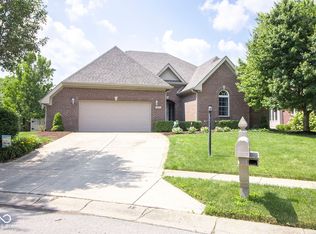
It is your lucky day! Rates are dropping and you have been searching....here it is! This 3 bedroom ranch, nestled in a cul-de-sac with a FULL basement (with attractive built-ins and 9ft ceilings), is ready for you to move into. It is super clean and has so much sunshine brightening the rooms. The kitchen has been updated and has plantation shutters that open to a view of the backyard. You can enjoy your coffee by the 2-sided fireplace or on your screened in back porch that has just been cleaned and refreshed. If you were lacking in storage space in your last house, no worries, there is so much space including extra closets, a pull down attic and basement storage. The main level hardwood floors are shining and the bedrooms have new carpet. All appliances stay including dishwasher, washer, dryer, micro-hood, refrigerator and water softener. Planning on entertaining? The wet bar in the basement is a perfect spot or you can use it as a playroom, work out room or more. Lots of recent updates including new glass in bedroom and dining room windows, new toilets, new sump pump battery, pantry light, dehumidifier, painting and landscaping. You have to come see for yourself!!!
Sold
$445,000
7066 English Oak Dr, Noblesville, IN 46062
3beds
3,286sqft
Residential, Single Family Residence
Built in 1998
0.32 Acres Lot
$496,700 Zestimate®
$135/sqft
$2,933 Estimated rent
Home value
$496,700
$472,000 - $522,000
$2,933/mo
Zestimate® history
Owner options
List your home for rent
$2,933/mo
Rent Zestimate®
Find your next renter with Zillow Rental Manager. Plus, with online applications, you can quickly screen prospective tenants – for free.
$2,933/mo
Rent Zestimate®
Refinance and save
$3,511/mo
Est. payment
Refinancing to a lower rate could help reduce your monthly payments and save thousands over the life of the loan.
$3,511/mo
Est. payment
Explore your selling options
Work with a Zillow partner agent
Leverage their expertise and Zillow's premium Showcase listings to get your home seen by more buyers.
Get startedList with your own agent
Get your home in front of millions of buyers by listing it on Zillow.
Learn how to do itSell it yourself
Take full control of how buyers see your home on Zillow by listing For Sale by Owner (FSBO).
List your homeWhat's special
Zillow last checked:
Listing updated:
Listed by:
Carrie Garvey-Lawson 317-691-1530,
RE/MAX At The Crossing
Bought with:
Whitney Strange
Keller Williams Indy Metro NE
Cathy Toombs
Keller Williams Indy Metro NE
Source: MIBOR as distributed by MLS GRID,MLS#: 21999936
Facts & features
Interior
Bedrooms & bathrooms
- Bedrooms: 3
- Bathrooms: 3
- Full bathrooms: 2
- 1/2 bathrooms: 1
- Main level bathrooms: 2
- Main level bedrooms: 3
Primary bedroom
- Features: Hardwood
- Level: Main
- Area: 195 Square Feet
- Dimensions: 15x13
Bedroom 2
- Features: Carpet
- Level: Main
- Area: 156 Square Feet
- Dimensions: 13x12
Bedroom 3
- Features: Carpet
- Level: Main
- Area: 168 Square Feet
- Dimensions: 12x14
Breakfast room
- Features: Hardwood
- Level: Main
- Area: 234 Square Feet
- Dimensions: 13x18
Dining room
- Features: Hardwood
- Level: Main
- Area: 132 Square Feet
- Dimensions: 11x12
Great room
- Features: Carpet
- Level: Basement
- Area: 368 Square Feet
- Dimensions: 16x23
Kitchen
- Features: Hardwood
- Level: Main
- Area: 144 Square Feet
- Dimensions: 12x12
Laundry
- Features: Laminate
- Level: Main
- Area: 48 Square Feet
- Dimensions: 6x8
Living room
- Features: Hardwood
- Level: Main
- Area: 288 Square Feet
- Dimensions: 18x16
Play room
- Features: Carpet
- Level: Basement
- Area: 252 Square Feet
- Dimensions: 21x12
Heating
- Forced Air
Cooling
- Has cooling: Yes
Appliances
- Included: Dishwasher, Dryer, Disposal, MicroHood, Gas Oven, Refrigerator, Washer, Water Heater, Water Softener Owned
- Laundry: Main Level
Features
- Attic Pull Down Stairs, Double Vanity, Entrance Foyer, Ceiling Fan(s), Hardwood Floors, Eat-in Kitchen, Pantry, Smart Thermostat, Walk-In Closet(s), Wet Bar
- Flooring: Hardwood
- Basement: Ceiling - 9+ feet,Egress Window(s),Finished,Storage Space
- Attic: Pull Down Stairs
- Number of fireplaces: 1
- Fireplace features: Double Sided
Interior area
- Total structure area: 3,286
- Total interior livable area: 3,286 sqft
- Finished area below ground: 1,190
Property
Parking
- Total spaces: 2
- Parking features: Attached
- Attached garage spaces: 2
- Details: Garage Parking Other(Garage Door Opener, Guest Street Parking, Keyless Entry)
Features
- Levels: One
- Stories: 1
- Patio & porch: Covered, Screened
- Exterior features: Sprinkler System
Lot
- Size: 0.32 Acres
- Features: Sidewalks, Mature Trees
Details
- Parcel number: 290635007011000013
- Other equipment: Radon System
- Horse amenities: None
Construction
Type & style
- Home type: SingleFamily
- Architectural style: Ranch
- Property subtype: Residential, Single Family Residence
Materials
- Brick
- Foundation: Concrete Perimeter
Condition
- Updated/Remodeled
- New construction: No
- Year built: 1998
Utilities & green energy
- Water: Community Water
Community & HOA
Community
- Subdivision: Oakmont Village
HOA
- Has HOA: Yes
- Amenities included: Insurance, Maintenance, Park, Playground, Pool, Snow Removal, Trail(s)
- Services included: Entrance Common, Insurance, Maintenance, ParkPlayground, Snow Removal, Walking Trails
- HOA fee: $725 annually
- HOA phone: 317-251-9393
Location
- Region: Noblesville
Financial & listing details
- Price per square foot: $135/sqft
- Tax assessed value: $423,200
- Annual tax amount: $4,892
- Date on market: 9/4/2024
- Cumulative days on market: 31 days
Price history
| Date | Event | Price |
|---|---|---|
| 11/5/2024 | Sold | $445,000-1.1%$135/sqft |
Source:  MIBOR as distributed by MLS GRID #21999936 Report a problem MIBOR as distributed by MLS GRID #21999936 Report a problem | ||
| 10/4/2024 | Pending sale | $450,000$137/sqft |
Source: MIBOR as distributed by MLS GRID #21999936 Report a problem | ||
| 9/24/2024 | Price change | $450,000-2.8%$137/sqft |
Source: MIBOR as distributed by MLS GRID #21999936 Report a problem | ||
| 9/4/2024 | Listed for sale | $463,000+11.6%$141/sqft |
Source: MIBOR as distributed by MLS GRID #21999936 Report a problem | ||
| 5/29/2024 | Sold | $414,900-3.5%$126/sqft |
Source: MIBOR as distributed by MLS GRID #21970942 Report a problem | ||
| 5/14/2024 | Pending sale | $429,900$131/sqft |
Source: MIBOR as distributed by MLS GRID #21970942 Report a problem | ||
| 5/6/2024 | Price change | $429,900-2.1%$131/sqft |
Source: MIBOR as distributed by MLS GRID #21970942 Report a problem | ||
| 4/17/2024 | Listed for sale | $439,000$134/sqft |
Source: MIBOR as distributed by MLS GRID #21970942 Report a problem | ||
| 4/1/2024 | Pending sale | $439,000$134/sqft |
Source: MIBOR as distributed by MLS GRID #21970942 Report a problem | ||
| 3/29/2024 | Listed for sale | $439,000$134/sqft |
Source: MIBOR as distributed by MLS GRID #21970942 Report a problem | ||
Public tax history
| Year | Property taxes | Tax assessment |
|---|---|---|
| 2025 | $4,725 -3.4% | $423,200 +11.1% |
| 2024 | $4,891 +7.7% | $380,900 -3% |
| 2023 | $4,541 +8.1% | $392,700 +11.5% |
| 2022 | $4,201 -0.6% | $352,200 +7.6% |
| 2021 | $4,226 +26.6% | $327,200 +2.3% |
| 2020 | $3,338 +8.1% | $319,800 +19.6% |
| 2019 | $3,087 +3.8% | $267,300 +10.3% |
| 2018 | $2,973 -1% | $242,400 -0.5% |
| 2017 | $3,002 +4.6% | $243,600 -2% |
| 2016 | $2,871 -0.3% | $248,600 +4.5% |
| 2014 | $2,880 +3.1% | $237,900 -0.9% |
| 2013 | $2,794 +1% | $240,100 +1.5% |
| 2012 | $2,767 -49.3% | $236,600 -1.2% |
| 2011 | $5,457 +101% | $239,500 |
| 2010 | $2,715 +13.4% | $239,500 |
| 2009 | $2,395 -20.3% | $239,500 |
| 2007 | $3,004 -24.5% | $239,500 -8.1% |
| 2006 | $3,980 | $260,700 +10.8% |
| 2005 | -- | $235,200 +50.9% |
| 2002 | $3,979 +4.4% | $155,900 +200% |
| 2001 | $3,812 | $51,970 |
Find assessor info on the county website
Neighborhood: 46062
Nearby homes
- $425,0003 bd3 ba2.6k sqft7072 English Oak Dr, Noblesville, IN 46062Sold
- $544,5003 bd2 ba2.8k sqft18338 Canyon Oak Dr, Noblesville, IN 46062Off Market
- $495,6004 bd3 ba3.5k sqft7182 Summer Oak Dr, Noblesville, IN 46062Off Market
- $462,0003 bd3 ba2.9k sqft7078 English Oak Dr, Noblesville, IN 46062Off Market

- $525,2003 bd2 ba2.8k sqft7078 English Oak Dr, Noblesville, IN 46060Off Market
- $508,3004 bd3 ba3.6k sqft7174 Summer Oak Dr, Noblesville, IN 46062Off Market
- $595,0004 bd4 ba5.1k sqft18350 Canyon Oak Dr, Noblesville, IN 46062Sold
- $483,7004 bd4 ba3.2k sqft7198 Summer Oak Dr, Noblesville, IN 46062Off Market
Nearby schools
GreatSchools rating
- 7/10Hazel Dell Elementary SchoolGrades: PK-5Distance: 1.9 mi
- 9/10Noblesville West Middle SchoolGrades: 6-8Distance: 1.8 mi
- 10/10Noblesville High SchoolGrades: 9-12Distance: 2.6 mi
Get a cash offer in 3 minutes
Find out how much your home could sell for in as little as 3 minutes with a no-obligation cash offer.
Estimated market value
$496,700
Get a cash offer in 3 minutes
Find out how much your home could sell for in as little as 3 minutes with a no-obligation cash offer.
Estimated market value
$496,700
- Indiana
- Hamilton County
- Noblesville
- 46062
- 7066 English Oak Dr
Nearby cities
Nearby neighborhoods
Nearby zip codes
Other Noblesville Topics
