Beautiful 4BR/2.5BA two-story home originally built by Estridge Homes in desirable Sommerwood, situated on a spacious .29-acre cul-de-sac lot. Main-lvl features private Office w/French doors, formal Dining Rm, & inviting Family Rm w/brick hearth gas FP, custom Indiana Red Oak mantel, & built-in shelving. Fully remodeled Kitchen (2020) boasts Quartz c-tops, KraftMaid cabinetry, subway tile backsplash, center island, pantry, SS appliances, & premium Cafe 6-burner gas stove. Sunny Breakfast Rm & Half Bath complete main-lvl. Upper-lvl features spacious Primary Suite w/dbl sinks, soaking tub, separate shower, & WIC. BRs 2 & 3 share Jack-and-Jill bath, while BR 4 & conveniently located Laundry Rm (W/D included) complete upper-lvl. Unfinished basement offers abundant storage or future living space. Recent updates include remodeled Kitchen (2020), newer flooring throughout, tankless water heater (2021), & sump pump (2020). Additional highlights include Andersen windows, Aqua Systems water softener, 2-car attached garage w/extra storage, & backyard patio. HOA amenities include community pool & playground. Fantastic Noblesville location-move right in & make home!
Active
$499,900
9007 Daisy Ct, Noblesville, IN 46060
4beds
3,586sqft
:
Get pre-qualified$3,172/mo
Residential, Single Family Residence
Built in 2004
0.29 Acres Lot
$-- Zestimate®
$139/sqft
$40/mo HOA
What's special
Jack-and-jill bathSpacious primary suiteAndersen windowsSoaking tubBackyard patioCenter islandBuilt-in shelving
- 37 days |
- 1,295 |
- 96 |
Likely to sell faster than
Zillow last checked:
Listing updated:
Listed by:
Jeffrey Cummings 317-370-4664,
RE/MAX Complete
Source: MIBOR as distributed by MLS GRID,MLS#: 22099117
Facts & features
Interior
Bedrooms & bathrooms
- Bedrooms: 4
- Bathrooms: 3
- Full bathrooms: 2
- 1/2 bathrooms: 1
- Main level bathrooms: 1
Primary bedroom
- Level: Upper
- Area: 289 Square Feet
- Dimensions: 17x17
Bedroom 2
- Level: Upper
- Area: 143 Square Feet
- Dimensions: 13x11
Bedroom 3
- Level: Upper
- Area: 144 Square Feet
- Dimensions: 12x12
Bedroom 4
- Level: Upper
- Area: 121 Square Feet
- Dimensions: 11x11
Breakfast room
- Level: Main
- Area: 140 Square Feet
- Dimensions: 14x10
Dining room
- Level: Main
- Area: 143 Square Feet
- Dimensions: 13x11
Kitchen
- Level: Main
- Area: 168 Square Feet
- Dimensions: 14x12
Laundry
- Level: Upper
- Area: 72 Square Feet
- Dimensions: 12x6
Living room
- Level: Main
- Area: 288 Square Feet
- Dimensions: 16x18
Office
- Level: Main
- Area: 121 Square Feet
- Dimensions: 11x11
Heating
- Forced Air, Natural Gas
Cooling
- Central Air
Appliances
- Included: Dishwasher, Disposal, Gas Water Heater, Gas Oven, Range Hood, Refrigerator, Water Softener Owned
- Laundry: Upper Level
Features
- Double Vanity, Breakfast Bar, Kitchen Island, Walk-In Closet(s)
- Basement: Unfinished
- Number of fireplaces: 1
- Fireplace features: Gas Log, Living Room
Interior area
- Total structure area: 3,586
- Total interior livable area: 3,586 sqft
- Finished area below ground: 0
Video & virtual tour
Property
Parking
- Total spaces: 2
- Parking features: Attached
- Attached garage spaces: 2
Features
- Levels: Two
- Stories: 2
- Patio & porch: Patio
- Exterior features: Gas Grill
Lot
- Size: 0.29 Acres
- Features: Cul-De-Sac, Sidewalks, Suburb
Details
- Parcel number: 291118007011000013
- Horse amenities: None
Construction
Type & style
- Home type: SingleFamily
- Architectural style: Traditional
- Property subtype: Residential, Single Family Residence
Materials
- Brick, Vinyl Siding
- Foundation: Concrete Perimeter
Condition
- New construction: No
- Year built: 2004
Details
- Builder name: Estridge Builders
Utilities & green energy
- Electric: 200+ Amp Service
- Water: Public
Community & HOA
Community
- Security: Smoke Detector(s)
- Subdivision: Sommerwood
HOA
- Has HOA: Yes
- Amenities included: Maintenance, Management, Park, Playground, Pool, Snow Removal
- Services included: Association Home Owners, Entrance Common, Maintenance, ParkPlayground, Management, Snow Removal
- HOA fee: $485 annually
- HOA phone: 317-710-7502
Location
- Region: Noblesville
Financial & listing details
- Price per square foot: $139/sqft
- Tax assessed value: $392,600
- Annual tax amount: $4,556
- Date on market: 6/30/2026
- Cumulative days on market: 39 days
Estimated market value
Not available
Estimated sales range
Not available
Not available
Price history
| Date | Event | Price |
|---|---|---|
| 6/30/2026 | Listed for sale | $499,900$139/sqft |
Source:  MIBOR as distributed by MLS GRID #22099117 Report a problem MIBOR as distributed by MLS GRID #22099117 Report a problem | ||
| 7/14/2015 | Listing removed | $1,800$1/sqft |
Source: Kirk Realty Group, LLC #21357326 Report a problem | ||
| 6/5/2015 | Listed for rent | $1,800$1/sqft |
Source: Kirk Realty Group, LLC #21357326 Report a problem | ||
Public tax history
| Year | Property taxes | Tax assessment |
|---|---|---|
| 2025 | $9,329 -2% | $392,600 +2.7% |
| 2024 | $9,520 +131.3% | $382,300 -1% |
| 2023 | $4,115 +6.8% | $386,000 +20.9% |
| 2022 | $3,853 +1.2% | $319,200 +6.4% |
| 2021 | $3,807 +9.8% | $300,000 +3.7% |
| 2020 | $3,466 +5.7% | $289,400 +4.4% |
| 2019 | $3,279 -45.4% | $277,100 +7.9% |
| 2018 | $6,009 -60.4% | $256,700 +3.4% |
| 2017 | $15,185 +426.5% | $248,200 +3.8% |
| 2016 | $2,884 -0.5% | $239,000 -0.2% |
| 2014 | $2,899 +8.7% | $239,400 +4.3% |
| 2013 | $2,668 +0.9% | $229,600 +1.4% |
| 2012 | $2,643 -3.4% | $226,400 -5.4% |
| 2011 | $2,735 +0.9% | $239,200 |
| 2010 | $2,712 +13.4% | $239,200 |
| 2009 | $2,392 -24.6% | $239,200 -4.4% |
| 2007 | $3,173 -16.2% | $250,300 |
| 2006 | $3,785 | $250,300 +19.2% |
| 2005 | -- | $209,900 |
Find assessor info on the county website
Monthly payment
Est. payment
Payment breakdown
Explore the cost of this home by adjusting the details. Changes won't be saved.Climate risks
Neighborhood: 46060
Nearby schools
GreatSchools rating
- 7/10Stony Creek Elementary SchoolGrades: PK-5Distance: 2 mi
- 8/10Noblesville Middle SchoolGrades: 6-8Distance: 3.7 mi
- 10/10Noblesville High SchoolGrades: 9-12Distance: 3.5 mi
- $492,1004 bd2 ba2.8k sqft9023 Daisy Ct, Noblesville, IN 46060Off Market
- $532,200-- bd3 ba3.2k sqft8991 Daisy Ct, Noblesville, IN 46060Off Market
- $562,0004 bd2 ba3.3k sqft9012 Daisy Ct, Noblesville, IN 46060Off Market
- $382,5004 bd3 ba2.2k sqft9026 Carnation Dr, Noblesville, IN 46060Sold
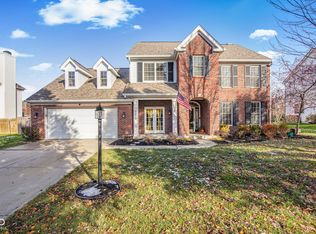
- $508,0004 bd3 ba3.3k sqft9010 Carnation Dr, Noblesville, IN 46060Off Market
- $505,1004 bd2 ba3.9k sqft9042 Carnation Dr, Noblesville, IN 46060Off Market
- $453,6004 bd3 ba2.2k sqft14869 Rosebud Dr, Noblesville, IN 46060Off Market
- $568,4004 bd2 ba3.7k sqft9028 Daisy Ct, Noblesville, IN 46060Off Market
A local agent can set up tours, give advice and negotiate with sellers.
Similar homes
- $499,9994 bd3 ba4.4k sqft11136 Ellsworth Ln, Fishers, IN 46038Active
 MLS ID #22116571, Laura Cox, United Real Estate Indpls. MIBOR as distributed by MLS GRID
 - $407,0003 bd4 ba3.2k sqft15188 Destination Dr, Noblesville, IN 46060Active
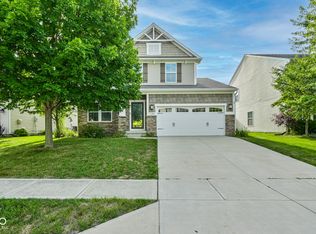 MLS ID #22117392, Jeffery Watkins, Watkins Realty Services. MIBOR as distributed by MLS GRID
 - $479,0004 bd3 ba2.2k sqft13815 Fernleaf Way, Carmel, IN 46033Active
 MLS ID #22117416, Jeffrey Sheets, Circle Real Estate. MIBOR as distributed by MLS GRID
 - $415,0004 bd3 ba2.8k sqft15770 Chapel Park Dr E, Noblesville, IN 46060Active
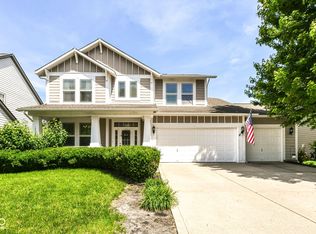 MLS ID #22104874, Brian Wignall, F.C. Tucker Company. MIBOR as distributed by MLS GRID
 - $510,0004 bd3 ba2.4k sqft14558 Cherry Ridge Rd, Carmel, IN 46033ActiveMLS ID #22093914, Bruce Higgins, F.C. Tucker Company. MIBOR as distributed by MLS GRID
- $365,0004 bd3 ba2.1k sqft17857 Forreston Oak Dr, Noblesville, IN 46060ActiveMLS ID #22114923, Shelly Walters-Cifelli, F.C. Tucker Company. MIBOR as distributed by MLS GRID
- $372,5004 bd3 ba2.4k sqft12176 Cold Stream Rd, Noblesville, IN 46060ActiveMLS ID #22117571, Daniel MacDonald, Epique Inc. MIBOR as distributed by MLS GRID
- $374,0004 bd3 ba2.1k sqft245 Whispering Willow Ct, Noblesville, IN 46060ActiveMLS ID #22115161, Kim Harden, Carpenter, REALTORS®. MIBOR as distributed by MLS GRID
- $510,0004 bd3 ba3.1k sqft12442 Goodloe Dr, Fishers, IN 46038ActiveMLS ID #22113168, Staci Woods, Keller Williams Indy Metro NE. MIBOR as distributed by MLS GRID
- $379,9004 bd3 ba2.6k sqft16952 Peach Ln, Noblesville, IN 46060ActiveMLS ID #22112146, Xue Jiang, T L C Real Estate Group. MIBOR as distributed by MLS GRID
- $505,0005 bd3 ba3.7k sqft12897 Broncos Dr, Fishers, IN 46037ActiveMLS ID #22103236, Christopher Nguyen, CENTURY 21 Scheetz. MIBOR as distributed by MLS GRID
- $459,9002 bd3 ba3.3k sqft13031 Pinner Ave, Fishers, IN 46037ActiveMLS ID #22117920, Derek Gutting, Keller Williams Indpls Metro N. MIBOR as distributed by MLS GRID
- $499,0004 bd3 ba3k sqft13824 Fieldcrest Dr, McCordsville, IN 46055ActiveMLS ID #22108733, Stacy Snively, eXp Realty, LLC. MIBOR as distributed by MLS GRID
- $340,0003 bd3 ba2.1k sqft16038 Timpani Way, Noblesville, IN 46060ActiveMLS ID #22111990, Michelle McKnight, Carpenter, REALTORS®. MIBOR as distributed by MLS GRID
- $570,0005 bd3 ba3.9k sqft10950 Midnight Pass, Fishers, IN 46037ActiveMLS ID #22111793, Jaclyn Booker, F.C. Tucker Company. MIBOR as distributed by MLS GRID
- $500,0004 bd3 ba3.3k sqft549 Gosford Ct, Westfield, IN 46074ActiveMLS ID #22107269, Mary Lou Finchum, Carpenter, REALTORS®. MIBOR as distributed by MLS GRID
- $450,0004 bd3 ba2.7k sqft8815 Fathom Crst, Indianapolis, IN 46256ActiveMLS ID #22117167, Autumn Sojka, Heroes Property Group. MIBOR as distributed by MLS GRID
- $525,0004 bd3 ba2.9k sqft13035 Wembly Rd, Carmel, IN 46033ActiveMLS ID #22076616, Danielle Robinson, F.C. Tucker Company. MIBOR as distributed by MLS GRID
- $345,0004 bd3 ba2.4k sqft15556 Old Pond Cir, Noblesville, IN 46060ActiveMLS ID #22098700, Steven Jones, F.C. Tucker Company. MIBOR as distributed by MLS GRID
- $464,9004 bd4 ba3.8k sqft14128 Royalwood Dr, Fishers, IN 46037ActiveMLS ID #22115743, Kassidy McCowan, Weichert REALTORS® Cooper Group Indy. MIBOR as distributed by MLS GRID
