Welcome to 549 Gosford Ct in desirable Keeneland Park! Move-in ready with 4 bedrooms, a private home office, upstairs loft, and an open-concept floor plan designed for today's lifestyle. Granite countertops, white cabinetry, stainless steel appliances, a large center island, and a sunny breakfast room flow into the inviting living room with a stone fireplace. Enjoy evenings on the patio under the string lights. The spacious primary suite features two walk-in closets and a spa-inspired bath with double vanities and a walk-in shower. Washer, dryer, kitchen appliances, and the Tesla EV charger all stay. Minutes from Grand Park, shopping, dining, and award-winning Westfield schools.
Active
Price cut: $15K (7/21)
$500,000
549 Gosford Ct, Westfield, IN 46074
4beds
3,311sqft
:
Get pre-qualified$3,186/mo
Residential, Single Family Residence
Built in 2014
9,583 Square Feet Lot
$-- Zestimate®
$151/sqft
$88/mo HOA
What's special
Upstairs loftSpacious primary suiteDouble vanitiesSunny breakfast roomPrivate home officeOpen-concept floor planSpa-inspired bath
- 44 days |
- 1,150 |
- 57 |
Likely to sell faster than
Zillow last checked:
Listing updated:
Listed by:
Mary Lou Finchum 317-507-9990,
Carpenter, REALTORS®
Source: MIBOR as distributed by MLS GRID,MLS#: 22107269
Facts & features
Interior
Bedrooms & bathrooms
- Bedrooms: 4
- Bathrooms: 3
- Full bathrooms: 2
- 1/2 bathrooms: 1
- Main level bathrooms: 1
Primary bedroom
- Level: Upper
- Area: 234 Square Feet
- Dimensions: 18 X 13
Bedroom 2
- Level: Upper
- Area: 144 Square Feet
- Dimensions: 12 X 12
Bedroom 3
- Level: Upper
- Area: 144 Square Feet
- Dimensions: 12 X 12
Bedroom 4
- Level: Upper
- Area: 192 Square Feet
- Dimensions: 16 X 12
Breakfast room
- Features: Luxury Vinyl Plank
- Level: Main
- Area: 121 Square Feet
- Dimensions: 11 X 11
Dining room
- Features: Luxury Vinyl Plank
- Level: Main
- Area: 168 Square Feet
- Dimensions: 14 X 12
Great room
- Features: Luxury Vinyl Plank
- Level: Main
- Area: 270 Square Feet
- Dimensions: 18 X 15
Kitchen
- Features: Luxury Vinyl Plank
- Level: Main
- Area: 180 Square Feet
- Dimensions: 15 X 12
Laundry
- Level: Upper
- Area: 48 Square Feet
- Dimensions: 08 X 06
Loft
- Level: Upper
- Area: 192 Square Feet
- Dimensions: 16 X 12
Office
- Level: Main
- Area: 168 Square Feet
- Dimensions: 14 X 12
Heating
- Electric, Forced Air, Natural Gas
Cooling
- Central Air
Appliances
- Included: Dishwasher, Dryer, Electric Water Heater, Disposal, MicroHood, Microwave, Gas Oven, Washer, Water Softener Owned
Features
- High Ceilings, Kitchen Island, Eat-in Kitchen, Pantry, Walk-In Closet(s)
- Has basement: No
- Number of fireplaces: 1
- Fireplace features: Gas Starter, Great Room
Interior area
- Total structure area: 3,311
- Total interior livable area: 3,311 sqft
Video & virtual tour
Property
Parking
- Total spaces: 3
- Parking features: Attached
- Attached garage spaces: 3
Features
- Levels: Two
- Stories: 2
- Patio & porch: Covered, Patio
- Fencing: Fenced
Lot
- Size: 9,583 Square Feet
Details
- Parcel number: 290903011008000015
- Horse amenities: None
Construction
Type & style
- Home type: SingleFamily
- Architectural style: Traditional
- Property subtype: Residential, Single Family Residence
Materials
- Brick, Cement Siding, Stone, Shingle Siding
- Foundation: Slab
Condition
- New construction: No
- Year built: 2014
Utilities & green energy
- Water: Public
Community & HOA
Community
- Security: Smoke Detector(s)
- Subdivision: Keeneland Park
HOA
- Has HOA: Yes
- Amenities included: Insurance, Maintenance, Park, Playground, Management
- Services included: Association Home Owners, Entrance Common, Insurance, Maintenance, ParkPlayground, Management
- HOA fee: $1,050 annually
- HOA phone: 317-875-5600
Location
- Region: Westfield
Financial & listing details
- Price per square foot: $151/sqft
- Tax assessed value: $449,800
- Annual tax amount: $4,892
- Date on market: 6/25/2026
- Cumulative days on market: 45 days
Estimated market value
Not available
Estimated sales range
Not available
Not available
Price history
| Date | Event | Price |
|---|---|---|
| 7/21/2026 | Price change | $500,000-2.9%$151/sqft |
Source:  MIBOR as distributed by MLS GRID #22107269 Report a problem MIBOR as distributed by MLS GRID #22107269 Report a problem | ||
| 6/25/2026 | Listed for sale | $515,000+18.9%$156/sqft |
Source: MIBOR as distributed by MLS GRID #22107269 Report a problem | ||
| 9/15/2021 | Sold | $433,000+3.1%$131/sqft |
Source: MIBOR as distributed by MLS GRID #21802125 Report a problem | ||
| 8/3/2021 | Pending sale | $420,000$127/sqft |
Source: MIBOR as distributed by MLS GRID #21802125 Report a problem | ||
| 8/2/2021 | Price change | $420,000-2.3%$127/sqft |
Source: MIBOR as distributed by MLS GRID #21802125 Report a problem | ||
| 7/29/2021 | Listed for sale | $430,000+45.7%$130/sqft |
Source: MIBOR as distributed by MLS GRID #21802125 Report a problem | ||
| 9/25/2014 | Sold | $295,095$89/sqft |
Source: Agent Provided Report a problem | ||
Public tax history
| Year | Property taxes | Tax assessment |
|---|---|---|
| 2025 | $4,858 +2.9% | $449,800 +4.6% |
| 2024 | $4,720 +5.3% | $430,000 +3.5% |
| 2023 | $4,483 +13.8% | $415,300 +7.6% |
| 2022 | $3,939 +1.6% | $386,000 +16.6% |
| 2021 | $3,876 +2.5% | $331,100 +2.5% |
| 2020 | $3,782 +2.6% | $322,900 +2.7% |
| 2019 | $3,684 +13.3% | $314,400 +3.6% |
| 2018 | $3,251 +3.2% | $303,500 +4.5% |
| 2017 | $3,151 +5.5% | $290,300 +3.1% |
| 2016 | $2,988 | $281,500 +46816.7% |
| 2014 | -- | $600 |
Find assessor info on the county website
Monthly payment
Est. payment
Payment breakdown
Explore the cost of this home by adjusting the details. Changes won't be saved.Climate risks
Neighborhood: 46074
Nearby schools
GreatSchools rating
- 8/10Maple Glen ElementaryGrades: PK-4Distance: 0.9 mi
- 9/10Westfield Middle SchoolGrades: 7-8Distance: 2.2 mi
- 10/10Westfield High SchoolGrades: 9-12Distance: 2.5 mi
- $560,0003 bd2 ba3.2k sqft545 Gosford Ct, Westfield, IN 46074Off Market
- $624,7004 bd4 ba4.1k sqft555 Gosford Ct, Westfield, IN 46074Off Market
- $503,5003 bd2 ba3.3k sqft537 Gosford Ct, Westfield, IN 46074Off Market
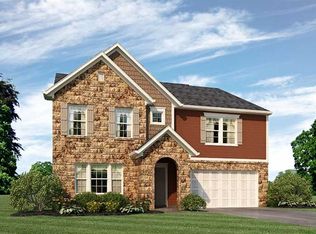
- $---- bd-- ba-- sqftGosford Ct, Westfield, IN 46074Off Market
- $523,7003 bd3 ba3.3k sqft538 Canberra Blvd, Westfield, IN 46074Off Market
- $498,3003 bd2 ba3.3k sqft548 Canberra Blvd, Westfield, IN 46074Off Market
- $543,9003 bd4 ba3.3k sqft534 Canberra Blvd, Westfield, IN 46074Off Market
- $450,0003 bd2 ba2.3k sqft552 Canberra Blvd, Westfield, IN 46074Off Market
A local agent can set up tours, give advice and negotiate with sellers.
Similar homes
- $479,9004 bd3 ba3k sqft309 Orland Overlook, Westfield, IN 46074Active
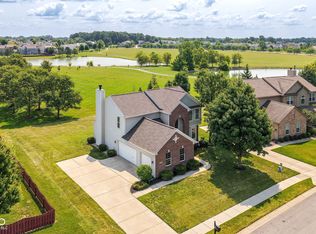 MLS ID #22117052, Yang Xiao, Sheepsheds, LLC. MIBOR as distributed by MLS GRID
 - $569,9004 bd4 ba3.9k sqft541 Stafford Dr, Westfield, IN 46074Active
 MLS ID #22117694, Eric Rasmussen, CENTURY 21 Scheetz. MIBOR as distributed by MLS GRID
 - $445,0005 bd3 ba2.5k sqft16724 Earl Park Ct, Westfield, IN 46074Active
 MLS ID #22115937, Kristina Swatts, T&H Realty Services, Inc.. MIBOR as distributed by MLS GRID
 - $734,9005 bd3 ba4.3k sqft14623 Francis Ct, Westfield, IN 46074Active
 MLS ID #22118323, James Cox, Daisy Real Estate Group. MIBOR as distributed by MLS GRID
 - $525,0005 bd3 ba4.1k sqft6216 Salisbury Ln, Noblesville, IN 46062ActiveMLS ID #22118316, Timothy Bennett, 1 Percent Lists Indiana Real Estate. MIBOR as distributed by MLS GRID
- $449,0005 bd3 ba2.8k sqft2138 Ryder Pl, Westfield, IN 46074ActiveMLS ID #22111806, Raveendran Dudhlur, Forthright Real Estate. MIBOR as distributed by MLS GRID
- $370,0003 bd3 ba2.1k sqft550 Jayson Cir, Westfield, IN 46074ActiveMLS ID #22104331, Samuel Henen, HSI Commercial & Residential Group, Inc. MIBOR as distributed by MLS GRID
- $499,9004 bd3 ba3.5k sqft9007 Daisy Ct, Noblesville, IN 46060ActiveMLS ID #22099117, Jeffrey Cummings, RE/MAX Complete. MIBOR as distributed by MLS GRID
- $479,0004 bd3 ba2.2k sqft13815 Fernleaf Way, Carmel, IN 46033ActiveMLS ID #22117416, Jeffrey Sheets, Circle Real Estate. MIBOR as distributed by MLS GRID
- $479,0004 bd3 ba2.8k sqft12838 Fleetwood Dr S, Carmel, IN 46032ActiveMLS ID #22110537, Jamie Hall, Carpenter, REALTORS®. MIBOR as distributed by MLS GRID
- $515,0004 bd3 ba3.3k sqft7761 Prairie View Dr, Indianapolis, IN 46256ActiveMLS ID #22117708, Andrea Ratcliff, Redfin Corporation. MIBOR as distributed by MLS GRID
- $429,9004 bd3 ba2.6k sqft18927 Goldwater Rd, Westfield, IN 46062ActiveMLS ID #22116765, Nancee Dowler, F.C. Tucker Company. MIBOR as distributed by MLS GRID
- $499,9994 bd3 ba4.4k sqft11136 Ellsworth Ln, Fishers, IN 46038ActiveMLS ID #22116571, Laura Cox, United Real Estate Indpls. MIBOR as distributed by MLS GRID
- $539,9004 bd3 ba4.5k sqft11920 Babbling Brook Rd, Noblesville, IN 46060ActiveMLS ID #22117552, Brian Heaney, Mark Dietel Realty, LLC. MIBOR as distributed by MLS GRID
- $525,0004 bd3 ba2.9k sqft13035 Wembly Rd, Carmel, IN 46033ActiveMLS ID #22076616, Danielle Robinson, F.C. Tucker Company. MIBOR as distributed by MLS GRID
- $574,9003 bd3 ba2.1k sqft22304 Lamong Rd, Sheridan, IN 46069ActiveMLS ID #22117777, Stephanie Yott, Yott Realty Group, LLC. MIBOR as distributed by MLS GRID
- $450,0005 bd3 ba3.2k sqft12623 Raiders Blvd, Fishers, IN 46037ActiveMLS ID #22117572, Landon Buesching, 1 Percent Lists Indiana Real Estate. MIBOR as distributed by MLS GRID
- $479,9004 bd3 ba3.2k sqft14105 Conner Knoll Pkwy, Fishers, IN 46038ActiveMLS ID #22105895, Joshua Ember, F.C. Tucker Company. MIBOR as distributed by MLS GRID
- $450,0004 bd3 ba3.2k sqft14007 Brisbane Dr, Fishers, IN 46038ActiveMLS ID #22111969, Christie Gates, Berkshire Hathaway Home. MIBOR as distributed by MLS GRID
- $490,0004 bd3 ba3.4k sqft11810 Queenwood Ct, Fishers, IN 46037ActiveMLS ID #22116851, Kimberly Moss, CENTURY 21 Scheetz. MIBOR as distributed by MLS GRID
