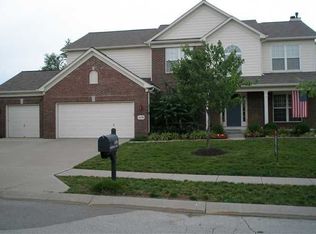
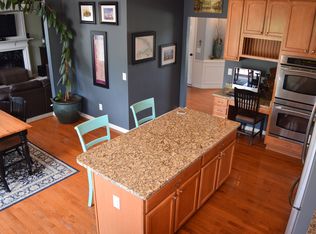
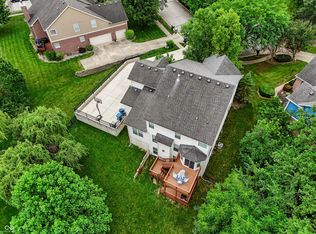
This spacious 5-bedroom, 2.5-bath home offers nearly 4,200 total square feet and sits on one of the neighborhood's premier corner lots, larger than any comparable recent sale, with quick access to the neighborhood park and pool. A dramatic two-story foyer welcomes you inside, where hardwood floors extend throughout the main level. The bright family room features a cozy fireplace and opens to a well-designed kitchen with abundant cabinetry, a walk-in pantry, granite countertops, stainless steel appliances, a double oven, and a gas cooktop. Major recent updates provide added value and peace of mind, including a roof and air conditioner that are just two years old, along with newly painted trim and durable cement board siding. The spacious primary suite offers vaulted ceilings, dual vanities, a separate soaking tub and shower, and a walk-in closet. The versatile fifth bedroom can easily serve as a bonus room, media room, or recreation space. The unfinished basement is ready for your finishing touches, featuring daylight windows and rough-in plumbing for a future bathroom, creating an excellent opportunity to add living space and build equity. Outside, the oversized backyard offers exceptional privacy with mature evergreen trees lining the rear of the property, while the expansive concrete patio provides the perfect place to relax or entertain.
Pending
$525,000
6216 Salisbury Ln, Noblesville, IN 46062
5beds
4,178sqft
Residential, Single Family Residence
Built in 2004
0.41 Acres Lot
$-- Zestimate®
$126/sqft
$71/mo HOA
What's special
- 10 days |
- 1,569 |
- 58 |
Likely to sell faster than
Zillow last checked:
Listing updated:
Listed by:
Timothy Bennett 317-525-2992,
1 Percent Lists Indiana Real Estate
Source: MIBOR as distributed by MLS GRID,MLS#: 22118316
Facts & features
Interior
Bedrooms & bathrooms
- Bedrooms: 5
- Bathrooms: 3
- Full bathrooms: 2
- 1/2 bathrooms: 1
- Main level bathrooms: 1
Primary bedroom
- Level: Upper
- Area: 270 Square Feet
- Dimensions: 18x15
Bedroom 2
- Level: Upper
- Area: 154 Square Feet
- Dimensions: 14x11
Bedroom 3
- Level: Upper
- Area: 132 Square Feet
- Dimensions: 12x11
Bedroom 4
- Level: Upper
- Area: 132 Square Feet
- Dimensions: 12x11
Bedroom 5
- Level: Upper
- Area: 234 Square Feet
- Dimensions: 18x13
Breakfast room
- Level: Main
- Area: 143 Square Feet
- Dimensions: 13x11
Dining room
- Level: Main
- Area: 143 Square Feet
- Dimensions: 13x11
Great room
- Level: Main
- Area: 315 Square Feet
- Dimensions: 21x15
Kitchen
- Level: Main
- Area: 143 Square Feet
- Dimensions: 13x11
Laundry
- Level: Main
- Area: 42 Square Feet
- Dimensions: 06x07
Living room
- Level: Main
- Area: 132 Square Feet
- Dimensions: 12x11
Heating
- Forced Air, Natural Gas
Cooling
- Central Air
Appliances
- Included: Gas Cooktop, Dishwasher, Dryer, Disposal, Gas Water Heater, MicroHood, Oven, Double Oven
- Laundry: Main Level
Features
- Breakfast Bar, Entrance Foyer, Ceiling Fan(s), Hardwood Floors, Pantry
- Flooring: Hardwood
- Windows: Wood Work Painted
- Basement: Ceiling - 9+ feet,Daylight,Roughed In
- Number of fireplaces: 1
- Fireplace features: Great Room
Interior area
- Total structure area: 4,178
- Total interior livable area: 4,178 sqft
- Finished area below ground: 0
Property
Parking
- Total spaces: 2
- Parking features: Attached
- Attached garage spaces: 2
Features
- Levels: Two
- Stories: 2
- Patio & porch: Patio
Lot
- Size: 0.41 Acres
- Features: Corner Lot, Street Lights
Details
- Parcel number: 291015009044000013
- Horse amenities: None
Construction
Type & style
- Home type: SingleFamily
- Architectural style: Traditional
- Property subtype: Residential, Single Family Residence
Materials
- Brick, Cement Siding
- Foundation: Concrete Perimeter
Condition
- New construction: No
- Year built: 2004
Utilities & green energy
- Water: Public
Community & HOA
Community
- Subdivision: East Haven At Noble West
HOA
- Has HOA: Yes
- Amenities included: Pool, Maintenance, Park, Playground, Management
- Services included: Entrance Common, Maintenance, ParkPlayground, Management
- HOA fee: $425 semi-annually
- HOA phone: 317-570-4358
Location
- Region: Noblesville
Financial & listing details
- Price per square foot: $126/sqft
- Tax assessed value: $414,500
- Annual tax amount: $4,854
- Date on market: 8/5/2026
- Cumulative days on market: 49 days
Estimated market value
Not available
Estimated sales range
Not available
Not available
Price history
| Date | Event | Price |
|---|---|---|
| 8/14/2026 | Pending sale | $525,000$126/sqft |
Source:  MIBOR as distributed by MLS GRID #22118316 Report a problem MIBOR as distributed by MLS GRID #22118316 Report a problem | ||
| 8/5/2026 | Listed for sale | $525,000$126/sqft |
Source: MIBOR as distributed by MLS GRID #22118316 Report a problem | ||
| 6/19/2026 | Listing removed | $525,000$126/sqft |
Source: MIBOR as distributed by MLS GRID #22100247 Report a problem | ||
| 6/17/2026 | Price change | $525,000-0.8%$126/sqft |
Source: MIBOR as distributed by MLS GRID #22100247 Report a problem | ||
| 5/29/2026 | Price change | $529,000-1.1%$127/sqft |
Source: MIBOR as distributed by MLS GRID #22100247 Report a problem | ||
| 5/15/2026 | Listed for sale | $535,000+132.6%$128/sqft |
Source: MIBOR as distributed by MLS GRID #22100247 Report a problem | ||
| 12/17/2010 | Sold | $230,000-2.1%$55/sqft |
Source: MIBOR as distributed by MLS GRID #21044383 Report a problem | ||
| 11/20/2010 | Pending sale | $234,900$56/sqft |
Source: F. C. Tucker Company, Inc #21044383 Report a problem | ||
| 10/30/2010 | Price change | $234,900-6%$56/sqft |
Source: F. C. Tucker Company, Inc #21044383 Report a problem | ||
| 10/8/2010 | Price change | $249,900-4.2%$60/sqft |
Source: F. C. Tucker Company, Inc #21044383 Report a problem | ||
| 9/17/2010 | Price change | $260,900-4.9%$62/sqft |
Source: F. C. Tucker Company, Inc #21044383 Report a problem | ||
| 8/25/2010 | Listed for sale | $274,230+7.9%$66/sqft |
Source: F. C. Tucker Company, Inc #21044383 Report a problem | ||
| 8/19/2010 | Sold | $254,150-24.1%$61/sqft |
Source: Public Record Report a problem | ||
| 2/1/2009 | Listing removed | $335,000$80/sqft |
Source: Listhub #2845842 Report a problem | ||
| 8/23/2008 | Price change | $335,000-0.3%$80/sqft |
Source: Listhub #2845842 Report a problem | ||
| 5/1/2008 | Price change | $335,900-2.6%$80/sqft |
Source: Century 21 #2810761 Report a problem | ||
| 4/5/2008 | Listed for sale | $344,900$83/sqft |
Source: Century 21 #2810761 Report a problem | ||
Public tax history
| Year | Property taxes | Tax assessment |
|---|---|---|
| 2025 | $5,010 -1.3% | $414,500 +2.8% |
| 2024 | $5,078 +14.5% | $403,300 -1% |
| 2023 | $4,434 +7.9% | $407,300 +18.3% |
| 2022 | $4,109 +3.1% | $344,200 +7.5% |
| 2021 | $3,986 +8.4% | $320,300 +5.9% |
| 2020 | $3,677 +1.4% | $302,400 +3.1% |
| 2019 | $3,627 +9.9% | $293,300 +4.3% |
| 2018 | $3,300 +97.5% | $281,100 +5% |
| 2017 | $1,670 -48.4% | $267,600 -1.7% |
| 2016 | $3,240 -0.5% | $272,300 +1.8% |
| 2014 | $3,257 +6.9% | $267,600 +2.5% |
| 2013 | $3,048 -3.7% | $261,100 -3.1% |
| 2012 | $3,166 -0.6% | $269,500 -2.8% |
| 2011 | $3,185 +0.9% | $277,300 |
| 2010 | $3,157 +13.8% | $277,300 |
| 2009 | $2,773 -26.3% | $277,300 -3.6% |
| 2007 | $3,760 -35.3% | $287,700 |
| 2006 | $5,812 | $287,700 +9.6% |
| 2005 | -- | $262,600 |
Find assessor info on the county website
Monthly payment
Est. payment
Payment breakdown
Explore the cost of this home by adjusting the details. Changes won't be saved.Climate risks
Neighborhood: 46062
Nearby schools
GreatSchools rating
- 8/10Noble Crossing Elementary SchoolGrades: PK-5Distance: 0.5 mi
- 9/10Noblesville West Middle SchoolGrades: 6-8Distance: 4.9 mi
- 10/10Noblesville High SchoolGrades: 9-12Distance: 4.6 mi
Schools provided by the listing agent
- Elementary: Noble Crossing Elementary School
- Middle: Noblesville West Middle School
- High: Noblesville High School
Source: MIBOR as distributed by MLS GRID. This data may not be complete. We recommend contacting the local school district to confirm school assignments for this home.
- $650,2005 bd3 ba3.8k sqft6198 Salisbury Ln, Noblesville, IN 46062Off Market
- $592,3004 bd2 ba3.5k sqft6198 Salisbury Ln, Noblesville, IN 46060Off Market
- $594,0004 bd3 ba3.4k sqft6188 Catlin Ln, Noblesville, IN 46062Off Market
- $639,6005 bd3 ba3.6k sqft6180 Salisbury Ln, Noblesville, IN 46062Off Market

- $596,3004 bd3 ba3.6k sqft6180 Salisbury Ln, Noblesville, IN 46060Off Market
- $557,3004 bd3 ba3.8k sqft6173 Salisbury Ln, Noblesville, IN 46062Off Market
- $773,8006 bd4 ba5.2k sqft15373 Slateford Rd, Noblesville, IN 46062Off Market
- $699,2004 bd3 ba4.7k sqft15387 Slateford Rd, Noblesville, IN 46062Off Market
A local agent can set up tours, give advice and negotiate with sellers.
Similar homes
- $539,9004 bd3 ba4.5k sqft11920 Babbling Brook Rd, Noblesville, IN 46060Active
 MLS ID #22117552, Brian Heaney, Mark Dietel Realty, LLC. MIBOR as distributed by MLS GRID
 - $460,0003 bd3 ba2.6k sqft7072 English Oak Dr, Noblesville, IN 46062Active
 MLS ID #22118676, Kimberly Ward, North Eastern Group Realty, In. MIBOR as distributed by MLS GRID
 - $490,0004 bd3 ba2.4k sqft14558 Cherry Ridge Rd, Carmel, IN 46033Active
 MLS ID #22093914, Bruce Higgins, F.C. Tucker Company. MIBOR as distributed by MLS GRID
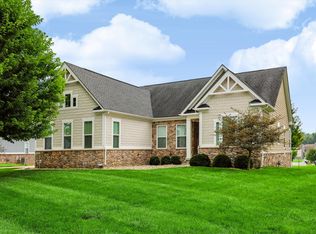
 - $699,9003 bd3 ba4.2k sqft5103 Rangewood Dr, Noblesville, IN 46062Active
 MLS ID #22116723, Stephen Clark, Compass Indiana, LLC. MIBOR as distributed by MLS GRID
 - $425,0004 bd3 ba3.4k sqft7194 Rodney Pl, Noblesville, IN 46062ActiveMLS ID #22114883, Elisabeth Lugar, CENTURY 21 Scheetz. MIBOR as distributed by MLS GRID
- $514,9004 bd3 ba3k sqft7 E Wisteria Way, Westfield, IN 46074ActiveMLS ID #22112289, Deborah Miller, CENTURY 21 Scheetz. MIBOR as distributed by MLS GRID
- $460,0004 bd3 ba3.4k sqft15860 Symphony Blvd, Noblesville, IN 46060ActiveMLS ID #22110386, Timothy Bennett, 1 Percent Lists Indiana Real Estate. MIBOR as distributed by MLS GRID
- $479,9004 bd3 ba3k sqft309 Orland Overlook, Westfield, IN 46074ActiveMLS ID #22117052, Yang Xiao, Sheepsheds, LLC. MIBOR as distributed by MLS GRID
- $450,0004 bd3 ba3.2k sqft14007 Brisbane Dr, Fishers, IN 46038ActiveMLS ID #22111969, Christie Gates, Berkshire Hathaway Home. MIBOR as distributed by MLS GRID
- $499,9004 bd3 ba3.3k sqft7761 Prairie View Dr, Indianapolis, IN 46256ActiveMLS ID #22117708, Andrea Ratcliff, Redfin Corporation. MIBOR as distributed by MLS GRID
- $485,0004 bd4 ba3.5k sqft13973 Avalon East Dr, Fishers, IN 46037ActiveMLS ID #22120150, Justin Davis, Berkshire Hathaway Home. MIBOR as distributed by MLS GRID
- $559,9005 bd4 ba4.2k sqft11841 Wedgeport Ln, Fishers, IN 46038ActiveMLS ID #22111775, Scott Armstrong, Armstrong Real Estate Brokerag. MIBOR as distributed by MLS GRID
- $539,0005 bd4 ba4.6k sqft13513 Mancroft Dr, Fishers, IN 46037ActiveMLS ID #22099830, April Trusley, Highgarden Real Estate. MIBOR as distributed by MLS GRID
- $324,9004 bd3 ba2.8k sqft19185 Calico Aster Dr, Noblesville, IN 46062ActiveMLS ID #22116378, Susan Schneider Forrest, United Real Estate Indpls. MIBOR as distributed by MLS GRID
- $450,0005 bd3 ba3.2k sqft12623 Raiders Blvd, Fishers, IN 46037ActiveMLS ID #22117572, Landon Buesching, 1 Percent Lists Indiana Real Estate. MIBOR as distributed by MLS GRID
- $649,9005 bd4 ba4.4k sqft12980 Fawns Dell Pl, Fishers, IN 46038ActiveMLS ID #22117055, William Long, Coldwell Banker - Kaiser. MIBOR as distributed by MLS GRID
- $365,0004 bd3 ba2.1k sqft17857 Forreston Oak Dr, Noblesville, IN 46060ActiveMLS ID #22114923, Shelly Walters-Cifelli, F.C. Tucker Company. MIBOR as distributed by MLS GRID
- $569,9004 bd4 ba3.9k sqft541 Stafford Dr, Westfield, IN 46074ActiveMLS ID #22117694, Eric Rasmussen, CENTURY 21 Scheetz. MIBOR as distributed by MLS GRID
- $685,0005 bd4 ba3.8k sqft9935 Watercrest Dr, Fishers, IN 46038ActiveMLS ID #22117330, John Pacilio, eXp Realty, LLC. MIBOR as distributed by MLS GRID
- $539,9004 bd3 ba3.3k sqft7441 Oakland Hills Dr, Indianapolis, IN 46236ActiveMLS ID #22112665, Megan Kelly, F.C. Tucker Company. MIBOR as distributed by MLS GRID
