Tucked at the end of a quiet cul-de-sac and backing to a wooded buffer, this 4-bedroom, 2.5-bath home delivers space, privacy, and a layout that actually works. The main level opens to a formal living room and separate dining room, with durable luxury vinyl plank flooring throughout. The kitchen anchors the home with stainless steel appliances - refrigerator, dishwasher, microwave, and electric range - a center island for prep and gathering, a walk-in pantry, and a butler's pantry connecting to the dining room for effortless entertaining. The adjoining breakfast nook opens to a multi-level deck overlooking the trees, while the family room with fireplace offers a warm spot to unwind. A half bath completes the main floor. Upstairs, the primary suite features a walk-in closet and a spa-style bath with separate shower, soaking tub, and dual vanity. Three additional bedrooms share a full bath with shower/tub combination. A versatile loft adds flexible living space, and the second-floor laundry room keeps chores where the clothes are. The full walk-out basement is unfinished with plumbing already roughed in - ready for a future rec room, bath, or in-law setup. A 3-car garage rounds out the package. Privacy, storage, and room to grow. Schedule your showing today.
Active
Price cut: $5K (9/8)
$524,900
11920 Babbling Brook Rd, Noblesville, IN 46060
4beds
4,564sqft
Residential, Single Family Residence
Built in 2010
0.51 Acres Lot
$-- Zestimate®
$115/sqft
$53/mo HOA
What's special
Kitchen anchors the homeQuiet cul-de-sacSecond-floor laundry roomWalk-in pantry
- 57 days
- 1,037
- 44
Likely to sell faster than
Zillow last checked:
Listing updated:
Listed by:
Brian Heaney brian.heaney@markdietel.com,
Mark Dietel Realty, LLC
Source: MIBOR as distributed by MLS GRID,MLS#: 22117552
Facts & features
Interior
Bedrooms & bathrooms
- Bedrooms: 4
- Bathrooms: 3
- Full bathrooms: 2
- 1/2 bathrooms: 1
- Main level bathrooms: 1
Primary bedroom
- Level: Upper
- Area: 272 Square Feet
- Dimensions: 17x16
Bedroom 2
- Level: Upper
- Area: 121 Square Feet
- Dimensions: 11x11
Bedroom 3
- Level: Upper
- Area: 121 Square Feet
- Dimensions: 11x11
Bedroom 4
- Level: Upper
- Area: 285 Square Feet
- Dimensions: 19x15
Dining room
- Level: Main
- Area: 143 Square Feet
- Dimensions: 11x13
Family room
- Level: Main
- Area: 224 Square Feet
- Dimensions: 16x14
Kitchen
- Level: Main
- Area: 165 Square Feet
- Dimensions: 11x15
Laundry
- Features: Other
- Level: Upper
- Area: 60 Square Feet
- Dimensions: 6x10
Living room
- Level: Main
- Area: 192 Square Feet
- Dimensions: 16x12
Loft
- Level: Upper
- Area: 143 Square Feet
- Dimensions: 11x13
Utility room
- Level: Main
- Area: 63 Square Feet
- Dimensions: 9x7
Heating
- Forced Air
Cooling
- Central Air
Appliances
- Included: Dishwasher, Exhaust Fan, Microwave, Electric Oven, Refrigerator, Water Heater, Water Softener Owned
- Laundry: Laundry Room, Upper Level
Features
- Attic Access, Double Vanity, Kitchen Island, Entrance Foyer, High Speed Internet, Wired for Data, Pantry, Walk-In Closet(s)
- Basement: Roughed In,Walk-Out Access
- Attic: Access Only
- Number of fireplaces: 1
- Fireplace features: Family Room, Gas Log
Interior area
- Total structure area: 4,564
- Total interior livable area: 4,564 sqft
- Finished area below ground: 0
Property
Parking
- Total spaces: 3
- Parking features: Attached, Concrete, Garage Door Opener
- Attached garage spaces: 3
- Details: Garage Parking Other(Garage Door Opener)
Features
- Levels: Two
- Stories: 2
- Patio & porch: Deck
- Fencing: Fenced,Full
- Has view: Yes
- View description: Trees/Woods
Lot
- Size: 0.51 Acres
- Features: Cul-De-Sac, Curbs, Irregular Lot, Sidewalks, Mature Trees
Details
- Parcel number: 291103010008000022
- Horse amenities: None
Construction
Type & style
- Home type: SingleFamily
- Architectural style: Traditional
- Property subtype: Residential, Single Family Residence
Materials
- Brick, Cement Siding
- Foundation: Concrete Perimeter, Full
Condition
- New construction: No
- Year built: 2010
Utilities & green energy
- Water: Public
- Utilities for property: Electricity Connected, Sewer Connected, Water Connected
Community & HOA
Community
- Subdivision: Highlands At Stony Creek
HOA
- Has HOA: Yes
- Amenities included: Pool, Tennis Court(s)
- Services included: Association Builder Controls, Clubhouse, Exercise Room, Insurance, ParkPlayground, Tennis Court(s), Walking Trails
- HOA fee: $318 semi-annually
- HOA phone: 317-253-1401
Location
- Region: Noblesville
Financial & listing details
- Price per square foot: $115/sqft
- Tax assessed value: $482,700
- Annual tax amount: $5,314
- Date on market: 8/4/2026
- Cumulative days on market: 59 days
- Electric utility on property: Yes
Estimated market value
Not available
Estimated sales range
Not available
Not available
Price history
| Date | Event | Price |
|---|---|---|
| 9/8/2026 | Price change | $524,900-0.9%$115/sqft |
Source:  MIBOR as distributed by MLS GRID #22117552 Report a problem MIBOR as distributed by MLS GRID #22117552 Report a problem | ||
| 8/27/2026 | Price change | $529,900-1.9%$116/sqft |
Source: MIBOR as distributed by MLS GRID #22117552 Report a problem | ||
| 8/4/2026 | Listed for sale | $539,900$118/sqft |
Source: MIBOR as distributed by MLS GRID #22117552 Report a problem | ||
Public tax history
| Year | Property taxes | Tax assessment |
|---|---|---|
| 2025 | $5,302 +14.3% | $482,700 +5.4% |
| 2024 | $4,640 -4.2% | $457,800 +13.8% |
| 2023 | $4,845 +12.4% | $402,200 -1.1% |
| 2022 | $4,312 +5.8% | $406,700 +13.1% |
| 2021 | $4,075 +7.3% | $359,700 +6% |
| 2020 | $3,798 +5.9% | $339,200 +7.4% |
| 2019 | $3,585 +6.4% | $315,900 +7% |
| 2018 | $3,371 +1.1% | $295,100 +4.5% |
| 2017 | $3,334 +7.3% | $282,300 +0.7% |
| 2016 | $3,107 +3.2% | $280,200 +0.8% |
| 2014 | $3,011 +14.3% | $278,100 +12.8% |
| 2013 | $2,635 -7.1% | $246,600 -7% |
| 2012 | $2,837 -2.8% | $265,200 -3.4% |
| 2011 | $2,918 +23061.1% | $274,400 +45633.3% |
| 2010 | $13 | $600 |
| 2009 | $13 -1.9% | $600 |
| 2007 | $13 +4.1% | $600 |
| 2006 | $12 | $600 |
| 2005 | -- | $600 |
Find assessor info on the county website
Monthly payment
Est. payment
Payment breakdown
Explore the cost of this home by adjusting the details. Changes won't be saved.Climate risks
Neighborhood: 46060
- $627,7004 bd2 ba3.6k sqft11914 Babbling Brook Rd, Noblesville, IN 46060Off Market
- $565,6004 bd2 ba3.7k sqft11928 Babbling Brook Rd, Noblesville, IN 46060Off Market
- $591,7006 bd4 ba5.1k sqft16899 Bent Oaks Ct, Noblesville, IN 46060Off Market
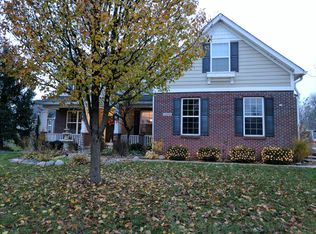
- $556,7003 bd3 ba3.3k sqft11908 Babbling Brook Rd, Noblesville, IN 46060Off Market
Similar homes
- $544,9004 bd4 ba2.8k sqft11814 Brambling Ln, Noblesville, IN 46060Active
 MLS ID #22120347, Karey Bredemeyer, F.C. Tucker Company. MIBOR as distributed by MLS GRID
 - $460,0004 bd3 ba3.4k sqft15860 Symphony Blvd, Noblesville, IN 46060Active
 MLS ID #22110386, Timothy Bennett, 1 Percent Lists Indiana Real Estate. MIBOR as distributed by MLS GRID
 - $415,0004 bd3 ba3.2k sqft19388 Golden Meadow Way, Noblesville, IN 46060Active
 MLS ID #22116180, Stephanie Evelo, Keller Williams Indy Metro NE. MIBOR as distributed by MLS GRID
 - $435,0005 bd3 ba3.1k sqft15710 Chapel Park Dr E, Noblesville, IN 46060Active
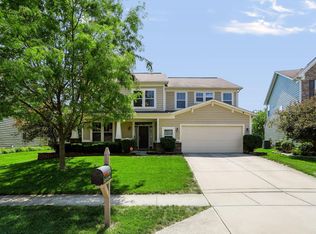 MLS ID #22106863, Antwon Culbreath, Redfin Corporation. MIBOR as distributed by MLS GRID
