Welcome to 12817 Mojave Drive in Fishers, Indiana. Built in 2002, this well-maintained home offers five bedrooms, two full bathrooms, one half bathroom, and a beautiful exterior space, along with the luxury of a finished basement. Recent exterior improvements include a new driveway and walkways, an extended front porch, professionally pruned trees, gutter leaf guards, and buried downspouts except where tree roots prevented installation. The water heater and water softener are both less than two years old, adding valuable updates to this move-in-ready Fishers home. The kitchen features spacious countertops, an island, and a peninsula providing generous workspace and casual seating. The living room offers an inviting fireplace, while the flexible five-bedroom layout provides options for guest accommodations, home offices, hobbies, or additional living space. Thoughtfully designed bathrooms include double vanities, generous counter space, and a walk-in shower. A dedicated laundry room adds everyday convenience. The basement is the perfect addition whether you need a workout space, rec room or added living room. The ample storage in the basement is a decorators dream. Conveniently located near I-69, Fishers District, the Nickel Plate District, Geist Reservoir, IU Health Fishers, shopping, dining, parks, trails, and entertainment. The location also provides access to major Fishers and Indianapolis-area employers, including IU Health, INCOG BioPharma Services, Stevanato Group, Roche Diagnostics, JD Sports/Finish Line, Community Health Network, Eli Lilly and Company, Salesforce, and Cummins. Whether relocating to Fishers, moving within Hamilton County, or searching for a spacious five-bedroom home near northeast Indianapolis employment centers, this property offers comfort, updates, and a desirable location. Schedule your private showing today.
Pending
Price cut: $4K (9/30)
$575,000
12817 Mojave Dr, Fishers, IN 46037
5beds
4,312sqft
Residential, Single Family Residence
Built in 2002
0.31 Acres Lot
$-- Zestimate®
$133/sqft
$25/mo HOA
What's special
Finished basementBeautiful exterior spaceFive bedroomsExtended front porchNew driveway and walkwaysProfessionally pruned treesDedicated laundry room
- 30 days
- 3,120
- 242
Likely to sell faster than
Zillow last checked:
Listing updated:
Listed by:
Sean Daniels sean@danielsrealestate.com,
Daniels Real Estate,
Andrea Mize,
Daniels Real Estate
Source: MIBOR as distributed by MLS GRID,MLS#: 22125800
Facts & features
Interior
Bedrooms & bathrooms
- Bedrooms: 5
- Bathrooms: 3
- Full bathrooms: 2
- 1/2 bathrooms: 1
- Main level bathrooms: 1
Primary bedroom
- Level: Upper
- Area: 210 Square Feet
- Dimensions: 15x14
Bedroom 2
- Level: Upper
- Area: 132 Square Feet
- Dimensions: 12x11
Bedroom 3
- Level: Upper
- Area: 132 Square Feet
- Dimensions: 12x11
Bedroom 4
- Level: Upper
- Area: 120 Square Feet
- Dimensions: 12x10
Bedroom 5
- Level: Upper
- Area: 288 Square Feet
- Dimensions: 24x12
Bonus room
- Level: Basement
- Area: 252 Square Feet
- Dimensions: 18x14
Breakfast room
- Level: Main
- Area: 99 Square Feet
- Dimensions: 11x9
Dining room
- Level: Main
- Area: 154 Square Feet
- Dimensions: 14x11
Family room
- Level: Main
- Area: 324 Square Feet
- Dimensions: 18x18
Kitchen
- Level: Main
- Area: 168 Square Feet
- Dimensions: 14x12
Laundry
- Level: Main
- Area: 56 Square Feet
- Dimensions: 8x7
Office
- Level: Main
- Area: 180 Square Feet
- Dimensions: 15x12
Play room
- Level: Basement
- Area: 660 Square Feet
- Dimensions: 33x20
Sun room
- Level: Main
- Area: 176 Square Feet
- Dimensions: 16x11
Heating
- Forced Air
Cooling
- Central Air
Appliances
- Included: Dishwasher, Disposal, Gas Water Heater, MicroHood, Microwave, Electric Oven, Refrigerator, Water Heater, Water Softener Owned, Other
- Laundry: Main Level, Laundry Room
Features
- Attic Access, High Ceilings, Vaulted Ceiling(s), Walk-In Closet(s), Breakfast Bar, Entrance Foyer, Kitchen Island, Double Vanity
- Windows: Wood Work Painted
- Basement: Ceiling - 9+ feet,Daylight,Partially Finished
- Attic: Access Only
- Number of fireplaces: 1
- Fireplace features: Family Room, Gas Log, Living Room
Interior area
- Total structure area: 4,312
- Total interior livable area: 4,312 sqft
- Finished area below ground: 1,228
Property
Parking
- Total spaces: 2
- Parking features: Attached
- Attached garage spaces: 2
- Details: Garage Parking Other(Finished Garage, Keyless Entry)
Features
- Levels: Two
- Stories: 2
- Patio & porch: Deck, Screened
- Fencing: Fenced,Partial
- Has view: Yes
- View description: Trees/Woods, Neighborhood
Lot
- Size: 0.31 Acres
- Features: Sidewalks, Storm Sewer, Street Lights, Mature Trees
Details
- Parcel number: 291502018013000020
- Horse amenities: None
Construction
Type & style
- Home type: SingleFamily
- Architectural style: Traditional
- Property subtype: Residential, Single Family Residence
Materials
- Brick
- Foundation: Concrete Perimeter
Condition
- New construction: No
- Year built: 2002
Details
- Builder name: Estridge
Utilities & green energy
- Water: Public
Community & HOA
Community
- Security: Smoke Detector(s)
- Subdivision: Sandstone Crossing
HOA
- Has HOA: Yes
- Services included: Association Home Owners, Entrance Common, Insurance, Maintenance, Snow Removal
- HOA fee: $300 annually
- HOA phone: 317-253-1401
Location
- Region: Fishers
Financial & listing details
- Price per square foot: $133/sqft
- Tax assessed value: $509,600
- Annual tax amount: $5,596
- Date on market: 9/12/2026
- Cumulative days on market: 30 days
Estimated market value
Not available
Estimated sales range
Not available
Not available
Price history
| Date | Event | Price |
|---|---|---|
| 10/6/2026 | Pending sale | $575,000$133/sqft |
Source:  MIBOR as distributed by MLS GRID #22125800 Report a problem MIBOR as distributed by MLS GRID #22125800 Report a problem | ||
| 9/30/2026 | Price change | $575,000-0.7%$133/sqft |
Source: MIBOR as distributed by MLS GRID #22125800 Report a problem | ||
| 9/12/2026 | Listed for sale | $579,000+10.3%$134/sqft |
Source: MIBOR as distributed by MLS GRID #22125800 Report a problem | ||
| 8/20/2025 | Listing removed | $525,000$122/sqft |
Source: MIBOR as distributed by MLS GRID #22049479 Report a problem | ||
| 7/11/2025 | Listed for sale | $525,000-7.1%$122/sqft |
Source: MIBOR as distributed by MLS GRID #22049479 Report a problem | ||
| 9/12/2024 | Listing removed | $3,300$1/sqft |
Source: MIBOR as distributed by MLS GRID #21993217 Report a problem | ||
| 8/7/2024 | Listing removed | $565,000$131/sqft |
Source: MIBOR as distributed by MLS GRID #21988360 Report a problem | ||
| 7/29/2024 | Listed for rent | $3,300$1/sqft |
Source: MIBOR as distributed by MLS GRID #21993217 Report a problem | ||
| 7/23/2024 | Price change | $565,000-1.7%$131/sqft |
Source: MIBOR as distributed by MLS GRID #21988360 Report a problem | ||
| 7/2/2024 | Listed for sale | $575,000+9.5%$133/sqft |
Source: MIBOR as distributed by MLS GRID #21988360 Report a problem | ||
| 9/2/2022 | Listing removed | -- |
Source: MIBOR as distributed by MLS GRID #21871058 Report a problem | ||
| 7/21/2022 | Listed for sale | $525,000-4.5%$122/sqft |
Source: MIBOR as distributed by MLS GRID #21871058 Report a problem | ||
| 6/7/2022 | Sold | $550,000+15.8%$128/sqft |
Source: MIBOR as distributed by MLS GRID #21852951 Report a problem | ||
| 5/8/2022 | Pending sale | $475,000$110/sqft |
Source: MIBOR as distributed by MLS GRID #21852951 Report a problem | ||
| 5/6/2022 | Listed for sale | $475,000+49.4%$110/sqft |
Source: MIBOR as distributed by MLS GRID #21852951 Report a problem | ||
| 11/14/2017 | Sold | $318,000-0.3%$74/sqft |
Source: MIBOR as distributed by MLS GRID #21514142 Report a problem | ||
| 11/14/2017 | Pending sale | $319,000$74/sqft |
Source: Indy Metro Northeast #21514142 Report a problem | ||
| 9/29/2017 | Listed for sale | $319,000$74/sqft |
Source: Keller Williams Indy Metro NE #21514142 Report a problem | ||
Public tax history
| Year | Property taxes | Tax assessment |
|---|---|---|
| 2025 | $10,495 +93.8% | $509,600 +5.2% |
| 2024 | $5,416 +16.6% | $484,600 +3.5% |
| 2023 | $4,644 +14.1% | $468,300 +14.3% |
| 2022 | $4,069 +12.6% | $409,700 +13% |
| 2021 | $3,616 +2% | $362,700 +9.7% |
| 2020 | $3,544 +0.6% | $330,600 +1.8% |
| 2019 | $3,524 +5.5% | $324,700 +0.4% |
| 2018 | $3,340 -11.5% | $323,300 +3.1% |
| 2017 | $3,774 +17% | $313,500 -1.8% |
| 2016 | $3,225 +8.1% | $319,300 +15.8% |
| 2014 | $2,985 +0.2% | $275,700 -1% |
| 2013 | $2,980 +1.4% | $278,400 +1.4% |
| 2012 | $2,938 -6.8% | $274,500 -7.3% |
| 2011 | $3,151 +1% | $296,000 |
| 2010 | $3,120 +1.9% | $296,000 |
| 2009 | $3,062 -6.3% | $296,000 |
| 2007 | $3,266 -15.6% | $296,000 +1.2% |
| 2006 | $3,869 | $292,600 +23.8% |
| 2005 | -- | $236,400 |
Find assessor info on the county website
Monthly payment
Est. payment
Payment breakdown
Explore the cost of this home by adjusting the details. Changes won't be saved.Climate risks
Neighborhood: 46037
Nearby schools
Schools provided by the listing agent
- High: Hamilton Southeastern HS
Source: MIBOR as distributed by MLS GRID. This data may not be complete. We recommend contacting the local school district to confirm school assignments for this home.
Similar homes
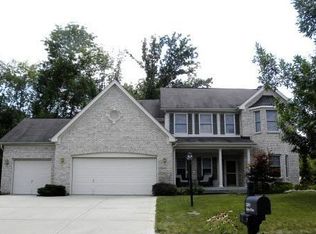
- $554,9004 bd3 ba3.9k sqft11023 Timberview Dr, Fishers, IN 46037Active
 MLS ID #22125431, Beth Guthrie, Keller Williams Indy Metro NE. MIBOR as distributed by MLS GRID
 - $730,0005 bd4 ba4.3k sqft12472 Cirrus Dr, Fishers, IN 46037Active
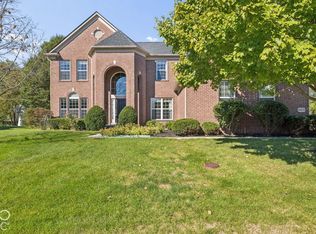 MLS ID #22130160, Elisabeth Lugar, CENTURY 21 Scheetz. MIBOR as distributed by MLS GRID
 - $625,0004 bd4 ba4.1k sqft12395 Brean Way, Fishers, IN 46037Active
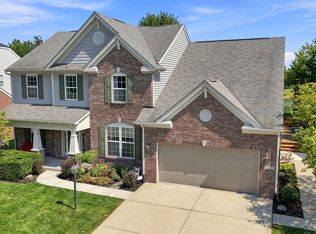 MLS ID #22120968, Laura Turner, F.C. Tucker Company. MIBOR as distributed by MLS GRID
 - $514,0004 bd3 ba3.2k sqft12854 Piccadilly Cir, Fishers, IN 46037Active
 MLS ID #22125180, Jeanne Hutcherson, CENTURY 21 Scheetz. MIBOR as distributed by MLS GRID
