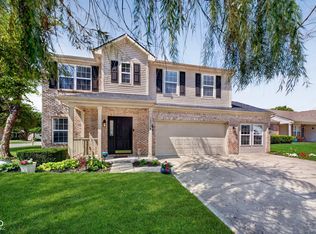
Come see this beautiful home on a lake with a finished basement in Fishers. Spread out with open concept bright kitchen with quartz counters and a large deck right outside overlooking the lake. Upstairs enjoy huge the owner's suite with an organizer closet already installed and quartz counters on the master vanity. Enjoy golf course and Geist Reservoir in the area.
Active
$415,000
10397 Hillsborough Dr, Fishers, IN 46037
4beds
3,220sqft
Residential, Single Family Residence
Built in 1996
8,276 Square Feet Lot
$410,300 Zestimate®
$129/sqft
$50/mo HOA
What's special
Finished basementQuartz countersOpen concept bright kitchenOrganizer closet already installed
- 23 days
- 2,632
- 251
Likely to sell faster than
Zillow last checked:
Listing updated:
Listed by:
Steven Hetrick 317-626-0302,
F.C. Tucker Company
Source: MIBOR as distributed by MLS GRID,MLS#: 22120184
Facts & features
Interior
Bedrooms & bathrooms
- Bedrooms: 4
- Bathrooms: 3
- Full bathrooms: 2
- 1/2 bathrooms: 1
- Main level bathrooms: 1
Bedroom 2
- Level: Upper
- Area: 81 Square Feet
- Dimensions: 09x09
Bedroom 3
- Level: Upper
- Area: 110 Square Feet
- Dimensions: 10x11
Bedroom 4
- Level: Upper
- Area: 105 Square Feet
- Dimensions: 07x15
Other
- Level: Upper
- Area: 208 Square Feet
- Dimensions: 13x16
Family room
- Level: Main
- Area: 221 Square Feet
- Dimensions: 17x13
Great room
- Level: Basement
- Area: 1050 Square Feet
- Dimensions: 35x30
Kitchen
- Level: Main
- Area: 280 Square Feet
- Dimensions: 14x20
Living room
- Level: Main
- Area: 156 Square Feet
- Dimensions: 13x12
Office
- Level: Main
- Area: 110 Square Feet
- Dimensions: 11x10
Heating
- Electric, Forced Air, Natural Gas, Heat Pump
Cooling
- Heat Pump
Appliances
- Included: Dishwasher, Dryer, Microwave, Double Oven, Electric Oven, Refrigerator, Washer, Water Heater, Gas Water Heater
- Laundry: Main Level, Laundry Room
Features
- Ceiling Fan(s), Walk-In Closet(s), Double Vanity, Breakfast Bar, Vaulted Ceiling(s)
- Basement: Finished
- Number of fireplaces: 1
- Fireplace features: Family Room, Living Room
Interior area
- Total structure area: 3,220
- Total interior livable area: 3,220 sqft
- Finished area below ground: 988
Property
Parking
- Total spaces: 2
- Parking features: Attached
- Attached garage spaces: 2
Features
- Levels: Two
- Stories: 2
- Patio & porch: Covered, Deck
- Has view: Yes
- View description: Pond, Trees/Woods, Neighborhood, Water
- Has water view: Yes
- Water view: Pond,Water
- Waterfront features: Pond, Waterfront
Lot
- Size: 8,276 Square Feet
- Features: Sidewalks
Details
- Parcel number: 291508016053000020
- Horse amenities: None
Construction
Type & style
- Home type: SingleFamily
- Architectural style: Traditional
- Property subtype: Residential, Single Family Residence
Materials
- Vinyl Siding, Wood Brick, Brick
- Foundation: Concrete Perimeter
Condition
- New construction: No
- Year built: 1996
Utilities & green energy
- Water: Public
Community & HOA
Community
- Security: Security System, Smoke Detector(s)
- Subdivision: Hillsborough
HOA
- Has HOA: Yes
- HOA fee: $300 semi-annually
Location
- Region: Fishers
Financial & listing details
- Price per square foot: $129/sqft
- Tax assessed value: $362,700
- Annual tax amount: $3,830
- Date on market: 8/14/2026
- Cumulative days on market: 27 days
Estimated market value
$410,300
$390,000 - $431,000
$3,061/mo
Price history
| Date | Event | Price |
|---|---|---|
| 8/14/2026 | Listed for sale | $415,000+9.8%$129/sqft |
Source:  MIBOR as distributed by MLS GRID #22120184 Report a problem MIBOR as distributed by MLS GRID #22120184 Report a problem | ||
| 12/29/2023 | Sold | $378,000-1.8%$117/sqft |
Source: MIBOR as distributed by MLS GRID #21942913 Report a problem | ||
| 11/18/2023 | Pending sale | $384,900$120/sqft |
Source: MIBOR as distributed by MLS GRID #21942913 Report a problem | ||
| 10/27/2023 | Price change | $384,900-1.3%$120/sqft |
Source: MIBOR as distributed by MLS GRID #21942913 Report a problem | ||
| 9/13/2023 | Listed for sale | $389,900$121/sqft |
Source: MIBOR as distributed by MLS GRID #21942913 Report a problem | ||
Public tax history
| Year | Property taxes | Tax assessment |
|---|---|---|
| 2025 | $4,018 +7% | $362,700 +4% |
| 2024 | $3,755 +5.2% | $348,700 +3.5% |
| 2023 | $3,569 +18.2% | $336,800 +11.9% |
| 2022 | $3,020 +3% | $301,100 +18.6% |
| 2021 | $2,933 +2.7% | $253,800 +3.2% |
| 2020 | $2,856 -65.3% | $245,900 +2.6% |
| 2019 | $8,220 +59.4% | $239,700 +2% |
| 2018 | $5,156 +114.7% | $235,000 +9.3% |
| 2017 | $2,402 +11.7% | $215,000 +4.5% |
| 2016 | $2,150 +7.5% | $205,800 +6.2% |
| 2014 | $2,000 +6.2% | $193,800 +5.6% |
| 2013 | $1,884 -0.5% | $183,500 +0.8% |
| 2012 | $1,893 +10.1% | $182,000 +2.7% |
| 2011 | $1,720 +4.7% | $177,200 |
| 2010 | $1,642 +3.6% | $177,200 |
| 2009 | $1,585 -6.8% | $177,200 |
| 2007 | $1,702 -19.2% | $177,200 -2.2% |
| 2006 | $2,107 | $181,200 +7.1% |
| 2005 | -- | $169,200 +43.3% |
| 2002 | $2,698 -0.5% | $118,100 +200% |
| 2001 | $2,712 | $39,370 |
Find assessor info on the county website
Monthly payment
Est. payment
Payment breakdown
Explore the cost of this home by adjusting the details. Changes won't be saved.Climate risks
Neighborhood: 46037


Similar homes
- $400,0004 bd3 ba2.4k sqft11740 Sand Creek Blvd, Fishers, IN 46037Active
 MLS ID #22122477, Kristen Yazel, CENTURY 21 Scheetz. MIBOR as distributed by MLS GRID
 - $437,9994 bd3 ba2.8k sqft12934 Quarterback Ln, Fishers, IN 46037Active
 MLS ID #22106762, Nikita Crawford, JNA REALTY LLC. MIBOR as distributed by MLS GRID
 - $450,0004 bd3 ba2.3k sqft14184 Dickinson Ct, Fishers, IN 46038Active
 MLS ID #22123549, Darcy Miller, Compass Indiana, LLC. MIBOR as distributed by MLS GRID
 - $459,0004 bd4 ba3.8k sqft14128 Royalwood Dr, Fishers, IN 46037Active
 MLS ID #22115743, Kassidy McCowan, Weichert REALTORS® Cooper Group Indy. MIBOR as distributed by MLS GRID
