Skip main navigation
Sold
  • $361,500

    10389 Hillsborough Dr, Fishers, IN 46037

    4beds
    2,129sqft
    Residential, Single Family Residence
    Built in 1996
    7,840 Square Feet Lot
    $373,900 Zestimate®
    $170/sqft
    $2,449 Estimated rent

    Home value

    $373,900

    $351,000 - $396,000

    $2,449/mo

    Zestimate® history
    Loading
    Loading...

    Owner options

    List your home for rent

    $2,449/mo

    Rent Zestimate®

    Find your next renter with Zillow Rental Manager. Plus, with online applications, you can quickly screen prospective tenants – for free.

    Learn more

    $2,449/mo

    Rent Zestimate®

    Refinance and save

    $2,637/mo

    Est. payment

    Refinancing to a lower rate could help reduce your monthly payments and save thousands over the life of the loan.

    See today's rates

    $2,637/mo

    Est. payment

    Explore your selling options

    Work with a Zillow partner agent

    Leverage their expertise and Zillow's premium Showcase listings to get your home seen by more buyers.

    Get started

    List with your own agent

    Get your home in front of millions of buyers by listing it on Zillow.

    Learn how to do it

    Sell it yourself

    Take full control of how buyers see your home on Zillow by listing For Sale by Owner (FSBO).

    List your home

    What's special

    Brick facadeCovered front porchJacuzzi spa tubMain level primary suiteDouble sinksWalk in showerBay window
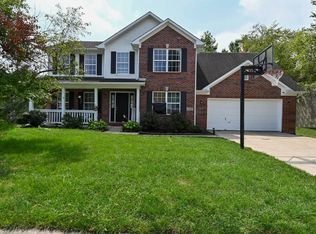
    FANTASTIC CURB APPEAL on this Brick Facade with 2.5 car garage!! The PERFECT floorplan that provides a Main Level Primary Suite, with a Walk In Closet, Full En Suite Bath, with double sinks, walk in shower and a jacuzzi spa tub. BRAND NEW Carpet & Pad, upstairs, the stairway & the Primary Suite. Gorgeous Ceramic Tile welcomes you at the large foyer of this splendid Great Room, with Vaulted Ceilings, Fireplace and loads of abundant natural light!! Easy maintenance vinyl plank flooring in the Kitchen, which has all SS Appliances, and recently painted cabinetry to modernize & provide a beautiful aesthetic. The current owner had a half wall removed from floor to ceiling to open the space up between the formal dining space and kitchen....Such a great transformation!! The Seller also had an additional custom pantry crafted for storage galore. Bay window that overlooks the BEAUTIFUL POND LOT, w/a fountain in the Spring/Summer & Fall. Multi Level Tiered Deck-and beautiful large trees at the rear to provide some additional privacy from the neighboring homes. Owners had a $3,500 Invisible Fence installed...and will be leaving that for the new owners!! This lot is SPLENDID. Covered front porch, and lovely landscape/trees in the front yard. Dynamic community in Fishers with ease of access to all things important, such as schools, & just minutes from the Vibrant 'YARD' Area off of 116th St., & the Phenomenal Nickel Plate District, plus shopping @ the HTC Mall, & Concerts @ RUOFF Music Center & more!! Upstairs you will find two secondary bedrooms with neutral paint, & new carpet plus a huge 4th bedroom that is currently used as a Home Theater (all theater equipment remains!!). Off of that incredible bonus room is a small ish room perfect for kids play area or an in home office...or simply storage-the sky's the limit. SELLER JUST REDUCED THE LIST PRICE & THIS IS SUCH AN INCREDIBLE OPPORTUNITY!! WELCOME HOME-You'll be delighted to make this beautiful house your own!

    Zillow last checked:

    Listing updated:

    Listed by:

    Lisa Sears 317-557-4663,

    Compass Indiana, LLC

    Bought with:

    Todd Denkmann

    Keller Williams Indpls Metro N

    Source: MIBOR as distributed by MLS GRID,MLS#: 22015372MLS Logo

    Facts & features

    Interior

    Bedrooms & bathrooms
    • Bedrooms: 4
    • Bathrooms: 3
    • Full bathrooms: 2
    • 1/2 bathrooms: 1
    • Main level bathrooms: 2
    • Main level bedrooms: 1
    Primary bedroom
    • Features: Carpet
    • Level: Main
    • Area: 208 Square Feet
    • Dimensions: 16x13
    Bedroom 2
    • Features: Carpet
    • Level: Upper
    • Area: 132 Square Feet
    • Dimensions: 12x11
    Bedroom 3
    • Features: Carpet
    • Level: Upper
    • Area: 130 Square Feet
    • Dimensions: 10x13
    Bedroom 4
    • Features: Carpet
    • Level: Upper
    • Area: 340 Square Feet
    • Dimensions: 17x20
    Bonus room
    • Features: Carpet
    • Level: Upper
    • Area: 104 Square Feet
    • Dimensions: 13x8
    Bonus room
    • Features: Carpet
    • Level: Upper
    • Area: 54 Square Feet
    • Dimensions: 09X06
    Dining room
    • Features: Tile-Ceramic
    • Level: Main
    • Area: 99 Square Feet
    • Dimensions: 9x11
    Kitchen
    • Features: Laminate
    • Level: Main
    • Area: 180 Square Feet
    • Dimensions: 18x10
    Laundry
    • Features: Vinyl
    • Level: Main
    • Area: 30 Square Feet
    • Dimensions: 6x5
    Living room
    • Features: Tile-Ceramic
    • Level: Main
    • Area: 234 Square Feet
    • Dimensions: 18x13
    Heating
    • Forced Air, Heat Pump, Electric
    Cooling
    • Has cooling: Yes
    Appliances
    • Included: Dishwasher, Electric Water Heater, Microwave, Double Oven, Electric Oven, Refrigerator
    • Laundry: Main Level
    Features
    • High Ceilings, Walk-In Closet(s), Ceiling Fan(s), Eat-in Kitchen, Entrance Foyer, High Speed Internet, Pantry
    • Windows: Screens, Window Bay Bow
    • Has basement: No
    • Number of fireplaces: 1
    • Fireplace features: Family Room, Living Room, Wood Burning
    Interior area
    • Total structure area: 2,129
    • Total interior livable area: 2,129 sqft

    Property

    Parking
    • Total spaces: 2
    • Parking features: Attached
    • Attached garage spaces: 2
    • Details: Garage Parking Other(Finished Garage)
    Features
    • Levels: Two
    • Stories: 2
    • Patio & porch: Deck, Covered
    • Exterior features: Water Feature Fountain
    • Has view: Yes
    • View description: Pond
    • Water view: Pond
    • Waterfront features: Pond
    Lot
    • Size: 7,840 Square Feet
    • Features: Mature Trees
    Details
    • Parcel number: 291508016052000020
    • Special conditions: None
    • Other equipment: Home Theater
    • Horse amenities: None

    Construction

    Type & style
    • Home type: SingleFamily
    • Architectural style: Traditional
    • Property subtype: Residential, Single Family Residence
    Materials
    • Brick, Vinyl Siding
    • Foundation: Slab
    Condition
    • Updated/Remodeled
    • New construction: No
    • Year built: 1996

    Utilities & green energy

    • Water: Municipal/City

    Community & HOA

    Community
    • Subdivision: Hillsborough
    HOA
    • Has HOA: Yes
    • Services included: Entrance Common, Maintenance
    • HOA fee: $400 annually
    • HOA phone: 317-995-9254
    Location
    • Region: Fishers

    Financial & listing details

    • Price per square foot: $170/sqft
    • Tax assessed value: $311,900
    • Annual tax amount: $3,120
    • Date on market: 12/18/2024
    • Cumulative days on market: 50 days

    Price history

    DateEventPrice
    3/28/2025Sold$361,500-0.8%$170/sqft
    Source: MIBOR as distributed by MLS GRID #22015372 Report a problem
    2/6/2025Pending sale$364,500$171/sqft
    Source: MIBOR as distributed by MLS GRID #22015372 Report a problem
    1/31/2025Price change$364,500-0.1%$171/sqft
    Source: MIBOR as distributed by MLS GRID #22015372 Report a problem
    1/22/2025Price change$365,000-1.3%$171/sqft
    Source: MIBOR as distributed by MLS GRID #22015372 Report a problem
    1/3/2025Price change$369,900-1.3%$174/sqft
    Source: MIBOR as distributed by MLS GRID #22015372 Report a problem
    12/30/2024Price change$374,900-1.3%$176/sqft
    Source: MIBOR as distributed by MLS GRID #22015372 Report a problem
    12/18/2024Listed for sale$380,000+16.9%$178/sqft
    Source: MIBOR as distributed by MLS GRID #22015372 Report a problem
    9/15/2022Sold$325,000-1.5%$153/sqft
    Source: MIBOR as distributed by MLS GRID #21873086 Report a problem
    8/5/2022Pending sale$329,900$155/sqft
    Source: MIBOR as distributed by MLS GRID #21873086 Report a problem
    8/1/2022Price change$329,900-4.4%$155/sqft
    Source: MIBOR as distributed by MLS GRID #21873086 Report a problem
    7/25/2022Listed for sale$345,000+57.5%$162/sqft
    Source: MIBOR as distributed by MLS GRID #21873086 Report a problem
    3/11/2016Sold$219,000-0.4%$103/sqft
    Source: MIBOR as distributed by MLS GRID #21393293 Report a problem
    2/4/2016Pending sale$219,900$103/sqft
    Source: Berkshire Hathaway Home #21393293 Report a problem
    1/27/2016Price change$219,900-2.3%$103/sqft
    Source: Berkshire Hathaway Home #21393293 Report a problem
    1/7/2016Listed for sale$225,000$106/sqft
    Source: Berkshire Hathaway Home #21393293 Report a problem

    Public tax history

    YearProperty taxesTax assessment
    2025$3,384 +8.4%$311,900 +4.7%
    2024$3,120 +3.7%$298,000 +3.5%
    2023$3,010 +20.1%$288,000 +11.6%
    2022$2,505 +3.5%$258,100 +18%
    2021$2,420 +2.4%$218,700 +3.2%
    2020$2,363 +1%$212,000 +2.2%
    2019$2,338 +13.1%$207,400 +2%
    2018$2,067 +3.9%$203,400 +8.9%
    2017$1,990 +8.9%$186,800 +2.4%
    2016$1,828 +7.7%$182,400 +6%
    2014$1,698 +6.2%$172,000 +5.4%
    2013$1,598 -0.1%$163,200 +1.1%
    2012$1,600 +7.3%$161,500 +0.8%
    2011$1,491 +4.7%$160,200
    2010$1,424 +3.6%$160,200
    2009$1,374 -7%$160,200
    2007$1,478 -19.3%$160,200 -2.2%
    2006$1,832 $163,800 +7%
    2005-- $153,100 +47.2%
    2002$2,349 -0.5%$104,000 +200.1%
    2001$2,361 $34,660
    Find assessor info on the county website

    Neighborhood: 46037

    Nearby schools

    GreatSchools rating
    Get a cash offer in 3 minutes
    Find out how much your home could sell for in as little as 3 minutes with a no-obligation cash offer.
    Estimated market value
    $373,900
    Get a cash offer in 3 minutes
    Find out how much your home could sell for in as little as 3 minutes with a no-obligation cash offer.
    Estimated market value
    $373,900