Open House SAT 12-2pm! Location, elegance & ease! This 4 bed 3.5 bath 2-story with full-finished basement, fully-fenced backyard w water view has it all! The fun starts at when you first walk-in as you experience the open-concept main level w high-ceiling foyer. Enjoy two large gathering options with the Great & Living rooms on the main level. Each give way to a breakfast area & formal dining & on to the Gourmet kitchen complete with SS appliances, large center island & quartz countertops. A very generously-sized main level office (w water view) could be converted to a bedroom if needed. Head upstairs to find 4 large bedrooms w the vaulted ceiling primary en suite as the crown jewel. Boasting an expansive walk-in closet, jetted large tub, and separate stand-up shower. This primary is the ideal space to unwind at night. Looking to turn up? Let's head downstairs where you're instantly teleported to an amazing movie theatre (complete w large projector, screen & audio components) and your own Dublin industrial bar with brick facade & expert wood craftsmanship sure to impress all your friends. Plenty of storage space & a main rec space round out the basement level. All 3 levels boast ceiling speakers w ability to play together or separately. Ready to take the party outside? Enjoy water views on your extended pergola / back deck complete mature, active grape vine! A mammoth paver patio w fire pit directly off the deck gives way to the backyard fully-fenced w a wrought iron fence. Meticulous Owner has LOVED this home well & taking great pride in passing it along to the next owner. Amazing neighbors as well! Avalon has it all - Pools, Parks, Playgrounds, Ponds. Tennis/basketball courts. Close to I-69, Geist, Waterfront Park, Hamilton Town Center, 116th & Olio (shopping/dining), Ruoff Music Center, 2 hospitals, groceries, & the new Target! Short drive to IKEA, Top Golf, Fishers District & Downtown Fishers! It's all right here! Priced to sell. Come quickly!
Active
$485,000
13973 Avalon East Dr, Fishers, IN 46037
4beds
3,530sqft
Residential, Single Family Residence
Built in 2004
7,840 Square Feet Lot
$-- Zestimate®
$137/sqft
$50/mo HOA
What's special
Expansive walk-in closet
- 25 days
- 1,184
- 135
Likely to sell faster than
Zillow last checked:
Listing updated:
Listed by:
Justin Davis 317-612-4737,
Berkshire Hathaway Home,
Allen Williams 317-339-2256,
Berkshire Hathaway Home
Source: MIBOR as distributed by MLS GRID,MLS#: 22120150
Facts & features
Interior
Bedrooms & bathrooms
- Bedrooms: 4
- Bathrooms: 4
- Full bathrooms: 3
- 1/2 bathrooms: 1
- Main level bathrooms: 1
Primary bedroom
- Level: Upper
- Area: 225 Square Feet
- Dimensions: 15x15
Bedroom 2
- Level: Upper
- Area: 121 Square Feet
- Dimensions: 11x11
Bedroom 3
- Level: Upper
- Area: 143 Square Feet
- Dimensions: 13x11
Bedroom 4
- Level: Upper
- Area: 120 Square Feet
- Dimensions: 12x10
Bonus room
- Level: Basement
- Area: 256 Square Feet
- Dimensions: 16x16
Breakfast room
- Level: Main
- Area: 104 Square Feet
- Dimensions: 13x08
Dining room
- Level: Main
- Area: 110 Square Feet
- Dimensions: 11x10
Family room
- Level: Main
- Area: 238 Square Feet
- Dimensions: 17x14
Other
- Level: Basement
- Area: 260 Square Feet
- Dimensions: 20x13
Kitchen
- Level: Main
- Area: 140 Square Feet
- Dimensions: 14x10
Library
- Level: Main
- Area: 140 Square Feet
- Dimensions: 14x10
Living room
- Level: Main
- Area: 110 Square Feet
- Dimensions: 11x10
Play room
- Level: Basement
- Area: 275 Square Feet
- Dimensions: 25x11
Heating
- Forced Air, Natural Gas
Cooling
- Central Air
Appliances
- Included: Dishwasher, Disposal, Microwave, Electric Oven, Refrigerator, Gas Water Heater
- Laundry: Main Level
Features
- High Ceilings, Walk-In Closet(s), Hardwood Floors, Ceiling Fan(s), Entrance Foyer, High Speed Internet, Wired for Data, Kitchen Island, Pantry, Wired for Sound
- Flooring: Hardwood
- Basement: Ceiling - 9+ feet,Finished Ceiling,Finished,Daylight
- Number of fireplaces: 1
- Fireplace features: Gas Log, Gas Starter, Great Room
Interior area
- Total structure area: 3,530
- Total interior livable area: 3,530 sqft
- Finished area below ground: 1,242
Property
Parking
- Total spaces: 2
- Parking features: Attached
- Attached garage spaces: 2
- Details: Garage Parking Other(Finished Garage, Keyless Entry)
Features
- Levels: Two
- Stories: 2
- Patio & porch: Deck, Covered
- Exterior features: Fire Pit, Sprinkler System
- Fencing: Fenced,Full
Lot
- Size: 7,840 Square Feet
- Features: Sidewalks, Street Lights, Rural - Subdivision
Details
- Parcel number: 291125001002000020
- Horse amenities: None
Construction
Type & style
- Home type: SingleFamily
- Architectural style: Traditional
- Property subtype: Residential, Single Family Residence
Materials
- Brick, Vinyl Siding
- Foundation: Concrete Perimeter
Condition
- New construction: No
- Year built: 2004
Details
- Builder name: Pulte Homes
Utilities & green energy
- Water: Public
Community & HOA
Community
- Security: Security System Owned
- Subdivision: Avalon
HOA
- Has HOA: Yes
- Amenities included: Pool
- Services included: Association Home Owners, Entrance Common, Maintenance, ParkPlayground, Management, Tennis Court(s), Trash
- HOA fee: $150 quarterly
- HOA phone: 317-631-2213
Location
- Region: Fishers
Financial & listing details
- Price per square foot: $137/sqft
- Tax assessed value: $420,400
- Annual tax amount: $4,580
- Date on market: 8/13/2026
- Cumulative days on market: 27 days
Estimated market value
Not available
Estimated sales range
Not available
Not available
Price history
| Date | Event | Price |
|---|---|---|
| 8/13/2026 | Listed for sale | $485,000$137/sqft |
Source:  MIBOR as distributed by MLS GRID #22120150 Report a problem MIBOR as distributed by MLS GRID #22120150 Report a problem | ||
| 7/23/2026 | Listing removed | $485,000$137/sqft |
Source: MIBOR as distributed by MLS GRID #22094911 Report a problem | ||
| 6/19/2026 | Price change | $485,000-2%$137/sqft |
Source: MIBOR as distributed by MLS GRID #22094911 Report a problem | ||
| 5/15/2026 | Listed for sale | $495,000+53.7%$140/sqft |
Source: MIBOR as distributed by MLS GRID #22094911 Report a problem | ||
| 4/24/2024 | Listing removed | -- |
Source: Zillow Rentals Report a problem | ||
| 4/16/2024 | Listed for rent | $3,000$1/sqft |
Source: Zillow Rentals Report a problem | ||
| 4/29/2020 | Sold | $322,000-0.9%$91/sqft |
Source: MIBOR as distributed by MLS GRID #21694326 Report a problem | ||
| 3/17/2020 | Pending sale | $324,900$92/sqft |
Source: RE/MAX Realty Services #21694326 Report a problem | ||
| 3/11/2020 | Price change | $324,900-1.5%$92/sqft |
Source: RE/MAX Realty Services #21694326 Report a problem | ||
| 2/11/2020 | Listed for sale | $330,000+6.5%$93/sqft |
Source: RE/MAX Realty Services #21694326 Report a problem | ||
| 5/12/2017 | Sold | $309,900$88/sqft |
Source: MIBOR as distributed by MLS GRID #21465989 Report a problem | ||
| 2/23/2017 | Listed for sale | $309,900+24%$88/sqft |
Source: RE/MAX Complete #21465989 Report a problem | ||
| 6/20/2009 | Listing removed | $249,990$71/sqft |
Source: SecondSpace #21629377 Report a problem | ||
| 6/13/2009 | Price change | $249,990+6.8%$71/sqft |
Source: SecondSpace #21629377 Report a problem | ||
| 6/10/2009 | Listed for sale | $233,990$66/sqft |
Source: SecondSpace #21629377 Report a problem | ||
Public tax history
| Year | Property taxes | Tax assessment |
|---|---|---|
| 2025 | $4,605 +5.4% | $420,400 +5.5% |
| 2024 | $4,369 +7.7% | $398,500 +3.8% |
| 2023 | $4,055 +8.7% | $384,000 +12.3% |
| 2022 | $3,730 +4.7% | $341,800 +9.4% |
| 2021 | $3,563 +3.3% | $312,400 +4.9% |
| 2020 | $3,451 +5.1% | $297,800 +3.2% |
| 2019 | $3,283 +3.2% | $288,700 +6.3% |
| 2018 | $3,181 +101% | $271,600 +1.5% |
| 2017 | $1,582 -46.4% | $267,500 +0.5% |
| 2016 | $2,950 +7% | $266,300 +4.4% |
| 2014 | $2,757 +4.6% | $255,000 +3.3% |
| 2013 | $2,637 -2.1% | $246,800 -2% |
| 2012 | $2,693 -0.7% | $251,900 -1.3% |
| 2011 | $2,713 -0.9% | $255,300 -2.7% |
| 2010 | $2,738 -48.5% | $262,300 -2.8% |
| 2009 | $5,315 +12.9% | $269,800 +0.4% |
| 2007 | $4,708 +9% | $268,700 +4.4% |
| 2006 | $4,318 | $257,300 +13% |
| 2005 | -- | $227,700 |
Find assessor info on the county website
Monthly payment
Est. payment
Payment breakdown
Explore the cost of this home by adjusting the details. Changes won't be saved.Climate risks
Neighborhood: 46037
Nearby schools
Schools provided by the listing agent
- Elementary: Thorpe Creek Elementary
- Middle: Hamilton SE Int and Jr High Sch
- High: Hamilton Southeastern HS
Source: MIBOR as distributed by MLS GRID. This data may not be complete. We recommend contacting the local school district to confirm school assignments for this home.
Similar homes
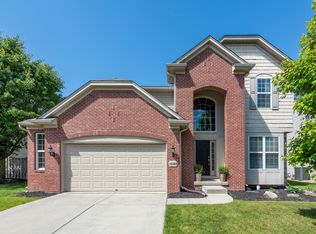
- $480,0004 bd3 ba3.4k sqft11810 Queenwood Ct, Fishers, IN 46037Active
 MLS ID #22116851, Kimberly Moss, CENTURY 21 Scheetz. MIBOR as distributed by MLS GRID
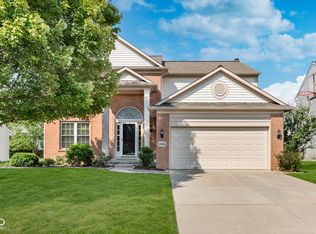
 - $459,0004 bd4 ba3.8k sqft14128 Royalwood Dr, Fishers, IN 46037Active
 MLS ID #22115743, Kassidy McCowan, Weichert REALTORS® Cooper Group Indy. MIBOR as distributed by MLS GRID
 - $499,9003 bd4 ba3.2k sqft13008 Overview Dr, Fishers, IN 46037Active
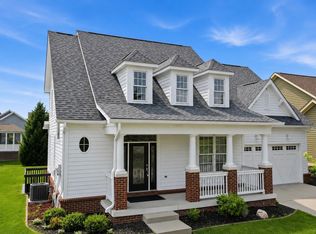 MLS ID #22116285, Lisa Meulbroek, Liberty Real Estate, LLC.. MIBOR as distributed by MLS GRID
 - $449,9004 bd3 ba3.6k sqft11930 Stanley Ter, Fishers, IN 46038Active
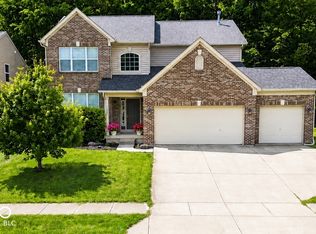 MLS ID #22100666, Amber Byrd, F.C. Tucker Company. MIBOR as distributed by MLS GRID
