WALK INTO EQUITY!! Roof just 8 years young, and HVAC just 9. Yes, it could do with some paint, but priced SO far below comps, it will be worth your while FIVE bedrooms, 3.5 bathrooms, and over 4,000 square feet give you plenty of room to spread out, host friends and family, or finally claim that home office, workout room, or hobby space you've been talking about. The kitchen sits at the heart of the home and is designed for real life. The layout provides loads of prep space, stainless steel appliances keep things looking sharp, and the peninsula creates the perfect spot for quick breakfasts, homework sessions, or catching up with friends while dinner is on the go. The Great room is perfect for everything from quiet evenings to game-day gatherings, and everything in between. Need more space? Head to the basement, where the bar is ready to become the headquarters for entertaining. Whether you're mixing drinks, serving snacks, or simply creating a space where everyone naturally gathers, it's a feature that sets this home apart. With room for a gym, home theatre, or even a teenager hangout! Upstairs the primary suite provides a comfortable retreat at the end of the day, with plenty of space, tub AND shower, and a custom closet system. The other 4 beds are a great size, including one that can double as a bonus room if needed. Before you step outside, relax in the screened porch, making it easy to enjoy the Indiana weather, whatever that may be! Then step out to your gorgeous backyard with plenty of room to play, garden, or simply enjoy some fresh Indiana air around the custom paver patio and fireplace. As the sun goes down, R-E-L-A-X, and enjoy those evenings that seem to stretch just a little longer than planned. Located in a popular Fishers community with nearby parks and amenities, this home delivers the space, flexibility, and lifestyle today's buyers are looking for. Steal this home, add some paint and flooring, and bask in the glow of a great deal!
Active
Price cut: $25K (7/21)
$574,900
13179 Landwood Dr, Fishers, IN 46037
5beds
4,138sqft
:
Get pre-qualified$3,673/mo
Residential, Single Family Residence
Built in 1999
0.32 Acres Lot
$-- Zestimate®
$139/sqft
$71/mo HOA
What's special
Five bedroomsStainless steel appliancesLoads of prep spaceCustom paver patio
- 53 days |
- 2,349 |
- 131 |
Likely to sell faster than
Zillow last checked:
Listing updated:
Listed by:
Troy Dixon 317-480-7905,
eXp Realty, LLC
Source: MIBOR as distributed by MLS GRID,MLS#: 22105421
Facts & features
Interior
Bedrooms & bathrooms
- Bedrooms: 5
- Bathrooms: 4
- Full bathrooms: 3
- 1/2 bathrooms: 1
- Main level bathrooms: 1
Primary bedroom
- Level: Upper
- Area: 304 Square Feet
- Dimensions: 19x16
Bedroom 2
- Level: Upper
- Area: 252 Square Feet
- Dimensions: 18x14
Bedroom 3
- Level: Upper
- Area: 132 Square Feet
- Dimensions: 12x11
Bedroom 4
- Level: Upper
- Area: 132 Square Feet
- Dimensions: 12x11
Bedroom 5
- Level: Upper
- Area: 132 Square Feet
- Dimensions: 12x11
Breakfast room
- Level: Main
- Area: 168 Square Feet
- Dimensions: 14x12
Dining room
- Level: Main
- Area: 143 Square Feet
- Dimensions: 13x11
Family room
- Level: Basement
- Area: 390 Square Feet
- Dimensions: 26x15
Great room
- Level: Main
- Area: 352 Square Feet
- Dimensions: 22x16
Kitchen
- Level: Main
- Area: 195 Square Feet
- Dimensions: 15x13
Office
- Level: Main
- Area: 156 Square Feet
- Dimensions: 13x12
Play room
- Level: Basement
- Area: 234 Square Feet
- Dimensions: 18x13
Heating
- Forced Air, Natural Gas
Cooling
- Central Air
Appliances
- Included: Dishwasher, Dryer, Disposal, Gas Water Heater, MicroHood, Gas Oven, Refrigerator, Bar Fridge, Washer, Water Softener Owned
- Laundry: Main Level
Features
- Attic Access, Double Vanity, High Ceilings, Entrance Foyer, Hardwood Floors, High Speed Internet, Pantry, Wired for Sound, Walk-In Closet(s), Wet Bar
- Flooring: Hardwood
- Windows: Wood Work Painted
- Basement: Finished
- Attic: Access Only
- Number of fireplaces: 1
- Fireplace features: Gas Starter, Great Room, Wood Burning
Interior area
- Total structure area: 4,138
- Total interior livable area: 4,138 sqft
- Finished area below ground: 1,309
Video & virtual tour
Property
Parking
- Total spaces: 3
- Parking features: Attached
- Attached garage spaces: 3
- Details: Garage Parking Other(Finished Garage, Keyless Entry)
Features
- Levels: Two
- Stories: 2
- Patio & porch: Covered, Screened
- Exterior features: Fire Pit, Sprinkler System
- Fencing: Fenced,Full
Lot
- Size: 0.32 Acres
- Features: Cul-De-Sac, Sidewalks, Mature Trees
Details
- Parcel number: 291135002003000020
- Other equipment: Radon System
- Horse amenities: None
Construction
Type & style
- Home type: SingleFamily
- Architectural style: Traditional
- Property subtype: Residential, Single Family Residence
Materials
- Brick, Cement Siding
- Foundation: Concrete Perimeter
Condition
- New construction: No
- Year built: 1999
Utilities & green energy
- Water: Public
Community & HOA
Community
- Subdivision: Links At Gray Eagle
HOA
- Has HOA: Yes
- Services included: Association Home Owners, Entrance Common, Maintenance, Nature Area, Tennis Court(s)
- HOA fee: $849 annually
Location
- Region: Fishers
Financial & listing details
- Price per square foot: $139/sqft
- Tax assessed value: $560,800
- Annual tax amount: $6,246
- Date on market: 6/5/2026
- Cumulative days on market: 54 days
Estimated market value
Not available
Estimated sales range
Not available
Not available
Price history
| Date | Event | Price |
|---|---|---|
| 7/21/2026 | Price change | $574,900-4.2%$139/sqft |
Source:  MIBOR as distributed by MLS GRID #22105421 Report a problem MIBOR as distributed by MLS GRID #22105421 Report a problem | ||
| 7/7/2026 | Price change | $599,900-4%$145/sqft |
Source: MIBOR as distributed by MLS GRID #22105421 Report a problem | ||
| 6/25/2026 | Price change | $625,000-1.6%$151/sqft |
Source: MIBOR as distributed by MLS GRID #22105421 Report a problem | ||
| 6/11/2026 | Price change | $635,000-2.3%$153/sqft |
Source: MIBOR as distributed by MLS GRID #22105421 Report a problem | ||
| 6/5/2026 | Listed for sale | $650,000+72%$157/sqft |
Source: MIBOR as distributed by MLS GRID #22105421 Report a problem | ||
| 7/10/2015 | Sold | $378,000-0.5%$91/sqft |
Source: MIBOR as distributed by MLS GRID #21358127 Report a problem | ||
| 6/15/2015 | Pending sale | $379,900$92/sqft |
Source: CENTURY 21 Scheetz #21358127 Report a problem | ||
| 6/8/2015 | Listed for sale | $379,900+5.9%$92/sqft |
Source: CENTURY 21 Scheetz #21358127 Report a problem | ||
| 11/18/2013 | Sold | $358,900-4.3%$87/sqft |
Source: MIBOR as distributed by MLS GRID #21248536 Report a problem | ||
| 10/25/2013 | Pending sale | $375,000$91/sqft |
Source: CENTURY 21 Scheetz #21248536 Report a problem | ||
| 9/21/2013 | Price change | $375,000-1.3%$91/sqft |
Source: CENTURY 21 Scheetz #21248536 Report a problem | ||
| 8/20/2013 | Pending sale | $380,000$92/sqft |
Source: CENTURY 21 Scheetz #21248536 Report a problem | ||
| 8/6/2013 | Listed for sale | $380,000+9.4%$92/sqft |
Source: CENTURY 21 Scheetz #21248536 Report a problem | ||
| 1/30/2004 | Sold | $347,500$84/sqft |
Source: MIBOR as distributed by MLS GRID #2349948 Report a problem | ||
Public tax history
| Year | Property taxes | Tax assessment |
|---|---|---|
| 2025 | $6,246 +3.3% | $560,800 +4.2% |
| 2024 | $6,046 +12.9% | $538,000 +3.1% |
| 2023 | $5,356 +12.4% | $521,900 +16.5% |
| 2022 | $4,765 -43.4% | $447,800 +12.9% |
| 2021 | $8,422 -1% | $396,500 +7.1% |
| 2020 | $8,511 +95.4% | $370,300 -0.6% |
| 2019 | $4,355 +12.1% | $372,400 +4% |
| 2018 | $3,885 +0.8% | $358,100 +10% |
| 2017 | $3,855 +10.2% | $325,400 +0.7% |
| 2016 | $3,497 +1.9% | $323,100 +2.2% |
| 2014 | $3,431 +3.8% | $316,200 +2.6% |
| 2013 | $3,304 +1.3% | $308,300 +1.3% |
| 2012 | $3,263 +2.5% | $304,400 +1.8% |
| 2011 | $3,184 -6.4% | $299,100 -7.3% |
| 2010 | $3,403 +0.3% | $322,600 |
| 2009 | $3,392 -6.2% | $322,600 |
| 2007 | $3,617 -12.3% | $322,600 +4.5% |
| 2006 | $4,123 | $308,700 +22.4% |
| 2005 | -- | $252,300 |
Find assessor info on the county website
Monthly payment
Est. payment
Payment breakdown
Explore the cost of this home by adjusting the details. Changes won't be saved.Climate risks
Neighborhood: 46037
Nearby schools
GreatSchools rating
- 9/10Fall Creek Elementary SchoolGrades: PK-4Distance: 0.6 mi
- 7/10Fall Creek Junior HighGrades: 7-8Distance: 0.5 mi
- 10/10Hamilton Southeastern High SchoolGrades: 9-12Distance: 1 mi
- $621,200-- bd3 ba4.4k sqft13193 Landwood Dr, Fishers, IN 46037Off Market
- $575,0005 bd4 ba3.9k sqft13193 Landwood Dr, Fishers, IN 46038Sold

- $590,6004 bd3 ba3.7k sqft13165 Landwood Dr, Fishers, IN 46037Off Market
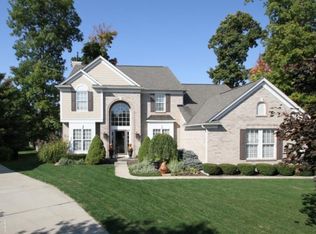
- $618,6004 bd4 ba3.8k sqft11955 Gray Eagle Dr, Fishers, IN 46037Off Market
- $540,8004 bd3 ba3.5k sqft11975 Gray Eagle Dr, Fishers, IN 46037Off Market
- $622,9004 bd3 ba4.2k sqft11935 Gray Eagle Dr, Fishers, IN 46037Off Market
- $550,0004 bd4 ba4.1k sqft13207 Landwood Dr, Fishers, IN 46037Sold
- $649,6003 bd2 ba3.9k sqft11985 Gray Eagle Dr, Fishers, IN 46037Off Market
A local agent can set up tours, give advice and negotiate with sellers.
Similar homes
- $570,0004 bd3 ba4.3k sqft10983 Parkland Ct, Fishers, IN 46037Active
 MLS ID #22107890, Mabel Herrera, White Stag Realty, LLC. MIBOR as distributed by MLS GRID
 - $574,9005 bd4 ba4.2k sqft11841 Wedgeport Ln, Fishers, IN 46038Active
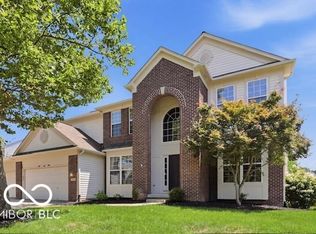 MLS ID #22111775, Scott Armstrong, Armstrong Real Estate Brokerag. MIBOR as distributed by MLS GRID
 - $519,0003 bd4 ba3.2k sqft13008 Overview Dr, Fishers, IN 46037Active
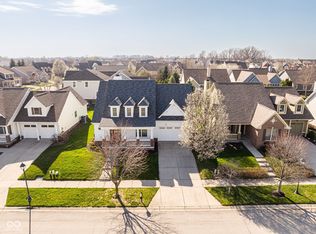 MLS ID #22116285, Lisa Meulbroek, Liberty Real Estate, LLC.. MIBOR as distributed by MLS GRID
 - $709,5005 bd4 ba4.4k sqft12584 Elgin Ct, Fishers, IN 46037Active
 MLS ID #22107724, Samuel Snell, Berkshire Hathaway Home. MIBOR as distributed by MLS GRID
 - $505,0005 bd3 ba3.7k sqft12897 Broncos Dr, Fishers, IN 46037ActiveMLS ID #22103236, Christopher Nguyen, CENTURY 21 Scheetz. MIBOR as distributed by MLS GRID
- $529,0004 bd3 ba4.2k sqft13934 Canonbury Way, Fishers, IN 46037ActiveMLS ID #22101092, Peter Stewart, Keller Williams Indpls Metro N. MIBOR as distributed by MLS GRID
- $555,0005 bd4 ba3.8k sqft11361 Romeo Pl, Fishers, IN 46040ActiveMLS ID #22105884, Terry Young, Red Bridge Real Estate. MIBOR as distributed by MLS GRID
- $572,5004 bd4 ba4.8k sqft10267 Landis Blvd, Fishers, IN 46040ActiveMLS ID #22104559, Kyle Morris, F.C. Tucker Company. MIBOR as distributed by MLS GRID
- $689,0004 bd4 ba4.5k sqft10308 Woods Edge Dr, Fishers, IN 46037ActiveMLS ID #22114412, Emily Grose, Trueblood Real Estate. MIBOR as distributed by MLS GRID
- $549,9004 bd3 ba3.7k sqft12044 Bird Key Blvd, Fishers, IN 46038ActiveMLS ID #22109005, Susan Martello, eXp Realty, LLC. MIBOR as distributed by MLS GRID
- $525,0002 bd2 ba2.2k sqft11003 Treyburn Dr, Fishers, IN 46037ActiveMLS ID #22115477, Valerie Sullivan, eXp Realty, LLC. MIBOR as distributed by MLS GRID
- $599,9004 bd3 ba3.5k sqft12437 Springbrooke Run, Carmel, IN 46033ActiveMLS ID #22115549, Jamie Boer, Compass Indiana, LLC. MIBOR as distributed by MLS GRID
- $800,0005 bd4 ba4.3k sqft9838 Gulfstream Ct, Fishers, IN 46037ActiveMLS ID #22103425, Landon Buesching, 1 Percent Lists Indiana Real Estate. MIBOR as distributed by MLS GRID
- $549,0004 bd3 ba4.4k sqft8274 Sweetclover Dr, Indianapolis, IN 46256ActiveMLS ID #22114917, Chris Schulhof, RE/MAX Realty Services. MIBOR as distributed by MLS GRID
- $549,9004 bd3 ba4.1k sqft10237 Maiden Ct, Fishers, IN 46040ActiveMLS ID #22098773, Mary Ann Avery, F.C. Tucker Company. MIBOR as distributed by MLS GRID
- $539,9004 bd4 ba3.7k sqft10026 Northwind Dr, Indianapolis, IN 46256ActiveMLS ID #22049653, Patrick Tumbarello, F.C. Tucker Company. MIBOR as distributed by MLS GRID
- $450,0004 bd3 ba3.6k sqft11930 Stanley Ter, Fishers, IN 46038ActiveMLS ID #22100666, Amber Byrd, F.C. Tucker Company. MIBOR as distributed by MLS GRID
- $585,0005 bd4 ba4.3k sqft11122 Woodpark Dr, Noblesville, IN 46060ActiveMLS ID #22112734, Ashlea Stone, Berkshire Hathaway Home. MIBOR as distributed by MLS GRID
- $675,0005 bd4 ba4.3k sqft7295 E 108th St, Fishers, IN 46038ActiveMLS ID #22108349, Stephen Clark, Compass Indiana, LLC. MIBOR as distributed by MLS GRID
- $535,0004 bd4 ba3.4k sqft14903 Stable Stone Ter, Fishers, IN 46040ActiveMLS ID #22072843, John Grose, Trueblood Real Estate. MIBOR as distributed by MLS GRID
