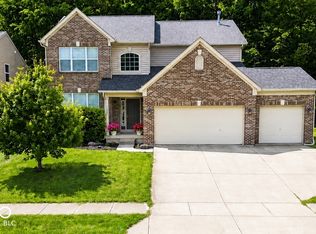
Over 3,700 finished square feet in Geist Overlook - 5 bedrooms, 3.5 baths, and a 3-car garage on a third of an acre in Hamilton Southeastern schools. Built in 2004, this traditional two-story offers a layout that actually works: four bedrooms upstairs, formal dining, an eat-in kitchen, and a living room with fireplace. The finished basement adds a fifth bedroom, a full bath, and an 18x16 family room - genuine living space, not storage. Brick and vinyl exterior, municipal water and sewer, and a level 0.31-acre lot. Thorpe Creek Elementary, HSE Intermediate/Junior High, and Hamilton Southeastern High School. Geist Overlook HOA. Gigabit internet available.
Active
Price cut: $5.1K (8/14)
$549,900
11361 Romeo Pl, Fishers, IN 46040
5beds
3,897sqft
Residential, Single Family Residence
Built in 2004
0.31 Acres Lot
$543,400 Zestimate®
$141/sqft
$50/mo HOA
What's special
Traditional two-storyFormal diningBrick and vinyl exteriorFour bedrooms upstairsEat-in kitchen
- 106 days
- 830
- 43
Zillow last checked:
Listing updated:
Listed by:
Terry Young terry@redbridgerealestate.com,
Red Bridge Real Estate
Source: MIBOR as distributed by MLS GRID,MLS#: 22105884
Facts & features
Interior
Bedrooms & bathrooms
- Bedrooms: 5
- Bathrooms: 4
- Full bathrooms: 3
- 1/2 bathrooms: 1
- Main level bathrooms: 1
Primary bedroom
- Level: Upper
- Area: 196 Square Feet
- Dimensions: 14x14
Bedroom 2
- Level: Upper
- Area: 156 Square Feet
- Dimensions: 13x12
Bedroom 3
- Level: Upper
- Area: 156 Square Feet
- Dimensions: 13x12
Bedroom 4
- Level: Upper
- Area: 144 Square Feet
- Dimensions: 12x12
Bedroom 5
- Level: Basement
- Area: 196 Square Feet
- Dimensions: 14x14
Dining room
- Level: Main
- Area: 168 Square Feet
- Dimensions: 14x12
Family room
- Level: Basement
- Area: 288 Square Feet
- Dimensions: 18x16
Kitchen
- Level: Main
- Area: 168 Square Feet
- Dimensions: 14x12
Living room
- Level: Main
- Area: 224 Square Feet
- Dimensions: 16x14
Heating
- Forced Air, Natural Gas
Cooling
- Central Air
Appliances
- Included: Dishwasher, Microwave, Electric Oven, Refrigerator
Features
- Windows: WoodWorkStain/Painted
- Has basement: Yes
- Number of fireplaces: 1
- Fireplace features: Living Room
Interior area
- Total structure area: 3,897
- Total interior livable area: 3,897 sqft
- Finished area below ground: 1,201
Property
Parking
- Total spaces: 3
- Parking features: Attached
- Attached garage spaces: 3
Features
- Levels: Two
- Stories: 2
Lot
- Size: 0.31 Acres
Details
- Parcel number: 291501018007000020
- Special conditions: As Is,Broker Owned
- Horse amenities: None
Construction
Type & style
- Home type: SingleFamily
- Architectural style: Traditional
- Property subtype: Residential, Single Family Residence
Materials
- Brick, Vinyl Siding
- Foundation: Full, Block
Condition
- New construction: No
- Year built: 2004
Utilities & green energy
- Water: Public
Community & HOA
Community
- Subdivision: Geist Overlook
HOA
- Has HOA: Yes
- HOA fee: $595 annually
Location
- Region: Fishers
Financial & listing details
- Price per square foot: $141/sqft
- Tax assessed value: $474,900
- Annual tax amount: $5,222
- Date on market: 6/3/2026
- Cumulative days on market: 94 days
Estimated market value
$543,400
$516,000 - $571,000
$3,620/mo
Price history
| Date | Event | Price |
|---|---|---|
| 8/14/2026 | Price change | $549,900-0.9%$141/sqft |
Source:  MIBOR as distributed by MLS GRID #22105884 Report a problem MIBOR as distributed by MLS GRID #22105884 Report a problem | ||
| 7/27/2026 | Price change | $555,000-1.8%$142/sqft |
Source: MIBOR as distributed by MLS GRID #22105884 Report a problem | ||
| 6/24/2026 | Price change | $565,000-2.4%$145/sqft |
Source: MIBOR as distributed by MLS GRID #22105884 Report a problem | ||
| 6/10/2026 | Price change | $579,000-1.7%$149/sqft |
Source: MIBOR as distributed by MLS GRID #22105884 Report a problem | ||
| 6/3/2026 | Listed for sale | $589,000$151/sqft |
Source: MIBOR as distributed by MLS GRID #22105884 Report a problem | ||
Public tax history
| Year | Property taxes | Tax assessment |
|---|---|---|
| 2025 | $5,387 +10.2% | $474,900 +2.1% |
| 2024 | $4,890 +3.9% | $465,000 +9.6% |
| 2023 | $4,705 +10.8% | $424,100 +7.5% |
| 2022 | $4,245 +10% | $394,400 +11.6% |
| 2021 | $3,860 +2.5% | $353,400 +10.1% |
| 2020 | $3,767 +0.2% | $320,900 +2.4% |
| 2019 | $3,761 +4.1% | $313,400 +0.4% |
| 2018 | $3,612 +2.8% | $312,100 +2.3% |
| 2017 | $3,515 +6.5% | $305,000 +2.6% |
| 2016 | $3,300 +1.8% | $297,200 -0.6% |
| 2014 | $3,240 +3.5% | $298,900 +2.2% |
| 2013 | $3,132 +1.5% | $292,400 +1.5% |
| 2012 | $3,086 -1% | $288,100 -1.6% |
| 2011 | $3,118 +1% | $292,900 |
| 2010 | $3,087 -7.3% | $292,900 -7.8% |
| 2009 | $3,331 -1.5% | $317,700 +4.2% |
| 2007 | $3,382 -14% | $304,800 +2.7% |
| 2006 | $3,934 | $296,700 +25% |
| 2005 | -- | $237,400 |
Find assessor info on the county website
Monthly payment
Est. payment
Payment breakdown
Explore the cost of this home by adjusting the details. Changes won't be saved.Climate risks
Neighborhood: 46040
Nearby schools
Schools provided by the listing agent
- Elementary: Thorpe Creek Elementary
- Middle: Hamilton SE Int and Jr High Sch
- High: Hamilton Southeastern HS
Source: MIBOR as distributed by MLS GRID. This data may not be complete. We recommend contacting the local school district to confirm school assignments for this home.
Similar homes
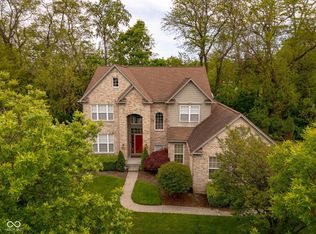
- $539,0004 bd4 ba3.4k sqft14903 Stable Stone Ter, Fishers, IN 46040Active
 MLS ID #22123602, Tiffanie Ditlevson, F.C. Tucker Company. MIBOR as distributed by MLS GRID
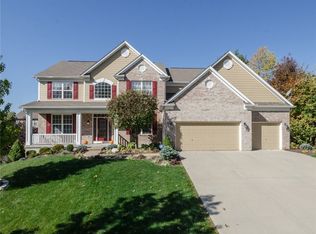
 - $565,0004 bd4 ba4.8k sqft10267 Landis Blvd, Fishers, IN 46040Active
 MLS ID #22104559, Kyle Morris, F.C. Tucker Company. MIBOR as distributed by MLS GRID
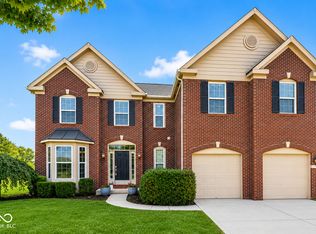
 - $570,0004 bd3 ba3.8k sqft11651 Casco Ct, Fishers, IN 46038Active
 MLS ID #22124957, Alison Shailes, eXp Realty, LLC. MIBOR as distributed by MLS GRID
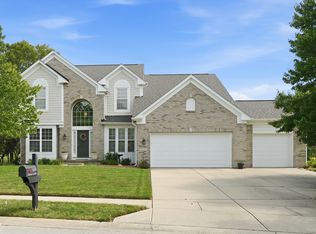
 - $449,9004 bd3 ba3.6k sqft11930 Stanley Ter, Fishers, IN 46038Active
 MLS ID #22100666, Amber Byrd, F.C. Tucker Company. MIBOR as distributed by MLS GRID
