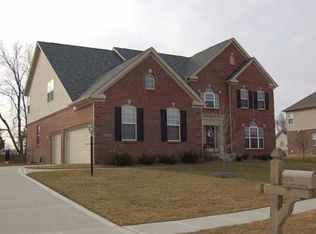
Welcome HOME to the highly desirable location of Reserve at Geist! This well-maintained, updated home offers so much space! Greeted by a stately brick curb appeal and the most charming front porch and 3 car-sideload garage! Open the door to 4 bedrooms, 3.5 baths and a full finished basement! Hardwood floors in the foyer, continue up the staircase to the second level. Foyer flanked by home office/den with stately crown molding trim/feature wall. Dining room also off the foyer with a tray ceiling, more stately trim. 2-story great room with a gas fireplace surrounded by a wall of windows providing tons of natural light, complimented by the neutral paint. Gleaming hardwood floors run through the breakfast room and kitchen. Expansive kitchen that features newer SS appliances all included! Tons of cabinets and countertop space, spacious island, breakfast bar, granite counters and backsplash. Truly set up to be the heart of the home opening to the expansive breakfast room with views of the backyard, and landscaped patio! Butler's Pantry between the dining and kitchen, and Walk-In Pantry with tons of space. Upstairs: 4 generous-sized bedrooms, a bonus room, and upstairs laundry washer/dryer inluded! Owners' Suite w/luxury ensuite bath, featuring dual sink vanity, upscale cabinets, tile floors, soaking tub & huge WI tile shower, updated lighting and New faucets! Large Walk-in closet, and don't miss the additional linen closet! 3 bedroom with close proximity to 2nd full bath featuring new Carrara marble flooring. Step downstairs to your full finished basement with 9' ceilings that is meant for recreation and entertaining! Exercise room/possible 5th bedroom/full bath/billiard room/theater room (all equipment included!) and wet bar! Backyard features privacy flanked by arbors, and no immediate neighbors behind you! Fantastic backyard with room for a pool/recreation and your next BBQ! Notable mentions: New Water heater 26'; AC 22'; Water Softener 26'; Appliances 25'!
Active
Price cut: $10K (9/30)
$699,999
14229 Keyesport Lndg, Fishers, IN 46040
4beds
5,254sqft
Residential, Single Family Residence
Built in 2006
0.53 Acres Lot
$-- Zestimate®
$133/sqft
$48/mo HOA
What's special
Full finished basementStately brick curb appealAdditional linen closetCharming front porchUpscale cabinetsSoaking tubDual sink vanity
- 47 days
- 1,169
- 115
Likely to sell faster than
Zillow last checked:
Listing updated:
Listed by:
Laura Turner talktolauraturner@gmail.com,
F.C. Tucker Company
Source: MIBOR as distributed by MLS GRID,MLS#: 22107575
Facts & features
Interior
Bedrooms & bathrooms
- Bedrooms: 4
- Bathrooms: 4
- Full bathrooms: 3
- 1/2 bathrooms: 1
- Main level bathrooms: 1
Primary bedroom
- Level: Upper
- Area: 285 Square Feet
- Dimensions: 19x15
Bedroom 2
- Level: Upper
- Area: 168 Square Feet
- Dimensions: 14x12
Bedroom 3
- Level: Upper
- Area: 168 Square Feet
- Dimensions: 12x14
Bedroom 4
- Level: Upper
- Area: 144 Square Feet
- Dimensions: 12x12
Bonus room
- Level: Basement
- Area: 204 Square Feet
- Dimensions: 17x12
Breakfast room
- Level: Main
- Area: 180 Square Feet
- Dimensions: 10x18
Dining room
- Level: Main
- Area: 192 Square Feet
- Dimensions: 16x12
Great room
- Level: Main
- Area: 378 Square Feet
- Dimensions: 21x18
Guest room
- Level: Basement
- Area: 100 Square Feet
- Dimensions: 10x10
Other
- Level: Basement
- Area: 272 Square Feet
- Dimensions: 17x16
Kitchen
- Level: Main
- Area: 196 Square Feet
- Dimensions: 14x14
Laundry
- Features: Tile-Ceramic
- Level: Upper
- Area: 63 Square Feet
- Dimensions: 7x9
Loft
- Level: Upper
- Area: 288 Square Feet
- Dimensions: 18x16
Office
- Level: Main
- Area: 168 Square Feet
- Dimensions: 14x12
Play room
- Level: Basement
- Area: 160 Square Feet
- Dimensions: 10x16
Heating
- Forced Air
Cooling
- Central Air
Appliances
- Included: Dishwasher, Disposal, Gas Oven, Refrigerator, MicroHood, Gas Water Heater, Humidifier, Water Softener Owned
- Laundry: Laundry Room, Upper Level, Sink
Features
- Attic Access, Breakfast Bar, Cathedral Ceiling(s), High Ceilings, Vaulted Ceiling(s), Kitchen Island, Entrance Foyer, High Speed Internet, Wired for Data, Pantry, Smart Thermostat, Wired for Sound, Walk-In Closet(s), Wet Bar
- Windows: Wood Work Painted
- Basement: Ceiling - 9+ feet,Daylight,Egress Window(s),Finished,Full,Storage Space
- Attic: Access Only
- Number of fireplaces: 1
- Fireplace features: Family Room, Gas Log
Interior area
- Total structure area: 5,254
- Total interior livable area: 5,254 sqft
- Finished area below ground: 1,744
Video & virtual tour
Property
Parking
- Total spaces: 3
- Parking features: Attached
- Attached garage spaces: 3
- Details: Garage Parking Other(Finished Garage, Keyless Entry)
Features
- Levels: Two
- Stories: 2
- Patio & porch: Patio, Wrap Around
- Exterior features: Sprinkler System
Lot
- Size: 0.53 Acres
- Features: Irregular Lot, Sidewalks, Mature Trees
Details
- Parcel number: 291512009002000020
- Horse amenities: None
Construction
Type & style
- Home type: SingleFamily
- Architectural style: Traditional
- Property subtype: Residential, Single Family Residence
Materials
- Brick, Cement Siding
- Foundation: Concrete Perimeter
Condition
- Updated/Remodeled
- New construction: No
- Year built: 2006
Details
- Builder name: Drees
Utilities & green energy
- Electric: 200+ Amp Service
- Water: Public
Community & HOA
Community
- Security: Security System, Smoke Detector(s)
- Subdivision: Reserve At Geist
HOA
- Has HOA: Yes
- Amenities included: Management, Snow Removal
- Services included: Association Home Owners, Snow Removal
- HOA fee: $575 annually
- HOA phone: 317-570-4358
Location
- Region: Fishers
Financial & listing details
- Price per square foot: $133/sqft
- Tax assessed value: $655,800
- Annual tax amount: $7,676
- Date on market: 9/1/2026
- Cumulative days on market: 48 days
Estimated market value
Not available
Estimated sales range
Not available
Not available
Price history
| Date | Event | Price |
|---|---|---|
| 9/30/2026 | Price change | $699,999-1.4%$133/sqft |
Source:  MIBOR as distributed by MLS GRID #22107575 Report a problem MIBOR as distributed by MLS GRID #22107575 Report a problem | ||
| 9/22/2026 | Price change | $710,000-2.1%$135/sqft |
Source: MIBOR as distributed by MLS GRID #22107575 Report a problem | ||
| 9/8/2026 | Price change | $725,000-3.3%$138/sqft |
Source: MIBOR as distributed by MLS GRID #22107575 Report a problem | ||
| 9/4/2026 | Listed for sale | $750,000+13.6%$143/sqft |
Source: MIBOR as distributed by MLS GRID #22107575 Report a problem | ||
| 2/25/2022 | Sold | $660,000+10%$126/sqft |
Source: MIBOR as distributed by MLS GRID #21836581 Report a problem | ||
| 2/12/2022 | Pending sale | $600,000$114/sqft |
Source: MIBOR as distributed by MLS GRID #21836581 Report a problem | ||
| 2/10/2022 | Listed for sale | $600,000+36.4%$114/sqft |
Source: MIBOR as distributed by MLS GRID #21836581 Report a problem | ||
| 7/1/2017 | Listing removed | $440,000$84/sqft |
Source: Nix Real Estate Group #21462986 Report a problem | ||
| 4/17/2017 | Listed for sale | $440,000$84/sqft |
Source: Nix Real Estate Group #21462986 Report a problem | ||
| 3/17/2017 | Listing removed | $440,000$84/sqft |
Source: Nix Real Estate Group #21462986 Report a problem | ||
| 2/2/2017 | Listed for sale | $440,000$84/sqft |
Source: Nix Real Estate Group #21462986 Report a problem | ||
Public tax history
| Year | Property taxes | Tax assessment |
|---|---|---|
| 2025 | $7,316 +2.3% | $655,800 +4.3% |
| 2024 | $7,153 +0.2% | $628,900 +2.1% |
| 2023 | $7,141 +26.4% | $616,200 +3.5% |
| 2022 | $5,647 +1% | $595,200 +27.1% |
| 2021 | $5,589 +1.3% | $468,200 +1.4% |
| 2020 | $5,517 +4.8% | $461,700 +1.3% |
| 2019 | $5,267 +18.6% | $455,900 +4.9% |
| 2018 | $4,441 -1.6% | $434,500 +16.2% |
| 2017 | $4,515 +6.5% | $374,000 -1.7% |
| 2016 | $4,241 +6.1% | $380,300 +3.4% |
| 2014 | $3,997 +0.4% | $367,700 -0.8% |
| 2013 | $3,982 -1.2% | $370,700 -1.1% |
| 2012 | $4,029 -1% | $375,000 -1.7% |
| 2011 | $4,071 -2.7% | $381,400 -3.6% |
| 2010 | $4,183 +20.1% | $395,800 |
| 2009 | $3,483 -16.4% | $395,800 -3.7% |
| 2007 | $4,164 +48091.7% | $411,000 +68400% |
| 2006 | $9 | $600 |
Find assessor info on the county website
Monthly payment
Est. payment
Payment breakdown
Explore the cost of this home by adjusting the details. Changes won't be saved.Climate risks
Neighborhood: 46040
Nearby schools
Schools provided by the listing agent
- Elementary: Geist Elementary School
- Middle: Fall Creek Junior High
- High: Hamilton Southeastern HS
Source: MIBOR as distributed by MLS GRID. This data may not be complete. We recommend contacting the local school district to confirm school assignments for this home.
Similar homes
- $739,0006 bd5 ba5.3k sqft15356 Ackerley Dr, Fishers, IN 46040Active
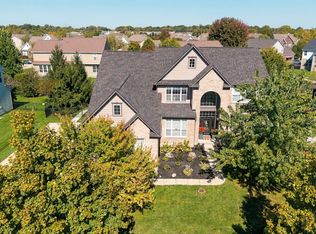 MLS ID #22130269, Theresa Volk, Grange Real Estate. MIBOR as distributed by MLS GRID
 - $700,0004 bd4 ba4.2k sqft10415 Athalene Lane, Fishers, IN 46055Active
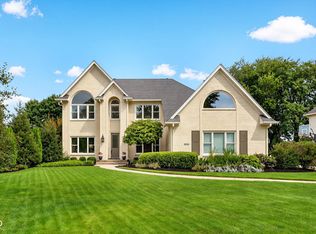 MLS ID #22120775, Stacy Barry, CENTURY 21 Scheetz. MIBOR as distributed by MLS GRID
 - $770,0005 bd5 ba5k sqft10285 Normandy Ct, Fishers, IN 46040Active
 MLS ID #22106693, Ani Rios, Highgarden Real Estate. MIBOR as distributed by MLS GRID
 - $724,9003 bd4 ba3.9k sqft10296 Anees Ln, Fishers, IN 46040Active
 MLS ID #22119244, Laura Turner, F.C. Tucker Company. MIBOR as distributed by MLS GRID
