Skip main navigation
Active
  • $820,000

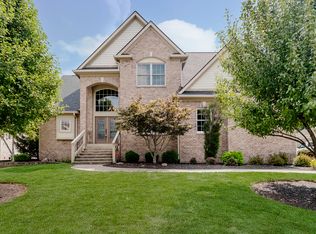
    13712 Fairwood Dr, McCordsville, IN 46055

    4beds
    5,916sqft
    : 
    $5,274/mo
    Get pre-qualified
    Residential, Single Family Residence
    Built in 2003
    0.29 Acres Lot
    $-- Zestimate®
    $139/sqft
    $96/mo HOA

    What's special

    19 days
    1,616
    77

    Likely to sell faster than

    Zillow last checked:

    Listing updated:

    Listed by:

    Gurvinder Gill 317-844-5111,

    CENTURY 21 Scheetz

    Source: MIBOR as distributed by MLS GRID,MLS#: 22119374MLS Logo

      Facts & features

      Interior

      Bedrooms & bathrooms
      • Bedrooms: 4
      • Bathrooms: 5
      • Full bathrooms: 4
      • 1/2 bathrooms: 1
      • Main level bathrooms: 2
      • Main level bedrooms: 1
      Bedroom 2
      • Level: Upper
      • Area: 224 Square Feet
      • Dimensions: 16x14
      Bedroom 3
      • Level: Upper
      • Area: 169 Square Feet
      • Dimensions: 13x13
      Bedroom 4
      • Level: Upper
      • Area: 238 Square Feet
      • Dimensions: 17x14
      Other
      • Level: Main
      • Area: 306 Square Feet
      • Dimensions: 18x17
      Breakfast room
      • Features: Tile-Ceramic
      • Level: Main
      • Area: 180 Square Feet
      • Dimensions: 15x12
      Dining room
      • Features: Tile-Ceramic
      • Level: Main
      • Area: 224 Square Feet
      • Dimensions: 16x14
      Exercise room
      • Level: Basement
      • Area: 187 Square Feet
      • Dimensions: 17x11
      Family room
      • Level: Basement
      • Area: 684 Square Feet
      • Dimensions: 36x19
      Great room
      • Features: Tile-Ceramic
      • Level: Main
      • Area: 380 Square Feet
      • Dimensions: 20x19
      Kitchen
      • Features: Tile-Ceramic
      • Level: Main
      • Area: 182 Square Feet
      • Dimensions: 14x13
      Kitchen
      • Features: Tile-Ceramic
      • Level: Basement
      • Area: 168 Square Feet
      • Dimensions: 14x12
      Laundry
      • Features: Tile-Ceramic
      • Level: Main
      • Area: 72 Square Feet
      • Dimensions: 9x8
      Loft
      • Level: Upper
      • Area: 256 Square Feet
      • Dimensions: 16x16
      Office
      • Features: Tile-Ceramic
      • Level: Main
      • Area: 210 Square Feet
      • Dimensions: 15x14
      Heating
      • Forced Air
      Cooling
      • Central Air
      Appliances
      • Included: None
      • Laundry: Main Level
      Features
      • High Ceilings, Entrance Foyer, Eat-in Kitchen, Pantry, Walk-In Closet(s), Wet Bar
      • Windows: Wood Work Painted
      • Basement: Egress Window(s),Finished
      • Number of fireplaces: 1
      • Fireplace features: Electric, Family Room
      Interior area
      • Total structure area: 5,916
      • Total interior livable area: 5,916 sqft
      • Finished area below ground: 2,133

      Property

      Parking
      • Total spaces: 3
      • Parking features: Attached
      • Attached garage spaces: 3
      • Details: Garage Parking Other(Finished Garage, Garage Door Opener, Keyless Entry)
      Features
      • Levels: Two
      • Stories: 2
      • Patio & porch: Deck, Porch
      • Exterior features: Basketball Court, Lighting, Sprinkler System
      • Fencing: Fenced,Full
      Lot
      • Size: 0.29 Acres
      • Features: Curbs, Sidewalks, Street Lights, Mature Trees
      Details
      • Parcel number: 291511012004000020
      • Other equipment: Generator
      • Horse amenities: None

      Construction

      Type & style
      • Home type: SingleFamily
      • Architectural style: Traditional
      • Property subtype: Residential, Single Family Residence
      Materials
      • Brick, Cement Siding, Wood Siding
      • Foundation: Concrete Perimeter
      Condition
      • Updated/Remodeled
      • New construction: No
      • Year built: 2003

      Utilities & green energy

      • Electric: 200+ Amp Service
      • Water: Public
      • Utilities for property: Electricity Connected

      Community & HOA

      Community
      • Subdivision: Fox Hollow
      HOA
      • Has HOA: Yes
      • Amenities included: Basketball Court, Playground, Pond Seasonal, Pool
      • Services included: Entrance Common, Maintenance, Trash
      • HOA fee: $1,150 annually
      • HOA phone: 317-570-4358
      Location
      • Region: Mccordsville

      Financial & listing details

      • Price per square foot: $139/sqft
      • Tax assessed value: $765,600
      • Annual tax amount: $8,648
      • Date on market: 8/11/2026
      • Cumulative days on market: 21 days
      • Electric utility on property: Yes

        Estimated market value

        Not available

        Estimated sales range

        Not available

        Not available

        Price history

        DateEventPrice
        8/11/2026Listed for sale$820,000+2.6%$139/sqft
        Source: MIBOR as distributed by MLS GRID #22119374 Report a problem
        10/23/2024Sold$799,000$135/sqft
        Source: MIBOR as distributed by MLS GRID #21984162 Report a problem
        9/23/2024Pending sale$799,000$135/sqft
        Source: MIBOR as distributed by MLS GRID #21984162 Report a problem
        9/19/2024Price change$799,000-3.2%$135/sqft
        Source: MIBOR as distributed by MLS GRID #21984162 Report a problem
        8/7/2024Listed for sale$825,000$139/sqft
        Source: MIBOR as distributed by MLS GRID #21984162 Report a problem
        7/15/2024Pending sale$825,000$139/sqft
        Source: MIBOR as distributed by MLS GRID #21984162 Report a problem
        7/9/2024Price change$825,000-2.9%$139/sqft
        Source: MIBOR as distributed by MLS GRID #21984162 Report a problem
        6/13/2024Listed for sale$850,000+54.5%$144/sqft
        Source: MIBOR as distributed by MLS GRID #21984162 Report a problem
        9/30/2020Sold$550,000$93/sqft
        Source: MIBOR as distributed by MLS GRID #21734687 Report a problem
        8/29/2020Pending sale$550,000$93/sqft
        Source: MIBOR REALTOR Association #21734687 Report a problem
        8/27/2020Listed for sale$550,000+7.8%$93/sqft
        Source: MIBOR REALTOR Association #21734687 Report a problem
        5/28/2019Sold$510,000-2.8%$86/sqft
        Source: MIBOR as distributed by MLS GRID #21599559 Report a problem
        5/5/2019Pending sale$524,900$89/sqft
        Source: RE/MAX Advanced Realty #21599559 Report a problem
        4/15/2019Price change$524,900-1.9%$89/sqft
        Source: RE/MAX Advanced Realty #21599559 Report a problem
        10/12/2018Listed for sale$534,900+16.5%$90/sqft
        Source: RE/MAX ADVANCED REALTY #21599559 Report a problem
        11/18/2010Listing removed$459,000$78/sqft
        Source: F. C. Tucker Company, Inc #21029710 Report a problem
        9/10/2010Pending sale$459,000-3.6%$78/sqft
        Source: F. C. Tucker Company, Inc #21029710 Report a problem
        6/5/2010Price change$475,900-4.8%$80/sqft
        Source: F. C. Tucker Company, Inc #21029710 Report a problem
        5/6/2010Price change$499,900-2%$84/sqft
        Source: CENTURY 21 Scheetz #21010594 Report a problem
        4/27/2010Price change$510,000-8.8%$86/sqft
        Source: CENTURY 21 Scheetz #21010594 Report a problem
        4/5/2010Price change$559,000-1.9%$94/sqft
        Source: CENTURY 21 Scheetz #21010594 Report a problem
        3/6/2010Listed for sale$569,900$96/sqft
        Source: CENTURY 21 Scheetz #21010594 Report a problem

        Public tax history

        YearProperty taxesTax assessment
        2025$7,965 0%$765,600 +12.1%
        2024$7,969 +12.3%$683,200 -0.2%
        2023$7,098 +20.6%$684,700 +15.7%
        2022$5,887 +6%$591,700 +21.3%
        2021$5,555 -6.9%$487,700 +6.3%
        2020$5,969 -1.3%$459,000 -6.8%
        2019$6,047 +6.9%$492,500 -1%
        2018$5,657 +0%$497,400 +4.9%
        2017$5,656 +9.2%$474,000 +0.8%
        2016$5,178 +1.1%$470,100 +0%
        2014$5,124 +3.2%$470,000 +1.9%
        2013$4,963 -1%$461,100 -0.9%
        2012$5,012 -2.4%$465,500 -3.1%
        2011$5,136 -5.8%$480,200 -6.8%
        2010$5,453 +9.5%$515,000 -5.5%
        2009$4,981 -16.9%$544,700 -4.6%
        2007$5,996 -12.3%$570,700 +3.5%
        2006$6,839 $551,500 +19%
        2005-- $463,500
        Find assessor info on the county website

        Monthly payment

        Est. payment

        Payment breakdown

        Explore the cost of this home by adjusting the details. Changes won't be saved.
        All calculations are estimates and provided by Zillow, Inc. for informational purposes only. Actual amounts may vary.
        HOA fees may include property taxes on listings classified as Co-Ops. Contact the listing agent and/or owner for fee details.
        See how much you could borrow to make a competitive offer.

        Climate risks

        Neighborhood: 46055

        Getting around

        33 / 100
        Car-Dependent
        57 / 100
        Bikeable

        Nearby schools

        GreatSchools rating
        Schools provided by the listing agent
        • Elementary: Geist Elementary School
        • Middle: Fall Creek Junior High
        • High: Hamilton Southeastern HS

        Source: MIBOR as distributed by MLS GRID. This data may not be complete. We recommend contacting the local school district to confirm school assignments for this home.
        A local agent can set up tours, give advice and negotiate with sellers.
        Browse local experts