Welcome to this stunning 5-bedroom, 4.5-bathroom home, designed with comfort and luxury in mind. From the moment you step inside, you'll be captivated by the spacious layout and inviting atmosphere. The heart of the home is the expansive kitchen and hearth room, perfectly suited for hosting memorable parties and gatherings with family and friends. Upstairs, you'll find an oversized bonus room that offers endless possibilities, whether you need another office, a gaming area, or a craft room, this versatile space has you covered. The fully finished basement is a true highlight, with large windows that bring in plenty of natural light. The wet bar is equipped with an ice maker, mini-fridge, microwave, and full-sized dishwasher, making it the ultimate spot for entertaining. For added comfort, this home features dual HVAC systems, ensuring the perfect temperature throughout the year. With two gas fireplaces on the main level, you can enjoy warmth and ambiance in any season. The home also boasts brand-new carpet upstairs and in the basement, adding a fresh touch to the entire space. Step outside to your private backyard oasis, where you can unwind on the patio by the wood-burning firepit while enjoying peaceful views of the pond. The fenced-in yard also includes a gas line for your grill, perfect for outdoor cooking and dining. Brand new HVAC (2024), freshly painted exterior The neighborhood offers a variety of amenities, including a park/playground, pool, walking trails, and a clubhouse, all within close reach. With everything this home has to offer, it truly is the perfect place to call home!
Sold
$710,000
10053 Soaring Eagle Ln, McCordsville, IN 46055
5beds
4,866sqft
Residential, Single Family Residence
Built in 2004
0.35 Acres Lot
$728,200 Zestimate®
$146/sqft
$4,207 Estimated rent
Home value
$728,200
$685,000 - $772,000
$4,207/mo
Zestimate® history
Owner options
List your home for rent
$4,207/mo
Rent Zestimate®
Find your next renter with Zillow Rental Manager. Plus, with online applications, you can quickly screen prospective tenants – for free.
$4,207/mo
Rent Zestimate®
Refinance and save
$4,584/mo
Est. payment
Refinancing to a lower rate could help reduce your monthly payments and save thousands over the life of the loan.
$4,584/mo
Est. payment
Explore your selling options
Work with a Zillow partner agent
Leverage their expertise and Zillow's premium Showcase listings to get your home seen by more buyers.
Get startedList with your own agent
Get your home in front of millions of buyers by listing it on Zillow.
Learn how to do itSell it yourself
Take full control of how buyers see your home on Zillow by listing For Sale by Owner (FSBO).
List your homeWhat's special
Fully finished basementFenced-in yardGas fireplacesWet barHearth roomLarge windowsOversized bonus room
Zillow last checked:
Listing updated:
Listed by:
Jake Basker 317-519-0894,
Trueblood Real Estate
Bought with:
Eric Reed
CENTURY 21 Scheetz
Source: MIBOR as distributed by MLS GRID,MLS#: 22028843
Facts & features
Interior
Bedrooms & bathrooms
- Bedrooms: 5
- Bathrooms: 5
- Full bathrooms: 4
- 1/2 bathrooms: 1
- Main level bathrooms: 1
Primary bedroom
- Features: Carpet
- Level: Upper
- Area: 288 Square Feet
- Dimensions: 18x16
Bedroom 2
- Features: Carpet
- Level: Upper
- Area: 168 Square Feet
- Dimensions: 14x12
Bedroom 3
- Features: Carpet
- Level: Upper
- Area: 156 Square Feet
- Dimensions: 12x13
Bedroom 4
- Features: Carpet
- Level: Upper
- Area: 143 Square Feet
- Dimensions: 13x11
Bedroom 5
- Features: Carpet
- Level: Basement
- Area: 182 Square Feet
- Dimensions: 14x13
Breakfast room
- Features: Hardwood
- Level: Main
- Area: 120 Square Feet
- Dimensions: 10x12
Dining room
- Features: Hardwood
- Level: Main
- Area: 168 Square Feet
- Dimensions: 12x14
Great room
- Features: Carpet
- Level: Main
- Area: 342 Square Feet
- Dimensions: 19x18
Hearth room
- Features: Hardwood
- Level: Main
- Area: 196 Square Feet
- Dimensions: 14x14
Kitchen
- Features: Hardwood
- Level: Main
- Area: 325 Square Feet
- Dimensions: 25x13
Loft
- Features: Carpet
- Level: Upper
- Area: 350 Square Feet
- Dimensions: 25x14
Office
- Features: Carpet
- Level: Main
- Area: 168 Square Feet
- Dimensions: 14x12
Heating
- Dual, Forced Air, Electric, Natural Gas
Appliances
- Included: Electric Cooktop, Dishwasher, Disposal, Kitchen Exhaust, Microwave, Electric Oven, Oven, Convection Oven, Bar Fridge, Refrigerator, Gas Water Heater
Features
- Tray Ceiling(s), Walk-In Closet(s), Hardwood Floors, Breakfast Bar, Double Vanity, Entrance Foyer, Wired for Data, Wet Bar
- Flooring: Hardwood
- Windows: Screens, Windows Thermal, Wood Work Painted
- Basement: Ceiling - 9+ feet,Daylight,Full
- Number of fireplaces: 2
- Fireplace features: Gas Log, Gas Starter, Great Room, Kitchen
Interior area
- Total structure area: 4,866
- Total interior livable area: 4,866 sqft
- Finished area below ground: 1,567
Property
Parking
- Total spaces: 3
- Parking features: Attached
- Attached garage spaces: 3
Features
- Levels: Two
- Stories: 2
- Patio & porch: Patio, Covered
Lot
- Size: 0.35 Acres
- Features: Trees-Small (Under 20 Ft)
Details
- Parcel number: 291511012025000020
- Other equipment: Multiple Phone Lines
- Horse amenities: None
Construction
Type & style
- Home type: SingleFamily
- Architectural style: Cape Cod
- Property subtype: Residential, Single Family Residence
Materials
- Cedar, Stone
- Foundation: Concrete Perimeter
Condition
- New construction: No
- Year built: 2004
Details
- Builder name: Legend Homes
Utilities & green energy
- Water: Municipal/City
Community & HOA
Community
- Security: Security Alarm Paid
- Subdivision: Fox Hollow
HOA
- Has HOA: Yes
- Amenities included: Clubhouse, Park, Playground, Pond Year Round, Pool, Trail(s)
- Services included: Association Builder Controls, Entrance Common, Insurance, Maintenance, ParkPlayground, Snow Removal
- HOA fee: $1,050 annually
- HOA phone: 317-570-4358
Location
- Region: Mccordsville
Financial & listing details
- Price per square foot: $146/sqft
- Tax assessed value: $690,500
- Annual tax amount: $7,234
- Date on market: 3/27/2025
- Cumulative days on market: 2 days
Price history
| Date | Event | Price |
|---|---|---|
| 5/1/2025 | Sold | $710,000-4.7%$146/sqft |
Source:  MIBOR as distributed by MLS GRID #22028843 Report a problem MIBOR as distributed by MLS GRID #22028843 Report a problem | ||
| 3/28/2025 | Pending sale | $745,000$153/sqft |
Source: MIBOR as distributed by MLS GRID #22028843 Report a problem | ||
| 3/27/2025 | Listed for sale | $745,000+32.4%$153/sqft |
Source: MIBOR as distributed by MLS GRID #22028843 Report a problem | ||
| 3/11/2021 | Sold | $562,500-0.4%$116/sqft |
Source: MIBOR as distributed by MLS GRID #21740838 Report a problem | ||
| 1/26/2021 | Pending sale | $564,999$116/sqft |
Source: MIBOR as distributed by MLS GRID #21740838 Report a problem | ||
| 11/18/2020 | Price change | $564,999-1.7%$116/sqft |
Source: MIBOR REALTOR Association #21740838 Report a problem | ||
| 9/25/2020 | Listed for sale | $575,000$118/sqft |
Source: MIBOR REALTOR Association #21740838 Report a problem | ||
Public tax history
| Year | Property taxes | Tax assessment |
|---|---|---|
| 2025 | $7,313 +1.1% | $690,500 +9.8% |
| 2024 | $7,234 +11.8% | $628,700 +0.9% |
| 2023 | $6,472 +24% | $623,100 +15.3% |
| 2022 | $5,220 +5.5% | $540,300 +24.6% |
| 2021 | $4,948 -6.1% | $433,500 +6% |
| 2020 | $5,272 -33.4% | $409,000 -6% |
| 2019 | $7,921 +61% | $435,200 -0.9% |
| 2018 | $4,920 -0.1% | $439,300 +6.5% |
| 2017 | $4,926 +9.6% | $412,600 +0.8% |
| 2016 | $4,495 +0.7% | $409,200 -0.2% |
| 2014 | $4,462 +3.2% | $409,900 +1.9% |
| 2013 | $4,323 -0.9% | $402,100 -0.9% |
| 2012 | $4,361 +11.1% | $405,600 +10.3% |
| 2011 | $3,925 -3.6% | $367,800 -4.5% |
| 2010 | $4,071 +13.1% | $385,300 -5.4% |
| 2009 | $3,600 -50.2% | $407,500 -14.2% |
| 2007 | $7,223 +2.5% | $474,800 -3% |
| 2006 | $7,046 | $489,700 +19.6% |
| 2005 | -- | $409,600 |
Find assessor info on the county website
Neighborhood: 46055
Nearby homes
- $815,3005 bd6 ba5.5k sqft10037 Soaring Eagle Ln, McCordsville, IN 46055Off Market
- $865,5005 bd5 ba5.4k sqft13701 Fairwood Dr, McCordsville, IN 46055Off Market
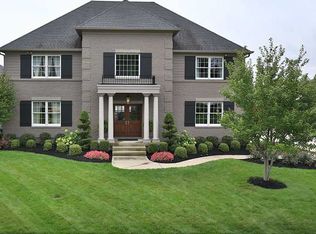
- $720,3005 bd5 ba4.9k sqft13728 Fairwood Dr, McCordsville, IN 46055Off Market
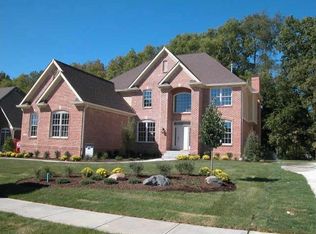
- $898,7006 bd5 ba5.6k sqft10019 Soaring Eagle Ln, McCordsville, IN 46055Off Market
- $799,0004 bd5 ba5.9k sqft13712 Fairwood Dr, McCordsville, IN 46055Sold
- $775,5004 bd5 ba5.1k sqft13712 NE Fairwood Dr, McCordsville, IN 46055Off Market
- $838,4003 bd3 ba6.2k sqft10056 Soaring Eagle Ln, McCordsville, IN 46055Off Market
- $918,5005 bd5 ba6.3k sqft13687 Fairwood Dr, McCordsville, IN 46055Off Market
Nearby schools
GreatSchools rating
- 8/10Geist Elementary SchoolGrades: PK-4Distance: 0.4 mi
- 7/10Fall Creek Junior HighGrades: 7-8Distance: 2 mi
- 10/10Hamilton Southeastern High SchoolGrades: 9-12Distance: 2.5 mi
Get a cash offer in 3 minutes
Find out how much your home could sell for in as little as 3 minutes with a no-obligation cash offer.
Estimated market value
$728,200
Get a cash offer in 3 minutes
Find out how much your home could sell for in as little as 3 minutes with a no-obligation cash offer.
Estimated market value
$728,200
- Indiana
- Hamilton County
- Fishers
- 46055
- 10053 Soaring Eagle Ln
Nearby cities
Nearby zip codes
Other Fishers Topics
