Welcome to your dream home in coveted Fox Hollow community! This beautiful 4-bedroom, 3 full bath, 2 half bath residence offers a perfect blend of elegance, comfort, and space for everyday living & entertaining. Be greeted by travertine and hardwood floors on the main level. The entry flows into a formal living room and dining room, perfect for gatherings. The heart of the home is the open-concept kitchen and family room-complete with granite countertops, stained cabinetry, counter space galore, pot filler at the gas range, veggie sink in the island and oven/microwave wall units. The main-level primary suite is a retreat, featuring a walk-in closet and a spa-inspired bath with double sinks, a jetted soaking tub, and a separate shower. Upstairs, a versatile loft area provides extra room for hobbies or play. Also upstairs are 3 more large bedrooms & 2 full baths, 2 attic storage areas. The finished 10ft ceiling basement is designed for fun and entertainment. Host unforgettable movie nights in the theater room with included 3-tier seating, a 135" screen & surround sound. Custom wet bar with sink & beverage cooler, or get some work done in the dedicated office space or host game night in the rec area. Outside, the backyard and patio offer the ideal setting for summer barbecues with firepit & space to play. Finished sideload 3-car garage fits all the toys & more. New: roof 7/2025, water heaters 2026, carpet 2022, Culligan water softener, dual zone HVAC system.
Active
Price cut: $10K (7/1)
$729,900
9698 Soaring Eagle Ln, McCordsville, IN 46055
4beds
4,517sqft
Residential, Single Family Residence
Built in 2007
0.31 Acres Lot
$-- Zestimate®
$162/sqft
$88/mo HOA
What's special
Granite countertopsDedicated office spaceJetted soaking tubStained cabinetryCounter space galoreWalk-in closetSeparate shower
- 182 days |
- 695 |
- 19 |
Zillow last checked:
Listing updated:
Listed by:
Nikki Keever 317-217-0876,
Keller Williams Indpls Metro N
Source: MIBOR as distributed by MLS GRID,MLS#: 22080926
Facts & features
Interior
Bedrooms & bathrooms
- Bedrooms: 4
- Bathrooms: 5
- Full bathrooms: 3
- 1/2 bathrooms: 2
- Main level bathrooms: 2
- Main level bedrooms: 1
Primary bedroom
- Level: Main
- Area: 272 Square Feet
- Dimensions: 16x17
Bedroom 2
- Level: Upper
- Area: 192 Square Feet
- Dimensions: 16x12
Bedroom 3
- Level: Upper
- Area: 132 Square Feet
- Dimensions: 11x12
Bedroom 4
- Level: Upper
- Area: 132 Square Feet
- Dimensions: 11x12
Bonus room
- Level: Basement
- Area: 270 Square Feet
- Dimensions: 18x15
Breakfast room
- Level: Main
- Area: 170 Square Feet
- Dimensions: 10x17
Dining room
- Level: Main
- Area: 276 Square Feet
- Dimensions: 23x12
Great room
- Level: Main
- Area: 340 Square Feet
- Dimensions: 20x17
Other
- Level: Basement
- Area: 320 Square Feet
- Dimensions: 16x20
Kitchen
- Level: Main
- Area: 154 Square Feet
- Dimensions: 14x11
Laundry
- Features: Tile-Ceramic
- Level: Main
- Area: 48 Square Feet
- Dimensions: 8x6
Library
- Level: Basement
- Area: 180 Square Feet
- Dimensions: 15x12
Living room
- Level: Main
- Area: 132 Square Feet
- Dimensions: 12x11
Loft
- Level: Upper
- Area: 154 Square Feet
- Dimensions: 14x11
Sitting room
- Level: Basement
- Area: 176 Square Feet
- Dimensions: 16x11
Heating
- Zoned, Forced Air, Natural Gas
Cooling
- Central Air
Appliances
- Included: Gas Cooktop, Dishwasher, Down Draft, Electric Water Heater, Disposal, Microwave, Oven, Refrigerator, Warming Drawer, Water Softener Owned
- Laundry: Main Level
Features
- Attic Access, Double Vanity, Kitchen Island, Entrance Foyer, Ceiling Fan(s), Hardwood Floors, Pantry, Wired for Sound, Walk-In Closet(s), Wet Bar
- Flooring: Hardwood
- Windows: Wood Work Painted
- Basement: Daylight,Finished,Full,Roughed In,Storage Space
- Attic: Access Only
- Number of fireplaces: 1
- Fireplace features: Gas Log, Great Room
Interior area
- Total structure area: 4,517
- Total interior livable area: 4,517 sqft
- Finished area below ground: 1,805
Video & virtual tour
Property
Parking
- Total spaces: 3
- Parking features: Attached
- Attached garage spaces: 3
Features
- Levels: Two
- Stories: 2
- Patio & porch: Covered
Lot
- Size: 0.31 Acres
- Features: Curbs, Sidewalks, Street Lights
Details
- Parcel number: 291511016008000020
- Horse amenities: None
Construction
Type & style
- Home type: SingleFamily
- Architectural style: Traditional
- Property subtype: Residential, Single Family Residence
Materials
- Brick, Cement Siding
- Foundation: Concrete Perimeter
Condition
- New construction: No
- Year built: 2007
Utilities & green energy
- Water: Public
Community & HOA
Community
- Security: Smoke Detector(s), Security System
- Subdivision: Fox Hollow
HOA
- Has HOA: Yes
- Amenities included: Park, Pool
- Services included: Maintenance, Other
- HOA fee: $1,050 annually
- HOA phone: 317-570-4358
Location
- Region: Mccordsville
Financial & listing details
- Price per square foot: $162/sqft
- Tax assessed value: $660,400
- Annual tax amount: $6,980
- Date on market: 2/19/2026
- Cumulative days on market: 304 days
Estimated market value
Not available
Estimated sales range
Not available
Not available
Price history
| Date | Event | Price |
|---|---|---|
| 7/1/2026 | Price change | $729,900-1.4%$162/sqft |
Source:  MIBOR as distributed by MLS GRID #22080926 Report a problem MIBOR as distributed by MLS GRID #22080926 Report a problem | ||
| 5/22/2026 | Price change | $739,900-1.3%$164/sqft |
Source: MIBOR as distributed by MLS GRID #22080926 Report a problem | ||
| 3/2/2026 | Price change | $749,900-3.1%$166/sqft |
Source: MIBOR as distributed by MLS GRID #22080926 Report a problem | ||
| 11/7/2025 | Price change | $773,900-2%$171/sqft |
Source: MIBOR as distributed by MLS GRID #22054532 Report a problem | ||
| 9/4/2025 | Price change | $790,000-1.2%$175/sqft |
Source: MIBOR as distributed by MLS GRID #22054532 Report a problem | ||
| 8/22/2025 | Listed for sale | $799,900+79.8%$177/sqft |
Source: MIBOR as distributed by MLS GRID #22054532 Report a problem | ||
| 10/10/2018 | Sold | $445,000-1.1%$99/sqft |
Source: Agent Provided Report a problem | ||
| 9/4/2018 | Pending sale | $450,000$100/sqft |
Source: RE/MAX ABILITY PLUS #21590995 Report a problem | ||
| 8/23/2018 | Listed for sale | $450,000+53.6%$100/sqft |
Source: RE/MAX Ability Plus #21590995 Report a problem | ||
| 6/22/2011 | Sold | $293,000$65/sqft |
Source: MIBOR as distributed by MLS GRID #21056832 Report a problem | ||
Public tax history
| Year | Property taxes | Tax assessment |
|---|---|---|
| 2025 | $6,979 +1.1% | $660,400 +10% |
| 2024 | $6,904 +11.6% | $600,300 +0.9% |
| 2023 | $6,186 +19% | $595,000 +15.3% |
| 2022 | $5,198 +5.8% | $516,000 +19.5% |
| 2021 | $4,912 -6.3% | $431,700 +6.1% |
| 2020 | $5,242 -1.2% | $406,900 -6.2% |
| 2019 | $5,307 +7.3% | $433,600 -0.9% |
| 2018 | $4,947 0% | $437,700 +5.3% |
| 2017 | $4,949 +9.6% | $415,600 +0.9% |
| 2016 | $4,515 +18.2% | $411,900 +17.1% |
| 2014 | $3,821 +3.1% | $351,700 +1.9% |
| 2013 | $3,706 -1.1% | $345,300 -1% |
| 2012 | $3,746 +0.4% | $348,900 -18.8% |
| 2011 | $3,732 -58.1% | $429,600 -4.5% |
| 2010 | $8,912 +17.4% | $450,000 -5.5% |
| 2009 | $7,592 +82960.4% | $476,000 +79233.3% |
| 2007 | $9 +5.8% | $600 |
| 2006 | $9 | $600 |
Find assessor info on the county website
Monthly payment
Est. payment
Payment breakdown
Explore the cost of this home by adjusting the details. Changes won't be saved.Climate risks
Neighborhood: 46055
Nearby schools
GreatSchools rating
- 9/10Geist Elementary SchoolGrades: PK-4Distance: 0.6 mi
- 8/10Fall Creek Junior HighGrades: 7-8Distance: 2.3 mi
- 10/10Hamilton Southeastern High SchoolGrades: 9-12Distance: 2.8 mi
Schools provided by the listing agent
- Elementary: Geist Elementary School
- Middle: Fall Creek Junior High
- High: Hamilton Southeastern HS
Source: MIBOR as distributed by MLS GRID. This data may not be complete. We recommend contacting the local school district to confirm school assignments for this home.
- $637,5003 bd2 ba3.3k sqft9716 Soaring Eagle Ln, McCordsville, IN 46055Off Market
- $905,0003 bd4 ba5k sqft9680 Soaring Eagle Ln, McCordsville, IN 46055Off Market
- $654,4004 bd4 ba4.4k sqft9734 Soaring Eagle Ln, McCordsville, IN 46055Off Market
- $---- bd-- ba-- sqftOlio Rd, Mccordsville, IN 46055Off Market
- $---- bd-- ba-- sqftOlio Rd, Mccordsville, IN 46055Off Market
- $481,100-- bd-- ba-- sqftOlio Rd, Mccordsville, IN 46055Off Market
- $511,500-- bd-- ba-- sqftOlio Rd, Mccordsville, IN 46055Off Market
- $---- bd-- ba-- sqftOlio Rd, Mccordsville, IN 46055Off Market
A local agent can set up tours, give advice and negotiate with sellers.
Similar homes
- $820,0004 bd5 ba5.9k sqft13712 Fairwood Dr, McCordsville, IN 46055Active
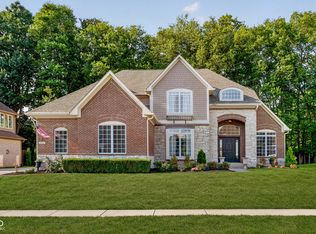 MLS ID #22119374, Gurvinder Gill, CENTURY 21 Scheetz. MIBOR as distributed by MLS GRID
 - $775,0006 bd5 ba5.3k sqft14603 Edgebrook Dr, Fishers, IN 46040Active
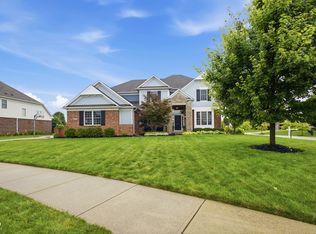 MLS ID #22119455, Kassidy McCowan, Weichert REALTORS® Cooper Group Indy. MIBOR as distributed by MLS GRID
 - $525,0003 bd2 ba3.8k sqft13848 Fieldcrest Dr, McCordsville, IN 46055Active
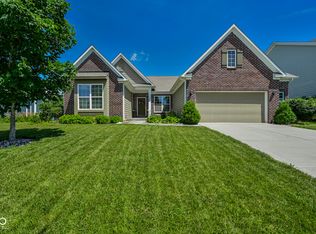 MLS ID #22110871, Christy Cutsinger, F.C. Tucker Company. MIBOR as distributed by MLS GRID
 - $650,0004 bd3 ba4.7k sqft14944 Starboard Rd, Fishers, IN 46040Active
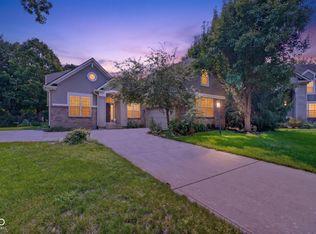 MLS ID #22119382, Tasha Swetnam, Trueblood Real Estate. MIBOR as distributed by MLS GRID
 - $769,0005 bd5 ba5.2k sqft15375 Ackerley Dr, Fishers, IN 46040ActiveMLS ID #22117987, Rachel Quade, F.C. Tucker Company. MIBOR as distributed by MLS GRID
- $675,0005 bd5 ba4.7k sqft12843 Glastonbury Ct, Fishers, IN 46037ActiveMLS ID #22119739, Jennifer Weaver, Coldwell Banker Real Estate Group. MIBOR as distributed by MLS GRID
- $794,9005 bd5 ba5k sqft10285 Normandy Ct, Fishers, IN 46040ActiveMLS ID #22106693, Ani Rios, Highgarden Real Estate. MIBOR as distributed by MLS GRID
- $699,0005 bd4 ba4.4k sqft12584 Elgin Ct, Fishers, IN 46037ActiveMLS ID #22107724, Samuel Snell, Berkshire Hathaway Home. MIBOR as distributed by MLS GRID
- $659,9004 bd4 ba4.5k sqft10308 Woods Edge Dr, Fishers, IN 46037ActiveMLS ID #22114412, Emily Grose, Trueblood Real Estate. MIBOR as distributed by MLS GRID
- $650,0004 bd3 ba4.5k sqft11834 Gray Eagle Dr, Fishers, IN 46037ActiveMLS ID #22115589, Stephanie Evelo, Keller Williams Indy Metro NE. MIBOR as distributed by MLS GRID
- $430,0004 bd2 ba2.5k sqft9332 N Bayland Dr, McCordsville, IN 46055ActiveMLS ID #22119789, Elizabeth Cooley, F.C. Tucker Company. MIBOR as distributed by MLS GRID
- $599,9004 bd4 ba4.4k sqft11824 Latrobe Ct, Fishers, IN 46037ActiveMLS ID #22116465, Albert Turk, Viewpoint Realty Group, LLC. MIBOR as distributed by MLS GRID
- $595,0004 bd4 ba4.1k sqft10190 Fantina Ln, Fishers, IN 46040ActiveMLS ID #22111818, Chase Rainey, F.C. Tucker Company. MIBOR as distributed by MLS GRID
- $685,0005 bd4 ba3.8k sqft9935 Watercrest Dr, Fishers, IN 46038ActiveMLS ID #22117330, John Pacilio, eXp Realty, LLC. MIBOR as distributed by MLS GRID
- $572,5004 bd4 ba4.8k sqft10267 Landis Blvd, Fishers, IN 46040ActiveMLS ID #22104559, Kyle Morris, F.C. Tucker Company. MIBOR as distributed by MLS GRID
- $725,0004 bd4 ba4.5k sqft8928 Carriage Ln, Indianapolis, IN 46256ActiveMLS ID #22093626, Jill Turner, Carpenter, REALTORS®. MIBOR as distributed by MLS GRID
- $639,0004 bd3 ba4.5k sqft12629 Old Stone Dr, Indianapolis, IN 46236ActiveMLS ID #22070640, Patrick Tumbarello, F.C. Tucker Company. MIBOR as distributed by MLS GRID
- $538,0004 bd4 ba4.5k sqft10518 Misty Cove Ln, Fishers, IN 46040ActiveMLS ID #22089371, Stephanie Evelo, Keller Williams Indy Metro NE. MIBOR as distributed by MLS GRID
- $749,9004 bd3 ba5.5k sqft12634 Coastal Pl, Fishers, IN 46037ActiveMLS ID #22119518, Jeffrey Cummings, RE/MAX Complete. MIBOR as distributed by MLS GRID
- $700,0005 bd5 ba4.9k sqft9322 Timberline Way, Indianapolis, IN 46256ActiveMLS ID #22108954, Kyle Williams, Compass Indiana, LLC. MIBOR as distributed by MLS GRID
