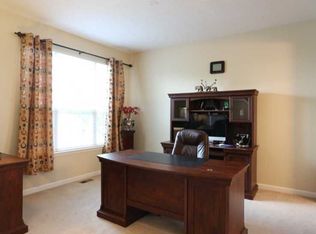
This stunning home has been BEAUTIFULLY updated and maintained from top to bottom! Some of the decorative highlights include white oak real hardwood flooring, phenomenal paint color choices throughout, wood accent walls, great lighting, and so much more! The gorgeous kitchen with lakeview includes double ovens, a Wolf gas range, a Sub-Zero refrigerator, a Bosch dishwasher, a wonderful walk-in pantry, and a bar area with wine fridge! Right off the kitchen is a peaceful screened porch overlooking the water and large fenced in backyard. There is a den with an attractive accent wall and a second study on the first floor with six windows giving you an abundance of light. The formal dining room will accommodate large gatherings for special holidays! The great room and its soaring ceilings includes a recently updated gas log fireplace which can be conveniently controlled by an app! Upstairs, you'll find white oak flooring throughout. The primary bedroom overlooks the water and has a beautiful wood accent wall, a large bathroom, and a recently updated closet. The spare bedrooms are all generously sized with large closets. Two of the bedrooms share a Jack and Jill bath, and the other spare bedroom has its own private bathroom. The lower level with daylight windows includes a fifth bedroom (which is currently being used as a workout room), a full bathroom, a very large rec area, and a bar area with a wine fridge and a dishwasher! The storage area is also generously sized. This home includes a 3 car side-loaded garage. The Boulders neighborhood includes a clubhouse, pool, and playground. Award winning HSE School District. Set up an appointment today - this one won't last long.
Pending
Price cut: $11K (9/9)
$739,000
15375 Ackerley Dr, Fishers, IN 46040
5beds
5,263sqft
Residential, Single Family Residence
Built in 2007
0.27 Acres Lot
$-- Zestimate®
$140/sqft
$59/mo HOA
What's special
Very large rec areaGreat lightingWood accent wallsGorgeous kitchen with lakeviewBosch dishwasherLarge fenced in backyardWonderful walk-in pantry
- 74 days
- 654
- 24
Likely to sell faster than
Zillow last checked:
Listing updated:
Listed by:
Rachel Quade rachelquade@rachelquade.com,
F.C. Tucker Company
Source: MIBOR as distributed by MLS GRID,MLS#: 22117987
Facts & features
Interior
Bedrooms & bathrooms
- Bedrooms: 5
- Bathrooms: 5
- Full bathrooms: 4
- 1/2 bathrooms: 1
- Main level bathrooms: 1
Primary bedroom
- Level: Upper
- Area: 256 Square Feet
- Dimensions: 16x16
Bedroom 2
- Level: Upper
- Area: 156 Square Feet
- Dimensions: 13x12
Bedroom 3
- Level: Upper
- Area: 156 Square Feet
- Dimensions: 13x12
Bedroom 4
- Level: Upper
- Area: 144 Square Feet
- Dimensions: 12x12
Bedroom 5
- Level: Basement
- Area: 285 Square Feet
- Dimensions: 19x15
Dining room
- Level: Main
- Area: 192 Square Feet
- Dimensions: 16x12
Family room
- Level: Main
- Area: 289 Square Feet
- Dimensions: 17x17
Kitchen
- Level: Main
- Area: 352 Square Feet
- Dimensions: 22x16
Laundry
- Level: Main
- Area: 49 Square Feet
- Dimensions: 7x7
Library
- Level: Main
- Area: 121 Square Feet
- Dimensions: 11x11
Office
- Level: Main
- Area: 195 Square Feet
- Dimensions: 15x13
Play room
- Level: Basement
- Area: 693 Square Feet
- Dimensions: 33x21
Heating
- Natural Gas
Cooling
- Central Air
Appliances
- Included: Gas Cooktop, Dishwasher, Disposal, Double Oven, Refrigerator, Water Heater, Water Softener Owned, Wine Cooler
- Laundry: Main Level
Features
- High Ceilings, Kitchen Island, Pantry, Wet Bar
- Basement: Ceiling - 9+ feet,Daylight,Egress Window(s),Finished
- Number of fireplaces: 1
- Fireplace features: Family Room
Interior area
- Total structure area: 5,263
- Total interior livable area: 5,263 sqft
- Finished area below ground: 1,926
Property
Parking
- Total spaces: 3
- Parking features: Attached
- Attached garage spaces: 3
Features
- Levels: Two
- Stories: 2
- Patio & porch: Deck, Screened
- Fencing: Fenced,Full
- Has view: Yes
- View description: Lake
- Has water view: Yes
- Water view: Lake
Lot
- Size: 0.27 Acres
Details
- Parcel number: 291607007050000020
- Horse amenities: None
Construction
Type & style
- Home type: SingleFamily
- Architectural style: Traditional
- Property subtype: Residential, Single Family Residence
Materials
- Cement Siding
- Foundation: Concrete Perimeter
Condition
- Updated/Remodeled
- New construction: No
- Year built: 2007
Utilities & green energy
- Water: Public
Community & HOA
Community
- Subdivision: Boulders
HOA
- Has HOA: Yes
- Amenities included: Park, Playground, Pool
- Services included: Entrance Common, Maintenance, ParkPlayground
- HOA fee: $711 annually
- HOA phone: 317-875-5600
Location
- Region: Fishers
Financial & listing details
- Price per square foot: $140/sqft
- Tax assessed value: $645,000
- Annual tax amount: $7,218
- Date on market: 8/5/2026
- Cumulative days on market: 74 days
Estimated market value
Not available
Estimated sales range
Not available
Not available
Price history
| Date | Event | Price |
|---|---|---|
| 9/25/2026 | Pending sale | $739,000$140/sqft |
Source:  MIBOR as distributed by MLS GRID #22117987 Report a problem MIBOR as distributed by MLS GRID #22117987 Report a problem | ||
| 9/9/2026 | Price change | $739,000-1.5%$140/sqft |
Source: MIBOR as distributed by MLS GRID #22117987 Report a problem | ||
| 8/29/2026 | Price change | $750,000-2.5%$143/sqft |
Source: MIBOR as distributed by MLS GRID #22117987 Report a problem | ||
| 8/18/2026 | Price change | $769,000-2.5%$146/sqft |
Source: MIBOR as distributed by MLS GRID #22117987 Report a problem | ||
| 8/5/2026 | Listed for sale | $789,000$150/sqft |
Source: MIBOR as distributed by MLS GRID #22117987 Report a problem | ||
Public tax history
| Year | Property taxes | Tax assessment |
|---|---|---|
| 2025 | $6,830 +5% | $645,000 +9.8% |
| 2024 | $6,504 +10.4% | $587,600 +4.8% |
| 2023 | $5,894 +8.9% | $560,900 +13.8% |
| 2022 | $5,412 +6.9% | $492,800 +9.7% |
| 2021 | $5,062 +1.7% | $449,100 +7.2% |
| 2020 | $4,977 +0.7% | $419,100 +1.7% |
| 2019 | $4,942 +7.7% | $412,200 +1.7% |
| 2018 | $4,589 +2% | $405,500 +5% |
| 2017 | $4,499 +6.5% | $386,200 +1.9% |
| 2016 | $4,226 +10.3% | $379,000 +7.5% |
| 2014 | $3,831 +0.3% | $352,600 -0.9% |
| 2013 | $3,819 -1.1% | $355,700 -1.1% |
| 2012 | $3,861 -2.2% | $359,500 -2.8% |
| 2011 | $3,946 -2% | $369,800 -3% |
| 2010 | $4,029 +0.2% | $381,300 |
| 2009 | $4,022 | $381,300 |
Find assessor info on the county website
Monthly payment
Est. payment
Payment breakdown
Explore the cost of this home by adjusting the details. Changes won't be saved.Climate risks
Neighborhood: 46040
Similar homes
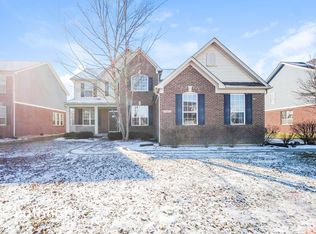
- $739,0006 bd5 ba5.3k sqft15356 Ackerley Dr, Fishers, IN 46040Active
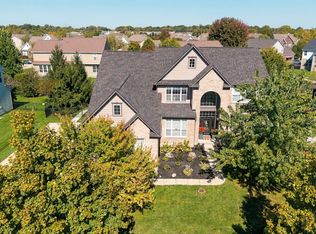 MLS ID #22130269, Theresa Volk, Grange Real Estate. MIBOR as distributed by MLS GRID
 - $770,0005 bd5 ba5k sqft10285 Normandy Ct, Fishers, IN 46040Active
 MLS ID #22106693, Ani Rios, Highgarden Real Estate. MIBOR as distributed by MLS GRID
 - $850,0005 bd5 ba4.6k sqft14768 Clarinda Ct, Fishers, IN 46040Active
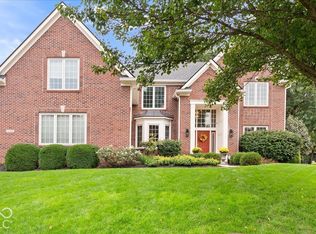 MLS ID #22126682, Drew Schroeder, eXp Realty, LLC. MIBOR as distributed by MLS GRID
 - $699,9994 bd4 ba5.2k sqft14229 Keyesport Lndg, Fishers, IN 46040Active
 MLS ID #22107575, Laura Turner, F.C. Tucker Company. MIBOR as distributed by MLS GRID
