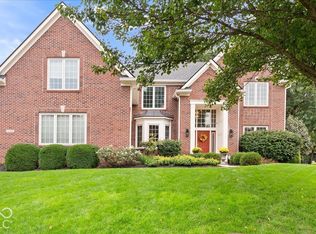
Welcome to this impressive 6-bedroom, 4.5-bath home with a 3-car garage in the popular Boulders neighborhood of Fishers. Offering generous living and entertaining space across three finished levels, this home combines thoughtful design with features that make everyday living comfortable and convenient. A dramatic two-story entry welcomes you inside, with hardwood flooring extending throughout much of the main level. The well-appointed kitchen offers abundant cabinetry along with a drawer microwave and wine refrigerator, 2 pantries, while custom built-in bookcases add character to both the family room and private study. The spacious primary suite features a vaulted ceiling, updated bath, and an impressive custom walk-in closet. Upstairs are four additional bedrooms, including a Jack-and-Jill bath arrangement and an additional private bath, plus the convenience of an upstairs laundry room. A second laundry hookup is also available on the main level. The full finished basement provides even more living space with a large recreation area, bar-kitchen w/dishwasher, oven, microwave, & refrigerator, full bath, and sixth bedroom, offering excellent flexibility for guests, extended family, a home office, fitness room, or additional entertaining space. Step outside to a professionally landscaped and fully fenced backyard featuring a NEW DECK and custom grilling station designed to accommodate both a traditional grill and a Blackstone griddle, both plumbed for gas. It's an ideal setup for outdoor cooking, entertaining, and enjoying evenings at home without the hassle of propane tanks. With six bedrooms, 4.5 baths, multiple gathering spaces, a finished basement, dedicated study, and an upgraded outdoor entertaining area, this Boulders home offers exceptional space and versatility in Fishers. RECENT UPDATES - All exterior wood painted, New Roof, HVAC, Water Heater, water softener, Composite 2-Level Deck, additional concrete driveway pad area, and walkway to the backyard.
Active
$739,000
15356 Ackerley Dr, Fishers, IN 46040
6beds
5,308sqft
Residential, Single Family Residence
Built in 2007
0.27 Acres Lot
$-- Zestimate®
$139/sqft
$59/mo HOA
What's special
Spacious primary suiteImpressive custom walk-in closetDramatic two-story entryWell-appointed kitchenFully fenced backyardWine refrigeratorNew roof
- 16 days
- 1,316
- 133
Likely to sell faster than
Zillow last checked:
Listing updated:
Listed by:
Theresa Volk theresavolkhomes@gmail.com,
Grange Real Estate
Source: MIBOR as distributed by MLS GRID,MLS#: 22130269
Facts & features
Interior
Bedrooms & bathrooms
- Bedrooms: 6
- Bathrooms: 5
- Full bathrooms: 4
- 1/2 bathrooms: 1
- Main level bathrooms: 1
Primary bedroom
- Level: Upper
- Area: 280 Square Feet
- Dimensions: 20x14
Bedroom 2
- Level: Upper
- Area: 169 Square Feet
- Dimensions: 13x13
Bedroom 3
- Level: Upper
- Area: 143 Square Feet
- Dimensions: 13x11
Bedroom 4
- Level: Upper
- Area: 143 Square Feet
- Dimensions: 13x11
Bedroom 5
- Level: Upper
- Area: 143 Square Feet
- Dimensions: 13x11
Bedroom 6
- Level: Basement
- Area: 156 Square Feet
- Dimensions: 13x12
Dining room
- Level: Main
- Area: 165 Square Feet
- Dimensions: 15x11
Family room
- Level: Main
- Area: 400 Square Feet
- Dimensions: 20x20
Kitchen
- Level: Main
- Area: 374 Square Feet
- Dimensions: 22x17
Laundry
- Features: Tile-Ceramic
- Level: Upper
- Area: 42 Square Feet
- Dimensions: 7x6
Living room
- Level: Main
- Area: 224 Square Feet
- Dimensions: 16x14
Office
- Level: Main
- Area: 176 Square Feet
- Dimensions: 16x11
Play room
- Level: Basement
- Area: 720 Square Feet
- Dimensions: 40x18
Utility room
- Level: Main
- Area: 54 Square Feet
- Dimensions: 9x6
Heating
- Forced Air, Natural Gas
Cooling
- Central Air
Appliances
- Included: Gas Cooktop, Dishwasher, Disposal, Exhaust Fan, Microwave, Electric Oven, Double Oven, Refrigerator, Wine Cooler, Gas Water Heater, Water Softener Owned
- Laundry: Main Level, Upper Level
Features
- Attic Access, Built-in Features, High Ceilings, Vaulted Ceiling(s), Walk-In Closet(s), Breakfast Bar, Entrance Foyer, High Speed Internet, Wired for Data, In-Law Floorplan, Kitchen Island, Pantry, Wet Bar
- Flooring: In-Law Floorplan
- Basement: Ceiling - 9+ feet,Egress Window(s),Finished,Full
- Attic: Access Only
- Number of fireplaces: 1
- Fireplace features: Family Room, Gas Log
Interior area
- Total structure area: 5,308
- Total interior livable area: 5,308 sqft
- Finished area below ground: 1,806
Property
Parking
- Total spaces: 3
- Parking features: Attached
- Attached garage spaces: 3
- Details: Garage Parking Other(Finished Garage, Keyless Entry)
Features
- Levels: Two
- Stories: 2
- Patio & porch: Deck
- Fencing: Fenced,Full
Lot
- Size: 0.27 Acres
- Features: Sidewalks, Mature Trees, Trees-Small (Under 20 Ft)
Details
- Parcel number: 291607007044000020
- Horse amenities: None
Construction
Type & style
- Home type: SingleFamily
- Architectural style: Traditional
- Property subtype: Residential, Single Family Residence
Materials
- Brick, Cement Siding
- Foundation: Concrete Perimeter, Full
Condition
- New construction: No
- Year built: 2007
Utilities & green energy
- Water: Public
Community & HOA
Community
- Security: Security System Owned
- Subdivision: Boulders
HOA
- Has HOA: Yes
- Amenities included: Pool
- Services included: Entrance Common, Maintenance, ParkPlayground, Management, Snow Removal
- HOA fee: $711 annually
- HOA phone: 317-875-5600
Location
- Region: Fishers
Financial & listing details
- Price per square foot: $139/sqft
- Tax assessed value: $626,200
- Annual tax amount: $6,998
- Date on market: 10/8/2026
- Cumulative days on market: 18 days
Estimated market value
Not available
Estimated sales range
Not available
Not available
Price history
| Date | Event | Price |
|---|---|---|
| 10/8/2026 | Listed for sale | $739,000+56.4%$139/sqft |
Source:  MIBOR as distributed by MLS GRID #22130269 Report a problem MIBOR as distributed by MLS GRID #22130269 Report a problem | ||
| 10/1/2019 | Sold | $472,500-0.5%$89/sqft |
Source: MIBOR as distributed by MLS GRID #21659888 Report a problem | ||
| 8/27/2019 | Pending sale | $474,900$89/sqft |
Source: MIBOR REALTOR Association #21659888 Report a problem | ||
| 8/12/2019 | Listed for sale | $474,900$89/sqft |
Source: MIBOR REALTOR Association #21659888 Report a problem | ||
Public tax history
| Year | Property taxes | Tax assessment |
|---|---|---|
| 2025 | $6,643 +5% | $626,200 +9.5% |
| 2024 | $6,327 +10.3% | $571,700 +4.7% |
| 2023 | $5,735 +22.7% | $545,800 +13.8% |
| 2022 | $4,675 +6.7% | $479,800 +23.3% |
| 2021 | $4,381 +9% | $389,200 +6.9% |
| 2020 | $4,021 +1.2% | $364,000 +2.1% |
| 2019 | $3,973 +9% | $356,500 +1.6% |
| 2018 | $3,645 -6.1% | $350,900 +5% |
| 2017 | $3,881 +6.3% | $334,100 +1.8% |
| 2016 | $3,650 +10.5% | $328,100 +7.8% |
| 2014 | $3,302 +0.3% | $304,500 -0.8% |
| 2013 | $3,291 -1.4% | $307,100 -1.4% |
| 2012 | $3,339 -4.1% | $311,400 -4.7% |
| 2011 | $3,482 -2% | $326,700 -3% |
| 2010 | $3,555 +0.2% | $336,800 |
| 2009 | $3,549 | $336,800 |
Find assessor info on the county website
Monthly payment
Est. payment
Payment breakdown
Explore the cost of this home by adjusting the details. Changes won't be saved.Climate risks
Neighborhood: 46040
Nearby schools
Schools provided by the listing agent
- Middle: Hamilton SE Int and Jr High Sch
- High: Hamilton Southeastern HS
Source: MIBOR as distributed by MLS GRID. This data may not be complete. We recommend contacting the local school district to confirm school assignments for this home.

Similar homes
- $770,0005 bd5 ba5k sqft10285 Normandy Ct, Fishers, IN 46040Active
 MLS ID #22106693, Ani Rios, Highgarden Real Estate. MIBOR as distributed by MLS GRID
 - $789,9006 bd6 ba5.4k sqft10244 Edgerton Ln, Fortville, IN 46040Active
 MLS ID #22120632, Patrick Tumbarello, F.C. Tucker Company. MIBOR as distributed by MLS GRID
 - $850,0005 bd5 ba4.6k sqft14768 Clarinda Ct, Fishers, IN 46040Active
 MLS ID #22126682, Drew Schroeder, eXp Realty, LLC. MIBOR as distributed by MLS GRID
 - $699,9994 bd4 ba5.2k sqft14229 Keyesport Lndg, Fishers, IN 46040Active
 MLS ID #22107575, Laura Turner, F.C. Tucker Company. MIBOR as distributed by MLS GRID
