Welcome to this spacious 4 bedroom home located in desirable Springs of Cambridge offering a finished basement, mature backyard with invisible fence, and an incredibly unique primary suite that encompasses nearly half of the upper level. With flexible living spaces throughout, this home provides endless possibilities for everyday living or working from home. The main level features crown molding, a formal dining room, and formal living/flex room that could serve as a home office, sitting room, or playroom. The kitchen features granite countertops, stainless steel appliances, and beautiful views of the established backyard. A convenient powder room and laundry room with a drop zone and folding area complete the main level. Upstairs, are four generously sized bedrooms and an additional full bath with dual sinks, but the true standout is the expansive primary suite. Nearly half of the upper level is dedicated to this private retreat. Enter through a versatile sitting room-perfect for a nursery, exercise space, or office-which leads one direction to the spacious primary bedroom with vaulted ceilings and the other to the primary bath with a walk-in tiled shower, Jacuzzi tub, and walk-in closet. Beyond the bath is another finished bonus room over the garage, offering incredible possibilities as a home office, dream closet, or retreat. Finished basement is designed for fun and entertaining, with a TV area, separate game room, wet bar, storage, fresh carpet, and a full bath. Outside, enjoy an established backyard surrounded by mature trees, a wood deck perfect for entertaining, and a fire pit for gathering on cool evenings. With multiple flex spaces, an exceptionally spacious primary suite, a finished entertaining basement, 3 car garage, and beautiful mature outdoor setting, this home offers the space and versatility to truly make it your own. Convenient location close to Geist, parks, and entertainment plus near highly ranked HSE Schools. *Some photos are virtually staged.
Active
Price cut: $25K (9/16)
$700,000
10415 Athalene Lane, Fishers, IN 46055
4beds
4,234sqft
Residential, Single Family Residence
Built in 1995
0.31 Acres Lot
$-- Zestimate®
$165/sqft
$58/mo HOA
What's special
Finished basementWet barSeparate game roomFour generously sized bedroomsFormal dining roomVersatile sitting roomGranite countertops
- 49 days
- 1,211
- 101
Likely to sell faster than
Zillow last checked:
Listing updated:
Listed by:
Stacy Barry stacy@stacybarryteam.com,
CENTURY 21 Scheetz
Source: MIBOR as distributed by MLS GRID,MLS#: 22120775
Facts & features
Interior
Bedrooms & bathrooms
- Bedrooms: 4
- Bathrooms: 4
- Full bathrooms: 3
- 1/2 bathrooms: 1
- Main level bathrooms: 1
Primary bedroom
- Level: Upper
- Area: 192 Square Feet
- Dimensions: 16x12
Bedroom 2
- Level: Upper
- Area: 154 Square Feet
- Dimensions: 14x11
Bedroom 3
- Level: Upper
- Area: 143 Square Feet
- Dimensions: 13x11
Bedroom 4
- Level: Upper
- Area: 132 Square Feet
- Dimensions: 12x11
Bonus room
- Level: Upper
- Area: 252 Square Feet
- Dimensions: 14x18
Bonus room
- Level: Basement
- Area: 270 Square Feet
- Dimensions: 18x15
Breakfast room
- Level: Main
- Area: 240 Square Feet
- Dimensions: 15x16
Dining room
- Level: Main
- Area: 144 Square Feet
- Dimensions: 12x12
Great room
- Level: Main
- Area: 408 Square Feet
- Dimensions: 24x17
Kitchen
- Level: Main
- Area: 144 Square Feet
- Dimensions: 12x12
Living room
- Level: Main
- Area: 176 Square Feet
- Dimensions: 11x16
Play room
- Level: Basement
- Area: 675 Square Feet
- Dimensions: 25x27
Sitting room
- Level: Upper
- Area: 240 Square Feet
- Dimensions: 20x12
Heating
- Forced Air, Natural Gas
Cooling
- Central Air
Appliances
- Included: Dishwasher, Disposal, Gas Water Heater, MicroHood, Double Oven, Electric Oven, Refrigerator, Water Softener Owned
- Laundry: Main Level
Features
- Breakfast Bar, Cathedral Ceiling(s), High Ceilings, Entrance Foyer, Ceiling Fan(s), Pantry, Walk-In Closet(s), Wet Bar
- Basement: Finished,Finished Ceiling,Finished Walls
- Number of fireplaces: 1
- Fireplace features: Insert, Gas Log
Interior area
- Total structure area: 4,234
- Total interior livable area: 4,234 sqft
- Finished area below ground: 1,326
Video & virtual tour
Property
Parking
- Total spaces: 3
- Parking features: Attached
- Attached garage spaces: 3
- Details: Garage Parking Other(Finished Garage, Service Door)
Features
- Levels: Two
- Stories: 2
- Patio & porch: Deck
- Exterior features: Sprinkler System
- Fencing: Fenced,Invisible
Lot
- Size: 0.31 Acres
- Features: Sidewalks
Details
- Parcel number: 291511004050000020
- Horse amenities: None
Construction
Type & style
- Home type: SingleFamily
- Architectural style: Traditional
- Property subtype: Residential, Single Family Residence
Materials
- Brick, Cement Siding
- Foundation: Concrete Perimeter
Condition
- New construction: No
- Year built: 1995
Utilities & green energy
- Water: Public
Community & HOA
Community
- Subdivision: Springs Of Cambridge
HOA
- Has HOA: Yes
- Amenities included: Insurance, Maintenance, Park, Playground, Security, Snow Removal, Trash
- Services included: Association Home Owners, Entrance Common, Insurance, Maintenance, Nature Area, ParkPlayground, Security, Snow Removal, Trash
- HOA fee: $700 annually
- HOA phone: 317-570-4358
Location
- Region: Fishers
Financial & listing details
- Price per square foot: $165/sqft
- Tax assessed value: $587,200
- Annual tax amount: $6,556
- Date on market: 8/27/2026
- Cumulative days on market: 50 days
Estimated market value
Not available
Estimated sales range
Not available
Not available
Price history
| Date | Event | Price |
|---|---|---|
| 9/16/2026 | Price change | $700,000-3.4%$165/sqft |
Source:  MIBOR as distributed by MLS GRID #22120775 Report a problem MIBOR as distributed by MLS GRID #22120775 Report a problem | ||
| 8/27/2026 | Listed for sale | $725,000+90.8%$171/sqft |
Source: MIBOR as distributed by MLS GRID #22120775 Report a problem | ||
| 10/18/2019 | Sold | $380,000-1.3%$90/sqft |
Source: Agent Provided Report a problem | ||
| 9/30/2019 | Pending sale | $385,000$91/sqft |
Source: ERA Real Estate Links #21649422 Report a problem | ||
| 9/15/2019 | Price change | $385,000-1.3%$91/sqft |
Source: ERA Real Estate Links #21649422 Report a problem | ||
| 9/4/2019 | Price change | $389,900-1.3%$92/sqft |
Source: ERA Real Estate Links #21649422 Report a problem | ||
| 8/30/2019 | Price change | $394,9000%$93/sqft |
Source: ERA Real Estate Links #21649422 Report a problem | ||
| 8/20/2019 | Price change | $395,000-1.2%$93/sqft |
Source: ERA Real Estate Links #21649422 Report a problem | ||
| 7/23/2019 | Price change | $399,900-1.3%$94/sqft |
Source: ERA Real Estate Links #21649422 Report a problem | ||
| 7/16/2019 | Price change | $405,000-2.4%$96/sqft |
Source: ERA Real Estate Links #21649422 Report a problem | ||
| 7/1/2019 | Price change | $415,000-2.4%$98/sqft |
Source: ERA Real Estate Links #21649422 Report a problem | ||
| 6/21/2019 | Listed for sale | $425,000+13.3%$100/sqft |
Source: ERA Real Estate Links #21649422 Report a problem | ||
| 3/9/2018 | Sold | $375,000-3.8%$89/sqft |
Source: MIBOR as distributed by MLS GRID #21518502 Report a problem | ||
| 1/22/2018 | Price change | $389,900-2.5%$92/sqft |
Source: MIBOR REALTOR Association #21518502 Report a problem | ||
| 1/2/2018 | Price change | $399,900-2.4%$94/sqft |
Source: MIBOR REALTOR Association #21518502 Report a problem | ||
| 12/15/2017 | Price change | $409,900+2.5%$97/sqft |
Source: MIBOR REALTOR Association #21518502 Report a problem | ||
| 11/16/2017 | Price change | $399,900-4.8%$94/sqft |
Source: RE/MAX ABILITY PLUS #21518502 Report a problem | ||
| 11/1/2017 | Price change | $419,900-1.2%$99/sqft |
Source: RE/MAX ABILITY PLUS (FISHERS) #21518502 Report a problem | ||
| 10/12/2017 | Listed for sale | $424,900+44.1%$100/sqft |
Source: RE/MAX ABILITY PLUS (FISHERS) #21518502 Report a problem | ||
| 5/30/2013 | Sold | $294,901+1.7%$70/sqft |
Source: MIBOR as distributed by MLS GRID #21188702 Report a problem | ||
| 5/3/2013 | Pending sale | $289,900$68/sqft |
Source: Sadler Real Estate,inc. #21188702 Report a problem | ||
| 3/14/2013 | Price change | $289,900-3.3%$68/sqft |
Source: Sadler Real Estate,inc. #21188702 Report a problem | ||
| 1/13/2013 | Price change | $299,900-4.8%$71/sqft |
Source: Sadler Real Estate,inc. #21188702 Report a problem | ||
| 12/22/2012 | Price change | $314,900-1.6%$74/sqft |
Source: Sadler Real Estate,inc. #21188702 Report a problem | ||
| 12/11/2012 | Listed for sale | $319,900$76/sqft |
Source: Sadler Real Estate,inc. #21188702 Report a problem | ||
Public tax history
| Year | Property taxes | Tax assessment |
|---|---|---|
| 2025 | $6,206 +4.8% | $587,200 +9.8% |
| 2024 | $5,924 +5% | $534,600 +4.5% |
| 2023 | $5,639 +8.6% | $511,500 +8.4% |
| 2022 | $5,191 +0.1% | $471,900 +9.5% |
| 2021 | $5,185 +7% | $431,100 +0.5% |
| 2020 | $4,845 +3% | $429,000 +6.8% |
| 2019 | $4,702 +22% | $401,500 +3.2% |
| 2018 | $3,852 +2.3% | $388,900 +19.4% |
| 2017 | $3,764 +15.9% | $325,600 +3.6% |
| 2016 | $3,248 +0.9% | $314,400 +5.9% |
| 2014 | $3,219 +0.3% | $297,000 -26.1% |
| 2013 | $3,211 -24.3% | $401,800 +1.8% |
| 2012 | $4,244 +18.6% | $394,800 +17.6% |
| 2011 | $3,580 +1% | $335,800 |
| 2010 | $3,544 +18.5% | $335,800 -3.2% |
| 2009 | $2,991 -15.3% | $346,900 -2.5% |
| 2007 | $3,529 -17.6% | $355,700 -2.1% |
| 2006 | $4,281 | $363,200 +12.3% |
| 2005 | -- | $323,400 +68.3% |
| 2002 | $4,821 -2.7% | $192,100 +200% |
| 2001 | $4,956 | $64,030 |
Find assessor info on the county website
Monthly payment
Est. payment
Payment breakdown
Explore the cost of this home by adjusting the details. Changes won't be saved.Climate risks
Neighborhood: 46055
Nearby schools
Schools provided by the listing agent
- Elementary: Geist Elementary School
- Middle: Fall Creek Junior High
- High: Hamilton Southeastern HS
Source: MIBOR as distributed by MLS GRID. This data may not be complete. We recommend contacting the local school district to confirm school assignments for this home.
- $671,4004 bd4 ba4.3k sqft13770 Beam Ridge Dr, McCordsville, IN 46055Off Market
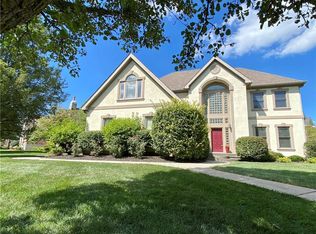
- $808,9005 bd5 ba4.8k sqft10427 Athalene Ln, McCordsville, IN 46055Off Market
- $733,2003 bd4 ba4.4k sqft13758 Beam Ridge Dr, McCordsville, IN 46055Off Market
- $792,3004 bd4 ba5.4k sqft10414 Athalene Ln, McCordsville, IN 46055Off Market
Similar homes
- $699,9994 bd4 ba5.2k sqft14229 Keyesport Lndg, Fishers, IN 46040Active
 MLS ID #22107575, Laura Turner, F.C. Tucker Company. MIBOR as distributed by MLS GRID
 - $685,0004 bd4 ba3.6k sqft7218 N 500 W, McCordsville, IN 46055Active
 MLS ID #22115653, Stephanie Evelo, Keller Williams Indy Metro NE. MIBOR as distributed by MLS GRID
 - $820,0004 bd5 ba5.9k sqft13712 Fairwood Dr, McCordsville, IN 46055Active
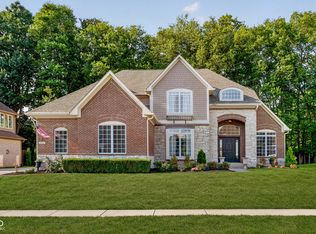 MLS ID #22119374, Gurvinder Gill, CENTURY 21 Scheetz. MIBOR as distributed by MLS GRID
 - $599,7004 bd3 ba4.5k sqft9713 Timberbrooke Blvd, McCordsville, IN 46055Active
 MLS ID #22118461, Keri Schuster, United Real Estate Indpls. MIBOR as distributed by MLS GRID
