Beautiful cul-de-sac lot with mature trees and big back yard, 9-foot ceilings throughout, 2-story entry, cherry kitchen cabinets, hardwoods, many raised ceilings, large closets, two fireplaces, two AC zones, two water heaters. Seller willing to give $10,000 as carpet allowance.
Active
Price cut: $20K (10/8)
$680,000
11277 Williams Ct, Carmel, IN 46033
4beds
4,268sqft
Residential, Single Family Residence
Built in 1995
0.37 Acres Lot
$663,100 Zestimate®
$159/sqft
$23/mo HOA
What's special
Two fireplacesMany raised ceilingsCul-de-sac lotMature treesCherry kitchen cabinetsLarge closetsTwo water heaters
- 47 days
- 2,367
- 137
Likely to sell faster than
Zillow last checked:
Listing updated:
Listed by:
Joshua Vida jvida@realtyparadigm.com,
Paradigm Realty Solutions
Source: MIBOR as distributed by MLS GRID,MLS#: 22122680
Facts & features
Interior
Bedrooms & bathrooms
- Bedrooms: 4
- Bathrooms: 4
- Full bathrooms: 2
- 1/2 bathrooms: 2
- Main level bathrooms: 1
Primary bedroom
- Level: Upper
- Area: 270 Square Feet
- Dimensions: 18x15
Bedroom 2
- Level: Upper
- Area: 195 Square Feet
- Dimensions: 15x13
Bedroom 3
- Level: Upper
- Area: 228 Square Feet
- Dimensions: 19x12
Bedroom 4
- Level: Upper
- Area: 195 Square Feet
- Dimensions: 15x13
Bonus room
- Features: Luxury Vinyl Plank
- Level: Basement
- Area: 286 Square Feet
- Dimensions: 22x13
Breakfast room
- Level: Main
- Area: 176 Square Feet
- Dimensions: 16x11
Dining room
- Level: Main
- Area: 168 Square Feet
- Dimensions: 14x12
Exercise room
- Features: Other
- Level: Basement
- Area: 252 Square Feet
- Dimensions: 14x18
Great room
- Level: Main
- Area: 285 Square Feet
- Dimensions: 19x15
Kitchen
- Level: Main
- Area: 168 Square Feet
- Dimensions: 14x12
Living room
- Level: Main
- Area: 180 Square Feet
- Dimensions: 15x12
Office
- Features: Luxury Vinyl Plank
- Level: Basement
- Area: 168 Square Feet
- Dimensions: 12x14
Heating
- Has Heating (Unspecified Type)
Cooling
- Central Air, Dual
Appliances
- Included: Gas Cooktop, Dishwasher, Down Draft, Dryer, Disposal, Gas Water Heater, Microwave, Double Oven, Electric Oven, Refrigerator, Free-Standing Freezer, Tankless Water Heater, Washer
- Laundry: Main Level, Sink
Features
- Attic Access, Double Vanity, Built-in Features, Cathedral Ceiling(s), High Ceilings, Tray Ceiling(s), Vaulted Ceiling(s), Kitchen Island, Entrance Foyer, Ceiling Fan(s), High Speed Internet, Pantry, Smart Thermostat, Walk-In Closet(s)
- Windows: Wood Work Painted
- Basement: Ceiling - 9+ feet,Partially Finished
- Attic: Access Only
- Number of fireplaces: 2
- Fireplace features: Basement, Gas Log, Great Room
Interior area
- Total structure area: 4,268
- Total interior livable area: 4,268 sqft
- Finished area below ground: 840
Property
Parking
- Total spaces: 3
- Parking features: Attached, Concrete, Garage Door Opener, Garage Faces Side
- Attached garage spaces: 3
- Details: Garage Parking Other(Garage Door Opener, Service Door)
Features
- Levels: Two
- Stories: 2
- Patio & porch: Deck
Lot
- Size: 0.37 Acres
- Features: Cul-De-Sac, Sidewalks, Mature Trees
Details
- Parcel number: 291404105017000018
- Other equipment: Radon System
- Horse amenities: None
Construction
Type & style
- Home type: SingleFamily
- Architectural style: Traditional
- Property subtype: Residential, Single Family Residence
Materials
- Brick, Wood Siding
- Foundation: Concrete Perimeter
Condition
- New construction: No
- Year built: 1995
Utilities & green energy
- Electric: 100 Amp Service
- Water: Public
- Utilities for property: Electricity Connected, Sewer Connected, Water Connected
Community & HOA
Community
- Subdivision: Kingswood
HOA
- Has HOA: Yes
- Amenities included: Maintenance Grounds
- HOA fee: $275 annually
- HOA phone: 317-570-4358
Location
- Region: Carmel
Financial & listing details
- Price per square foot: $159/sqft
- Tax assessed value: $694,600
- Annual tax amount: $7,524
- Date on market: 8/27/2026
- Cumulative days on market: 49 days
- Electric utility on property: Yes
Estimated market value
$663,100
$630,000 - $696,000
$4,658/mo
Price history
| Date | Event | Price |
|---|---|---|
| 10/8/2026 | Price change | $680,000-2.9%$159/sqft |
Source:  MIBOR as distributed by MLS GRID #22122680 Report a problem MIBOR as distributed by MLS GRID #22122680 Report a problem | ||
| 8/27/2026 | Listed for sale | $700,000$164/sqft |
Source: MIBOR as distributed by MLS GRID #22122680 Report a problem | ||
Public tax history
| Year | Property taxes | Tax assessment |
|---|---|---|
| 2025 | $7,591 +6.8% | $694,600 +4.3% |
| 2024 | $7,106 +15.9% | $666,000 +4.8% |
| 2023 | $6,131 +22.8% | $635,500 +18.3% |
| 2022 | $4,995 +6.3% | $537,100 +21.5% |
| 2021 | $4,699 +1% | $442,100 +6.2% |
| 2020 | $4,651 +1.8% | $416,300 +1.2% |
| 2019 | $4,568 +0.8% | $411,500 |
| 2018 | $4,531 +8.1% | $411,500 +0.8% |
| 2017 | $4,189 | $408,200 +6.4% |
| 2016 | $4,189 +8.8% | $383,700 +8.7% |
| 2014 | $3,849 +0% | $352,900 |
| 2013 | $3,849 -1.7% | $352,900 -1.6% |
| 2012 | $3,914 -2.9% | $358,800 -3.4% |
| 2011 | $4,031 -2.1% | $371,500 |
| 2010 | $4,118 +16.2% | $371,500 |
| 2009 | $3,544 -6.7% | $371,500 |
| 2007 | $3,797 -15.6% | $371,500 |
| 2006 | $4,500 | $371,500 +13.4% |
| 2005 | -- | $327,500 +56.5% |
| 2002 | $4,076 -4.3% | $209,200 +200% |
| 2001 | $4,260 | $69,740 |
Find assessor info on the county website
Monthly payment
Est. payment
Payment breakdown
Explore the cost of this home by adjusting the details. Changes won't be saved.Climate risks
Neighborhood: 46033
Nearby schools
Schools provided by the listing agent
- High: Carmel High School
Source: MIBOR as distributed by MLS GRID. This data may not be complete. We recommend contacting the local school district to confirm school assignments for this home.
Similar homes
- $749,9995 bd4 ba4.2k sqft5889 Pebblestream Dr, Carmel, IN 46033Active
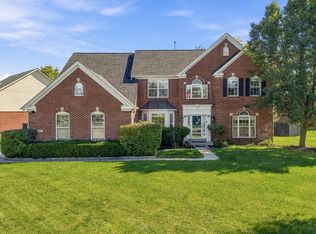 MLS ID #22129812, Preeti Chaggar, F.C. Tucker Company. MIBOR as distributed by MLS GRID
 - $599,9004 bd3 ba4.1k sqft951 Copperwood Dr, Carmel, IN 46033Active
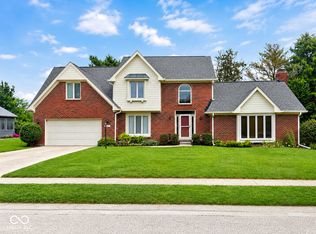 MLS ID #22116627, RC Thorne, Carpenter, REALTORS®. MIBOR as distributed by MLS GRID
 - $749,5004 bd4 ba4.6k sqft5786 Gyrfalcon Pl, Carmel, IN 46033Active
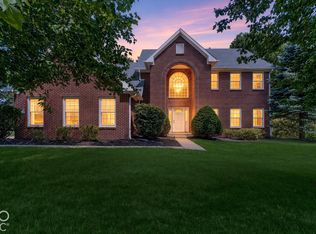 MLS ID #22129040, Jason Engle, eXp Realty, LLC. MIBOR as distributed by MLS GRID
 - $759,0004 bd4 ba4.8k sqft5118 Huntington Dr, Carmel, IN 46033Active
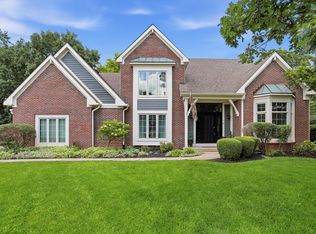 MLS ID #22111304, Nancy Stone, F.C. Tucker Company. MIBOR as distributed by MLS GRID
