Welcome to 6092 Catlin Ln., located in the East Haven Neighborhood of Noblesville. This home has so many great features, complete with four bedrooms, three and a half bathrooms, a three-car garage, and a spacious backyard. As you enter into the home you will immediately notice a soaring two-story great room and a cozy gas fireplace, a separate living room, a dining room, a dedicated home office, and an eat-in kitchen all on the main floor. The fully finished basement provides an open floor plan perfect for entertaining or recreation. Outside, you can relax in the generous backyard, where a screened-in porch and mature trees create the perfect setting for outdoor living. Enjoy all the perks of a fun, active neighborhood with amenities like a community pool, a playground, and golf-cart-friendly streets. Located just minutes from shopping, dining, and Dillon Park, this home offers the convenience you need with the lifestyle you want.
Pending
$585,000
6092 Catlin Ln, Noblesville, IN 46062
4beds
4,453sqft
:
Get pre-qualified$3,736/mo
Residential, Single Family Residence
Built in 2004
0.35 Acres Lot
$-- Zestimate®
$131/sqft
$71/mo HOA
What's special
Fully finished basementCozy gas fireplaceScreened-in porchFour bedroomsDining roomDedicated home officeSoaring two-story great room
- 21 days |
- 1,223 |
- 75 |
Likely to sell faster than
Zillow last checked:
Listing updated:
Listed by:
Mo Ganchi 317-270-4216,
F.C. Tucker Company
Source: MIBOR as distributed by MLS GRID,MLS#: 22112260
Facts & features
Interior
Bedrooms & bathrooms
- Bedrooms: 4
- Bathrooms: 3
- Full bathrooms: 2
- 1/2 bathrooms: 1
- Main level bathrooms: 1
Primary bedroom
- Level: Upper
- Area: 120 Square Feet
- Dimensions: 15x8
Bedroom 2
- Level: Upper
- Area: 132 Square Feet
- Dimensions: 12x11
Bedroom 3
- Level: Upper
- Area: 154 Square Feet
- Dimensions: 11x14
Bedroom 4
- Level: Upper
- Area: 156 Square Feet
- Dimensions: 13x12
Breakfast room
- Level: Main
- Area: 120 Square Feet
- Dimensions: 12x10
Dining room
- Level: Main
- Area: 154 Square Feet
- Dimensions: 14x11
Kitchen
- Level: Main
- Area: 135 Square Feet
- Dimensions: 9x15
Laundry
- Level: Main
- Area: 54 Square Feet
- Dimensions: 6x9
Living room
- Level: Main
- Area: 288 Square Feet
- Dimensions: 18x16
Office
- Level: Main
- Area: 143 Square Feet
- Dimensions: 13x11
Sun room
- Features: Tile-Ceramic
- Level: Main
- Area: 195 Square Feet
- Dimensions: 15x13
Heating
- Forced Air, Natural Gas
Cooling
- Central Air
Appliances
- Included: Electric Cooktop, Dishwasher, Disposal, Microwave, Double Oven, Refrigerator, Gas Water Heater
- Laundry: Main Level
Features
- Attic Access, Cathedral Ceiling(s), Hardwood Floors, Walk-In Closet(s), Ceiling Fan(s), Entrance Foyer, Kitchen Island, Pantry
- Flooring: Hardwood
- Windows: Wood Work Painted
- Basement: Egress Window(s),Finished,Roughed In
- Attic: Access Only
- Number of fireplaces: 1
- Fireplace features: Great Room
Interior area
- Total structure area: 4,453
- Total interior livable area: 4,453 sqft
- Finished area below ground: 1,562
Video & virtual tour
Property
Parking
- Total spaces: 3
- Parking features: Attached
- Attached garage spaces: 3
Features
- Levels: Two
- Stories: 2
- Patio & porch: Deck
- Exterior features: Playground, Sprinkler System
Lot
- Size: 0.35 Acres
- Features: Mature Trees
Details
- Parcel number: 291015009022000013
- Horse amenities: None
Construction
Type & style
- Home type: SingleFamily
- Architectural style: Traditional
- Property subtype: Residential, Single Family Residence
Materials
- Brick, Cement Siding
- Foundation: Concrete Perimeter
Condition
- New construction: No
- Year built: 2004
Utilities & green energy
- Water: Public
Community & HOA
Community
- Security: Security System Owned
- Subdivision: East Haven At Noble West
HOA
- Has HOA: Yes
- Amenities included: Pool
- Services included: Clubhouse, Entrance Common, Maintenance, ParkPlayground, Tennis Court(s)
- HOA fee: $850 annually
Location
- Region: Noblesville
Financial & listing details
- Price per square foot: $131/sqft
- Tax assessed value: $490,800
- Annual tax amount: $5,824
- Date on market: 7/8/2026
- Cumulative days on market: 21 days
Estimated market value
Not available
Estimated sales range
Not available
Not available
Price history
| Date | Event | Price |
|---|---|---|
| 7/14/2026 | Pending sale | $585,000$131/sqft |
Source:  MIBOR as distributed by MLS GRID #22112260 Report a problem MIBOR as distributed by MLS GRID #22112260 Report a problem | ||
| 7/8/2026 | Listed for sale | $585,000+95.7%$131/sqft |
Source: MIBOR as distributed by MLS GRID #22112260 Report a problem | ||
| 11/21/2008 | Sold | $299,000-14.5%$67/sqft |
Source: MIBOR as distributed by MLS GRID #2839476 Report a problem | ||
| 6/5/2008 | Listing removed | $349,900$79/sqft |
Source: Century 21 #2778202 Report a problem | ||
| 5/24/2008 | Price change | $349,900-1.4%$79/sqft |
Source: Century 21 #2778202 Report a problem | ||
| 4/5/2008 | Price change | $354,900-1%$80/sqft |
Source: Century 21 #2778202 Report a problem | ||
| 3/5/2008 | Listed for sale | $358,500$81/sqft |
Source: Century 21 #2778202 Report a problem | ||
Public tax history
| Year | Property taxes | Tax assessment |
|---|---|---|
| 2025 | $5,939 -1.4% | $490,800 +3.1% |
| 2024 | $6,021 +14.4% | $476,100 -1% |
| 2023 | $5,262 +6.3% | $481,000 +18.8% |
| 2022 | $4,950 +3.1% | $405,000 +5.7% |
| 2021 | $4,802 +8.1% | $383,300 +6% |
| 2020 | $4,442 +1.4% | $361,500 +2.7% |
| 2019 | $4,380 +10.1% | $351,900 +4.4% |
| 2018 | $3,977 -0.7% | $337,100 +5.1% |
| 2017 | $4,003 +14.9% | $320,600 -1.8% |
| 2016 | $3,484 -0.3% | $326,500 +14% |
| 2014 | $3,496 +6.9% | $286,500 +2.5% |
| 2013 | $3,270 -3.7% | $279,500 -3.1% |
| 2012 | $3,395 -6% | $288,300 -8% |
| 2011 | $3,610 +0.9% | $313,300 |
| 2010 | $3,578 +14.2% | $313,300 |
| 2009 | $3,133 -28% | $313,300 -3.7% |
| 2007 | $4,350 -16.2% | $325,300 |
| 2006 | $5,188 | $325,300 +9.7% |
| 2005 | -- | $296,600 |
Find assessor info on the county website
Monthly payment
Est. payment
Payment breakdown
Explore the cost of this home by adjusting the details. Changes won't be saved.Climate risks
Neighborhood: 46062
Nearby schools
GreatSchools rating
- 8/10Noble Crossing Elementary SchoolGrades: PK-5Distance: 0.4 mi
- 9/10Noblesville West Middle SchoolGrades: 6-8Distance: 4.9 mi
- 10/10Noblesville High SchoolGrades: 9-12Distance: 4.7 mi
- $517,0005 bd3 ba4.1k sqft6116 Catlin Ln, Noblesville, IN 46062Sold
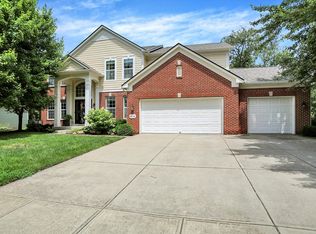
- $587,6004 bd4 ba3.7k sqft6068 Catlin Ln, Noblesville, IN 46062Off Market
- $607,3005 bd4 ba4.1k sqft6073 Catlin Ln, Noblesville, IN 46062Off Market
- $601,3005 bd4 ba4k sqft6132 Catlin Ln, Noblesville, IN 46062Off Market

- $595,5005 bd4 ba3.8k sqft6067 Salisbury Ln, Noblesville, IN 46062Off Market
- $485,0004 bd2 ba2.9k sqft6101 Catlin Ln, Noblesville, IN 46062Sold
- $542,9004 bd2 ba2.9k sqft6101 Catlin Ln, Noblesville, IN 46060Off Market
- $536,0004 bd3 ba3.9k sqft6085 Salisbury Ln, Noblesville, IN 46062Off Market
A local agent can set up tours, give advice and negotiate with sellers.
Similar homes
- $650,0004 bd4 ba4.5k sqft15429 Slateford Rd, Noblesville, IN 46062Active
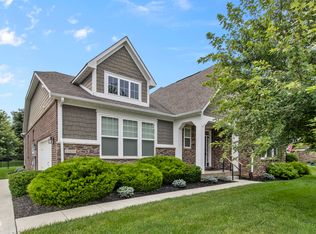 MLS ID #22109496, Craig Kaiser, Coldwell Banker - Kaiser. MIBOR as distributed by MLS GRID
 - $598,0005 bd4 ba3.8k sqft6140 Burleigh Pl, Noblesville, IN 46062Active
 MLS ID #22096596, Alicia Pender, Carpenter, REALTORS®. MIBOR as distributed by MLS GRID
 - $599,9004 bd3 ba3.5k sqft12437 Springbrooke Run, Carmel, IN 46033Active
 MLS ID #22115549, Jamie Boer, Compass Indiana, LLC. MIBOR as distributed by MLS GRID
 - $570,0004 bd3 ba4.3k sqft10983 Parkland Ct, Fishers, IN 46037Active
 MLS ID #22107890, Mabel Herrera, White Stag Realty, LLC. MIBOR as distributed by MLS GRID
 - $575,0005 bd4 ba4.3k sqft11122 Woodpark Dr, Noblesville, IN 46060ActiveMLS ID #22112734, Ashlea Stone, Berkshire Hathaway Home. MIBOR as distributed by MLS GRID
- $650,0004 bd4 ba4.6k sqft11568 Full Moon Ct, Noblesville, IN 46060ActiveMLS ID #22115217, Mya Williams, F.C. Tucker Company. MIBOR as distributed by MLS GRID
- $499,9004 bd3 ba3.5k sqft9007 Daisy Ct, Noblesville, IN 46060ActiveMLS ID #22099117, Jeffrey Cummings, RE/MAX Complete. MIBOR as distributed by MLS GRID
- $620,0005 bd4 ba4.1k sqft11636 Millbury Dr, Fishers, IN 46037ActiveMLS ID #22116077, Ziyi Yang, MYL Realty, LLC. MIBOR as distributed by MLS GRID
- $549,0004 bd3 ba4.4k sqft8274 Sweetclover Dr, Indianapolis, IN 46256ActiveMLS ID #22114917, Chris Schulhof, RE/MAX Realty Services. MIBOR as distributed by MLS GRID
- $574,9005 bd4 ba4.2k sqft11841 Wedgeport Ln, Fishers, IN 46038ActiveMLS ID #22111775, Scott Armstrong, Armstrong Real Estate Brokerag. MIBOR as distributed by MLS GRID
- $525,0004 bd3 ba2.9k sqft13035 Wembly Rd, Carmel, IN 46033ActiveMLS ID #22076616, Danielle Robinson, F.C. Tucker Company. MIBOR as distributed by MLS GRID
- $565,0004 bd3 ba4k sqft13525 Lablanca Bnd, Carmel, IN 46074ActiveMLS ID #22095415, Stacy Worth Huntsman, United Real Estate Indpls. MIBOR as distributed by MLS GRID
- $637,5005 bd3 ba4.5k sqft14477 Whisper Wind Dr, Carmel, IN 46032ActiveMLS ID #22105384, Beau Benjamin, Real Broker, LLC. MIBOR as distributed by MLS GRID
- $659,9004 bd4 ba4.5k sqft3205 Tantara Bnd, Carmel, IN 46032ActiveMLS ID #22115682, Jon Hensley, Coldwell Banker - Kaiser. MIBOR as distributed by MLS GRID
- $374,9003 bd3 ba2.5k sqft7266 Morello Ln, Noblesville, IN 46062ActiveMLS ID #22110396, Nancy Warfield, F.C. Tucker Company. MIBOR as distributed by MLS GRID
- $379,9004 bd3 ba2.6k sqft16952 Peach Ln, Noblesville, IN 46060ActiveMLS ID #22112146, Xue Jiang, T L C Real Estate Group. MIBOR as distributed by MLS GRID
- $574,9005 bd4 ba4.1k sqft13179 Landwood Dr, Fishers, IN 46037ActiveMLS ID #22105421, Troy Dixon, eXp Realty, LLC. MIBOR as distributed by MLS GRID
- $489,9004 bd3 ba3.2k sqft14105 Conner Knoll Pkwy, Fishers, IN 46038ActiveMLS ID #22105895, Joshua Ember, F.C. Tucker Company. MIBOR as distributed by MLS GRID
- $499,9004 bd3 ba3.9k sqft13888 Dearborn Cir, Fishers, IN 46038ActiveMLS ID #22103574, Brian Livingston, F.C. Tucker Company. MIBOR as distributed by MLS GRID
- $506,5004 bd3 ba3.6k sqft9226 Gleannloch Dr, Indianapolis, IN 46256ActiveMLS ID #22109969, Teresa Ott, Berkshire Hathaway Home. MIBOR as distributed by MLS GRID
