Welcome to 13525 Lablanca Bend, a spacious 4-bedroom, 2.5-bath home located in the desirable Lakes at Hayden Run community in Carmel. The impressive two-story great room welcomes you with soaring ceilings, abundant natural light, and a fireplace that creates a warm focal point for the main living space. The open and functional floor plan offers plenty of room for everyday living and entertaining, along with main-level laundry and a 3-car tandem garage. Upstairs, you'll find generously sized bedrooms, while the large unfinished basement provides incredible potential for additional living space, a home gym, theater, recreation area, or storage. Outside, enjoy a sizable yard with room to relax, entertain, or play. Conveniently located in Carmel Clay Schools with easy access to shopping, dining, parks, and everything Carmel and Westfield have to offer, this home combines space, flexibility, and an excellent location.
Pending
$550,000
13525 Lablanca Bnd, Carmel, IN 46074
4beds
4,067sqft
Residential, Single Family Residence
Built in 2004
0.29 Acres Lot
$-- Zestimate®
$135/sqft
$97/mo HOA
What's special
Generously sized bedroomsMain-level laundryImpressive two-story great roomSoaring ceilingsAbundant natural light
- 26 days
- 1,555
- 152
Likely to sell faster than
Zillow last checked:
Listing updated:
Listed by:
Matt Humberger mhumberger@c21scheetz.com,
CENTURY 21 Scheetz
Source: MIBOR as distributed by MLS GRID,MLS#: 22123849
Facts & features
Interior
Bedrooms & bathrooms
- Bedrooms: 4
- Bathrooms: 3
- Full bathrooms: 2
- 1/2 bathrooms: 1
- Main level bathrooms: 1
Primary bedroom
- Level: Upper
- Area: 270 Square Feet
- Dimensions: 18x15
Bedroom 2
- Level: Upper
- Area: 143 Square Feet
- Dimensions: 13x11
Bedroom 3
- Level: Upper
- Area: 132 Square Feet
- Dimensions: 12x11
Bedroom 4
- Level: Upper
- Area: 121 Square Feet
- Dimensions: 11x11
Breakfast room
- Features: Tile-Ceramic
- Level: Main
- Area: 90 Square Feet
- Dimensions: 10x9
Dining room
- Level: Main
- Area: 168 Square Feet
- Dimensions: 14x12
Great room
- Level: Main
- Area: 288 Square Feet
- Dimensions: 18x16
Kitchen
- Features: Tile-Ceramic
- Level: Main
- Area: 168 Square Feet
- Dimensions: 14x12
Laundry
- Features: Tile-Ceramic
- Level: Main
- Area: 48 Square Feet
- Dimensions: 8x6
Living room
- Level: Main
- Area: 196 Square Feet
- Dimensions: 14x14
Office
- Level: Main
- Area: 120 Square Feet
- Dimensions: 12x10
Heating
- Natural Gas
Cooling
- Central Air
Appliances
- Included: Dishwasher, Electric Oven, Refrigerator
- Laundry: In Unit, Main Level
Features
- Entrance Foyer, Walk-In Closet(s)
- Basement: Unfinished
- Number of fireplaces: 1
- Fireplace features: Family Room
Interior area
- Total structure area: 4,067
- Total interior livable area: 4,067 sqft
- Finished area below ground: 0
Property
Parking
- Total spaces: 3
- Parking features: Attached
- Attached garage spaces: 3
Features
- Levels: Two
- Stories: 2
Lot
- Size: 0.29 Acres
- Features: Rural - Subdivision
Details
- Parcel number: 290929006012000018
- Horse amenities: None
Construction
Type & style
- Home type: SingleFamily
- Architectural style: Traditional
- Property subtype: Residential, Single Family Residence
Materials
- Brick, Vinyl With Brick
- Foundation: Block
Condition
- New construction: No
- Year built: 2004
Details
- Builder name: Centex
Utilities & green energy
- Water: Public
- Utilities for property: Electricity Connected, Sewer Connected, Water Connected
Community & HOA
Community
- Subdivision: Lakes At Hayden Run
HOA
- Has HOA: Yes
- Amenities included: Maintenance, Park, Playground, Snow Removal, Trail(s)
- Services included: Entrance Common, Maintenance, ParkPlayground, Snow Removal, Walking Trails
- HOA fee: $290 quarterly
- HOA phone: 317-570-4358
Location
- Region: Carmel
Financial & listing details
- Price per square foot: $135/sqft
- Tax assessed value: $466,000
- Annual tax amount: $4,822
- Date on market: 9/10/2026
- Cumulative days on market: 107 days
- Electric utility on property: Yes
Estimated market value
Not available
Estimated sales range
Not available
Not available
Price history
| Date | Event | Price |
|---|---|---|
| 9/17/2026 | Pending sale | $550,000$135/sqft |
Source:  MIBOR as distributed by MLS GRID #22123849 Report a problem MIBOR as distributed by MLS GRID #22123849 Report a problem | ||
| 9/10/2026 | Listed for sale | $550,000-2.7%$135/sqft |
Source: MIBOR as distributed by MLS GRID #22123849 Report a problem | ||
| 8/4/2026 | Listing removed | $565,000$139/sqft |
Source: MIBOR as distributed by MLS GRID #22095415 Report a problem | ||
| 6/4/2026 | Price change | $565,000-2.6%$139/sqft |
Source: MIBOR as distributed by MLS GRID #22095415 Report a problem | ||
| 5/22/2026 | Price change | $579,900-5.7%$143/sqft |
Source: MIBOR as distributed by MLS GRID #22095415 Report a problem | ||
| 5/11/2026 | Listed for sale | $615,000$151/sqft |
Source: MIBOR as distributed by MLS GRID #22095415 Report a problem | ||
Public tax history
| Year | Property taxes | Tax assessment |
|---|---|---|
| 2025 | $5,212 +13.3% | $466,000 +0.1% |
| 2024 | $4,600 +0.1% | $465,400 +8.7% |
| 2023 | $4,597 +36.1% | $428,300 +5.9% |
| 2022 | $3,378 +1.8% | $404,400 +34.4% |
| 2021 | $3,319 +1.4% | $301,000 +1.7% |
| 2020 | $3,274 +8.4% | $296,000 +0.4% |
| 2019 | $3,020 +6.7% | $294,700 +7.9% |
| 2018 | $2,830 -3% | $273,000 +5.3% |
| 2017 | $2,918 +3.6% | $259,300 -1.7% |
| 2016 | $2,817 +11.6% | $263,900 +6.4% |
| 2014 | $2,523 +2.7% | $248,000 +4.1% |
| 2013 | $2,458 -2.8% | $238,200 -1.5% |
| 2012 | $2,530 +1.8% | $241,800 -3.6% |
| 2011 | $2,484 -4.4% | $250,800 |
| 2010 | $2,597 +7.5% | $250,800 -7.9% |
| 2009 | $2,416 -1.6% | $272,200 +5.1% |
| 2007 | $2,455 -15.6% | $259,100 |
| 2006 | $2,910 | $259,100 +9.5% |
| 2005 | -- | $236,600 |
Find assessor info on the county website
Monthly payment
Est. payment
Payment breakdown
Explore the cost of this home by adjusting the details. Changes won't be saved.Climate risks
Neighborhood: 46074
Nearby schools
Schools provided by the listing agent
- Elementary: West Clay Elementary School
- Middle: Creekside Middle School
- High: Carmel High School
Source: MIBOR as distributed by MLS GRID. This data may not be complete. We recommend contacting the local school district to confirm school assignments for this home.
Similar homes
- $536,0004 bd4 ba3.9k sqft541 Stafford Dr, Westfield, IN 46074Active
 MLS ID #22117694, Eric Rasmussen, CENTURY 21 Scheetz. MIBOR as distributed by MLS GRID
 - $569,9003 bd3 ba3.2k sqft17010 Torrey Ct, Westfield, IN 46074Active
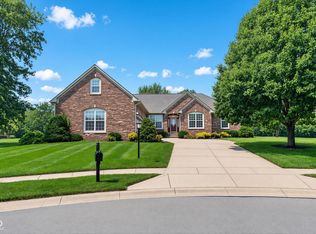 MLS ID #22119313, Steve Martin, Homeward Bound Realty LLC. MIBOR as distributed by MLS GRID
 - $560,0003 bd4 ba3.5k sqft12051 Sanctuary Blvd, Zionsville, IN 46077Active
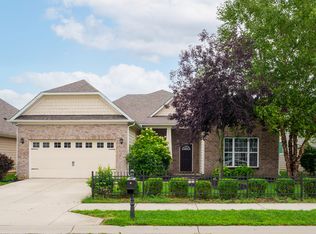 MLS ID #22120045, Kourtney Shoopman, Berkshire Hathaway Home. MIBOR as distributed by MLS GRID
 - $469,0005 bd3 ba2.9k sqft3715 Chadwick Dr, Carmel, IN 46033Active
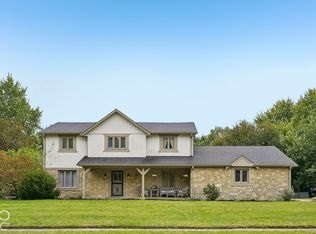 MLS ID #22129260, Jeneene West, F.C. Tucker Company. MIBOR as distributed by MLS GRID
