Welcome to 1014 Swinton Way, offering nearly 3,300 square feet of above-grade living space with 5 bedrooms and 3 full baths in Westfield's Maple Village. Thoughtful updates, flexible living spaces, and a peaceful pond view make this home one you'll want to see in person. The open-concept main level features 9-foot ceilings, luxury vinyl plank flooring, and a spacious kitchen with updated stainless steel appliances, center island, and an easy flow into the living room with a gas fireplace. A main-level bedroom and full bath provide valuable flexibility for a guest room, home office, hobby space, or additional living area. Upstairs, four additional bedrooms are complemented by a spacious loft, providing even more room to spread out. The primary suite features vaulted ceilings and a recently remodeled, spa-inspired bath with an oversized walk-in shower, dual shower heads, and updated finishes. Outside, the backyard patio overlooks the pond, creating an inviting space to relax or entertain. Major improvements including a newer roof, furnace, water heater, and water softener add even more value and peace of mind. Conveniently located near Grand Park, shopping, dining, trails, and Westfield amenities, 1014 Swinton Way combines generous square footage, an adaptable floor plan, meaningful updates, and a great location.
Active
Price cut: $9.1K (10/14)
$439,900
1014 Swinton Way, Westfield, IN 46074
5beds
3,296sqft
Residential, Single Family Residence
Built in 2009
4,791 Square Feet Lot
$-- Zestimate®
$133/sqft
$25/mo HOA
What's special
Gas fireplaceSpacious loftOpen-concept main levelPrimary suiteMain-level bedroomRecently remodeled spa-inspired bathVaulted ceilings
- 186 days
- 295
- 17
Zillow last checked:
Listing updated:
Listed by:
Nichole Kammers nichole@nkrealestate.net,
Epique Inc
Source: MIBOR as distributed by MLS GRID,MLS#: 22095094
Facts & features
Interior
Bedrooms & bathrooms
- Bedrooms: 5
- Bathrooms: 3
- Full bathrooms: 3
- Main level bathrooms: 1
- Main level bedrooms: 1
Primary bedroom
- Level: Main
- Area: 288 Square Feet
- Dimensions: 18x16
Bedroom 2
- Level: Upper
- Area: 156 Square Feet
- Dimensions: 13x12
Bedroom 3
- Level: Upper
- Area: 144 Square Feet
- Dimensions: 12x12
Bedroom 4
- Level: Upper
- Area: 132 Square Feet
- Dimensions: 12x11
Bedroom 5
- Level: Main
- Area: 156 Square Feet
- Dimensions: 12x13
Dining room
- Level: Main
- Area: 153 Square Feet
- Dimensions: 17x9
Kitchen
- Level: Main
- Area: 204 Square Feet
- Dimensions: 17x12
Living room
- Level: Upper
- Area: 340 Square Feet
- Dimensions: 20x17
Heating
- Forced Air
Cooling
- Central Air
Appliances
- Included: Dishwasher, Dryer, Electric Water Heater, Disposal, MicroHood, Electric Oven, Refrigerator, Washer, Water Heater, Water Softener Owned, Microwave
- Laundry: Laundry Room
Features
- Kitchen Island, Wired for Data, Pantry, Walk-In Closet(s)
- Has basement: No
- Number of fireplaces: 1
- Fireplace features: Gas Log, Living Room
Interior area
- Total structure area: 3,296
- Total interior livable area: 3,296 sqft
Video & virtual tour
Property
Parking
- Total spaces: 2
- Parking features: Attached
- Attached garage spaces: 2
Features
- Levels: Two
- Stories: 2
- Patio & porch: Covered
- Has view: Yes
- View description: Pond, Neighborhood, Water
- Has water view: Yes
- Water view: Pond,Water
- Waterfront features: Pond, Waterfront
Lot
- Size: 4,791 Square Feet
- Features: Cul-De-Sac
Details
- Parcel number: 290903004053000015
- Horse amenities: None
Construction
Type & style
- Home type: SingleFamily
- Architectural style: Traditional
- Property subtype: Residential, Single Family Residence
Materials
- Vinyl With Brick, Brick
- Foundation: Slab
Condition
- New construction: No
- Year built: 2009
Utilities & green energy
- Water: Public
Community & HOA
Community
- Security: Fire Alarm, Smoke Detector(s)
- Subdivision: Maple Village
HOA
- Has HOA: Yes
- HOA fee: $25 monthly
Location
- Region: Westfield
Financial & listing details
- Price per square foot: $133/sqft
- Tax assessed value: $374,900
- Annual tax amount: $4,214
- Date on market: 4/14/2026
- Cumulative days on market: 187 days
Estimated market value
Not available
Estimated sales range
Not available
Not available
Price history
| Date | Event | Price |
|---|---|---|
| 10/14/2026 | Price change | $439,900-2%$133/sqft |
Source:  MIBOR as distributed by MLS GRID #22095094 Report a problem MIBOR as distributed by MLS GRID #22095094 Report a problem | ||
| 9/11/2026 | Price change | $449,000-0.8%$136/sqft |
Source: MIBOR as distributed by MLS GRID #22095094 Report a problem | ||
| 7/28/2026 | Price change | $452,500-0.5%$137/sqft |
Source: MIBOR as distributed by MLS GRID #22095094 Report a problem | ||
| 5/14/2026 | Price change | $455,000-2.2%$138/sqft |
Source: MIBOR as distributed by MLS GRID #22095094 Report a problem | ||
| 4/23/2026 | Price change | $465,000-1.8%$141/sqft |
Source: MIBOR as distributed by MLS GRID #22095094 Report a problem | ||
| 4/14/2026 | Listed for sale | $473,500+141.1%$144/sqft |
Source: MIBOR as distributed by MLS GRID #22095094 Report a problem | ||
| 3/11/2016 | Sold | $196,400$60/sqft |
Source: MIBOR as distributed by MLS GRID #21393078 Report a problem | ||
Public tax history
| Year | Property taxes | Tax assessment |
|---|---|---|
| 2025 | $4,149 +1.5% | $374,900 +1.8% |
| 2024 | $4,089 +11.8% | $368,100 +2.1% |
| 2023 | $3,657 +15.9% | $360,600 +13.8% |
| 2022 | $3,156 +5.2% | $316,900 +18.6% |
| 2021 | $2,999 +3.6% | $267,100 +6% |
| 2020 | $2,895 +5.2% | $252,000 +3.4% |
| 2019 | $2,751 +12.9% | $243,600 +7.5% |
| 2018 | $2,437 +5.3% | $226,600 +5.1% |
| 2017 | $2,315 +9.9% | $215,600 +5.3% |
| 2016 | $2,107 +2.8% | $204,800 +10.8% |
| 2014 | $2,050 +0.2% | $184,800 +0.2% |
| 2013 | $2,047 +2.7% | $184,500 +2.6% |
| 2012 | $1,993 -7.9% | $179,800 -7.6% |
| 2011 | $2,163 -51.8% | $194,600 -3.5% |
| 2010 | $4,489 +30188.7% | $201,600 +33500% |
| 2009 | $15 | $600 |
Find assessor info on the county website
Monthly payment
Est. payment
Payment breakdown
Explore the cost of this home by adjusting the details. Changes won't be saved.Climate risks
Neighborhood: 46074
Nearby schools
Schools provided by the listing agent
- Middle: Westfield Middle School
- High: Westfield High School
Source: MIBOR as distributed by MLS GRID. This data may not be complete. We recommend contacting the local school district to confirm school assignments for this home.
Similar homes
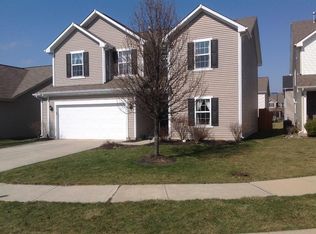
- $364,9003 bd3 ba1.9k sqft17079 Kingsbridge Blvd, Westfield, IN 46074Active
 MLS ID #22126087, Kristin Bergunder, Compass Indiana, LLC. MIBOR as distributed by MLS GRID
 - $399,9003 bd3 ba2.1k sqft16665 Greensboro Dr, Westfield, IN 46074Active
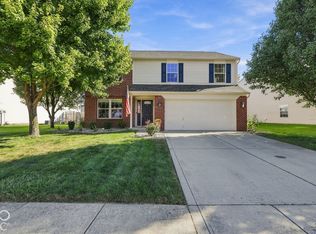 MLS ID #22128914, Robert Meiners, F.C. Tucker Company. MIBOR as distributed by MLS GRID
 - $536,0004 bd4 ba3.9k sqft541 Stafford Dr, Westfield, IN 46074Active
 MLS ID #22117694, Eric Rasmussen, CENTURY 21 Scheetz. MIBOR as distributed by MLS GRID
 - $363,0004 bd3 ba1.9k sqft440 Grabill Dr, Westfield, IN 46074Active
 MLS ID #22124795, Tiare Smith, F.C. Tucker Company. MIBOR as distributed by MLS GRID
