Welcome home to this spacious and beautifully maintained 5-bedroom residence in the highly desirable Chapel Woods community of Noblesville. Offering over 3,100 square feet of living space, this two-story home provides the perfect blend of comfort, functionality, and style. Step inside to discover generous living and entertaining spaces, a thoughtfully designed floor plan, and abundant natural light throughout. The expansive kitchen flows seamlessly into the main living areas, creating an ideal setting for gatherings with family and friends. With five bedrooms, there's plenty of room for a growing family, guests, a home office, or flex space to fit your lifestyle. The large primary suite offers a private retreat, while the additional bedrooms provide versatility and comfort. Outside, enjoy a spacious backyard with room to relax, play, or entertain. The inviting front porch and attractive curb appeal make a lasting first impression. Conveniently located near top-rated Noblesville schools, Hamilton Town Center, Ruoff Music Center, parks, dining, and major commuter routes, this home offers the perfect balance of neighborhood charm and everyday convenience. Don't miss the opportunity to make this exceptional home yours!
Active
$440,000
15710 Chapel Park Dr E, Noblesville, IN 46060
5beds
3,186sqft
Residential, Single Family Residence
Built in 2012
9,583 Square Feet Lot
$-- Zestimate®
$138/sqft
$50/mo HOA
What's special
Attractive curb appealFive bedroomsInviting front porchThoughtfully designed floor planAbundant natural light throughout
- 82 days
- 83
- 2
Likely to sell faster than
Zillow last checked:
Listing updated:
Listed by:
Antwon Culbreath 463-224-6687,
Redfin Corporation
Source: MIBOR as distributed by MLS GRID,MLS#: 22106863
Facts & features
Interior
Bedrooms & bathrooms
- Bedrooms: 5
- Bathrooms: 3
- Full bathrooms: 2
- 1/2 bathrooms: 1
- Main level bathrooms: 1
- Main level bedrooms: 1
Bedroom 2
- Level: Upper
- Area: 180 Square Feet
- Dimensions: 15 x 12
Bedroom 3
- Level: Upper
- Area: 168 Square Feet
- Dimensions: 14 x 12
Bedroom 4
- Level: Upper
- Area: 143 Square Feet
- Dimensions: 13 x 11
Bedroom 5
- Level: Main
- Area: 192 Square Feet
- Dimensions: 16 x 12
Other
- Level: Upper
- Area: 304 Square Feet
- Dimensions: 19 x 16
Breakfast room
- Level: Main
- Area: 143 Square Feet
- Dimensions: 13 X 11
Dining room
- Level: Main
- Area: 156 Square Feet
- Dimensions: 13 x 12
Kitchen
- Level: Main
- Area: 195 Square Feet
- Dimensions: 13 x 15
Laundry
- Level: Upper
- Area: 64 Square Feet
- Dimensions: 8 x 8
Living room
- Level: Main
- Area: 1026 Square Feet
- Dimensions: 27 X 38
Loft
- Level: Upper
- Area: 437 Square Feet
- Dimensions: 19 X 23
Heating
- Forced Air, Natural Gas
Cooling
- Central Air
Appliances
- Included: Electric Cooktop, Dishwasher, Electric Water Heater, Disposal, Gas Water Heater, Microwave, Electric Oven, Refrigerator, Washer
Features
- Attic Access, Attic Pull Down Stairs, Walk-In Closet(s)
- Has basement: No
- Attic: Access Only,Pull Down Stairs
Interior area
- Total structure area: 3,186
- Total interior livable area: 3,186 sqft
Property
Parking
- Total spaces: 2
- Parking features: Attached
- Attached garage spaces: 2
Features
- Levels: Two
- Stories: 2
- Patio & porch: Covered
Lot
- Size: 9,583 Square Feet
Details
- Parcel number: 291109013005000013
- Horse amenities: None
Construction
Type & style
- Home type: SingleFamily
- Architectural style: Traditional
- Property subtype: Residential, Single Family Residence
Materials
- Cement Siding
- Foundation: Slab
Condition
- New construction: No
- Year built: 2012
Utilities & green energy
- Water: Private
Community & HOA
Community
- Subdivision: Chapel Woods
HOA
- Has HOA: Yes
- Amenities included: Clubhouse, Landscaping, Maintenance, Management, Park, Playground, Pool
- Services included: Clubhouse, Maintenance, Nature Area, ParkPlayground, Management
- HOA fee: $600 annually
- HOA phone: 317-570-4358
Location
- Region: Noblesville
Financial & listing details
- Price per square foot: $138/sqft
- Tax assessed value: $358,500
- Annual tax amount: $4,292
- Date on market: 6/12/2026
- Cumulative days on market: 30 days
Estimated market value
Not available
Estimated sales range
Not available
Not available
Price history
| Date | Event | Price |
|---|---|---|
| 9/1/2026 | Listed for sale | $440,000$138/sqft |
Source:  MIBOR as distributed by MLS GRID #22106863 Report a problem MIBOR as distributed by MLS GRID #22106863 Report a problem | ||
| 7/12/2026 | Pending sale | $440,000$138/sqft |
Source: MIBOR as distributed by MLS GRID #22106863 Report a problem | ||
| 6/12/2026 | Listed for sale | $440,000+1.1%$138/sqft |
Source: MIBOR as distributed by MLS GRID #22106863 Report a problem | ||
| 9/3/2025 | Listing removed | $435,000$137/sqft |
Source: MIBOR as distributed by MLS GRID #22039948 Report a problem | ||
| 6/6/2025 | Price change | $435,000-2.2%$137/sqft |
Source: MIBOR as distributed by MLS GRID #22039948 Report a problem | ||
| 5/22/2025 | Listed for sale | $445,000$140/sqft |
Source: MIBOR as distributed by MLS GRID #22039948 Report a problem | ||
Public tax history
| Year | Property taxes | Tax assessment |
|---|---|---|
| 2025 | $4,291 +1.2% | $358,500 +3.3% |
| 2024 | $4,241 +15.5% | $346,900 +1.5% |
| 2023 | $3,673 +19.6% | $341,900 +19% |
| 2022 | $3,072 0% | $287,300 +18.4% |
| 2021 | $3,072 +13.2% | $242,600 +2.7% |
| 2020 | $2,714 -3.2% | $236,200 +7.6% |
| 2019 | $2,805 +11.2% | $219,500 -0.9% |
| 2018 | $2,521 +2.1% | $221,400 +6.3% |
| 2017 | $2,469 +1.6% | $208,200 +0.9% |
| 2016 | $2,431 +3.1% | $206,300 +4.9% |
| 2014 | $2,357 +64.9% | $196,600 +54.8% |
| 2013 | $1,430 | $127,000 |
Find assessor info on the county website
Monthly payment
Est. payment
Payment breakdown
Explore the cost of this home by adjusting the details. Changes won't be saved.Climate risks
Neighborhood: 46060
- $560,0006 bd5 ba4.9k sqft15722 Chapel Park Dr E, Noblesville, IN 46060Sold
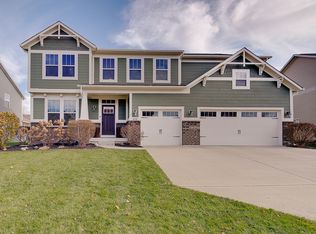
- $493,1004 bd2 ba3k sqft15698 Chapel Park Dr E, Noblesville, IN 46060Off Market
- $483,0004 bd3 ba3k sqft15681 Millwood Dr, Noblesville, IN 46060Off Market
- $460,4005 bd3 ba3.1k sqft15734 Chapel Park Dr E, Noblesville, IN 46060Off Market
Similar homes
- $450,0004 bd3 ba2.3k sqft14184 Dickinson Ct, Fishers, IN 46038Active
 MLS ID #22123549, Darcy Miller, Compass Indiana, LLC. MIBOR as distributed by MLS GRID
 - $390,0004 bd3 ba2.7k sqft15108 Royal Grove Dr, Noblesville, IN 46060Active
 MLS ID #22119175, Kristin Schiesser, F.C. Tucker Company. MIBOR as distributed by MLS GRID
 - $529,9004 bd3 ba4.5k sqft11920 Babbling Brook Rd, Noblesville, IN 46060Active
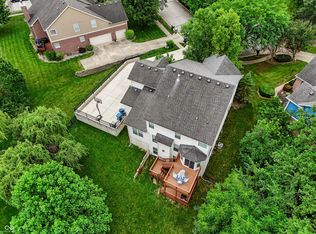 MLS ID #22117552, Brian Heaney, Mark Dietel Realty, LLC. MIBOR as distributed by MLS GRID
 - $584,9995 bd4 ba3.6k sqft12565 Cheddar Ct, Noblesville, IN 46060Active
 MLS ID #22123624, Brent Wren, The Modglin Group. MIBOR as distributed by MLS GRID
