This beautifully updated home adjacent to Morse Reservoir offers an exciting, active lifestyle just minutes from the marina, nearby walking trails, Harbor Trees Beach Club, and popular local restaurants, making it easy to enjoy everything the area has to offer. The open floor plan is bright and spacious with an abundance of windows to let the outdoors in! Recently remodeled, the kitchen boasts newer stainless steel appliances, quartz countertops and a subway tile backsplash. A cozy gas fireplace warms the great room, which flows smoothly into the dining room, creating an ideal space for everyday living and entertaining. The spacious layout also includes a dedicated home office and mudroom with built-in cubbies. The upper level is host to three bedrooms and a loft area, perfect for a playroom or additional TV lounge, or could be enclosed for a 4th bdrm. Relax and unwind in the lovely primary suite complete with sitting room, generous walk-in closet, and updated bath with dual sinks and large shower. An upstairs laundry room adds even more everyday convenience. Outside, the large, totally private, fenced-in yard provides plenty of room for entertaining, relaxing, pets, or outdoor activities. With its combination of an ideal location, thoughtful updates, and versatile living spaces, this home offers comfort, convenience, and an inviting lifestyle near the lake!
Active
$472,500
7675 Winding Lake Dr S, Noblesville, IN 46062
3beds
2,524sqft
Residential, Single Family Residence
Built in 2011
0.32 Acres Lot
$-- Zestimate®
$187/sqft
$19/mo HOA
What's special
Cozy gas fireplaceAdjacent to morse reservoirQuartz countertopsDedicated home officeGenerous walk-in closetMudroom with built-in cubbiesNewer stainless steel appliances
- 5 days |
- 602 |
- 33 |
Zillow last checked:
Listing updated:
Listed by:
Casley Ward Lewis 317-590-7865,
F.C. Tucker Company,
Bif Ward,
F.C. Tucker Company
Source: MIBOR as distributed by MLS GRID,MLS#: 22119334
Facts & features
Interior
Bedrooms & bathrooms
- Bedrooms: 3
- Bathrooms: 3
- Full bathrooms: 2
- 1/2 bathrooms: 1
- Main level bathrooms: 1
Primary bedroom
- Level: Upper
- Area: 408 Square Feet
- Dimensions: 24 x 17
Bedroom 2
- Level: Upper
- Area: 150 Square Feet
- Dimensions: 15 x 10
Bedroom 3
- Level: Upper
- Area: 120 Square Feet
- Dimensions: 12 x 10
Breakfast room
- Level: Main
- Area: 96 Square Feet
- Dimensions: 12 x 8
Dining room
- Level: Main
- Area: 130 Square Feet
- Dimensions: 13 x 10
Great room
- Level: Main
- Area: 324 Square Feet
- Dimensions: 18 x 18
Kitchen
- Level: Main
- Area: 192 Square Feet
- Dimensions: 16 x 12
Laundry
- Features: Tile-Ceramic
- Level: Upper
- Area: 60 Square Feet
- Dimensions: 12 x 5
Loft
- Level: Upper
- Area: 196 Square Feet
- Dimensions: 14 x 14
Mud room
- Level: Main
- Area: 50 Square Feet
- Dimensions: 10 x 5
Office
- Level: Main
- Area: 90 Square Feet
- Dimensions: 10 x 9
Heating
- Forced Air, Natural Gas, High Efficiency (90%+ AFUE )
Cooling
- Central Air
Appliances
- Included: Electric Cooktop, Dishwasher, Disposal, Gas Water Heater, Humidifier, Microwave, Double Oven, Refrigerator, Water Softener Owned
- Laundry: Upper Level
Features
- Kitchen Island, Eat-in Kitchen, Pantry, Walk-In Closet(s)
- Has basement: No
- Number of fireplaces: 1
- Fireplace features: Gas Log, Living Room
Interior area
- Total structure area: 2,524
- Total interior livable area: 2,524 sqft
Property
Parking
- Total spaces: 3
- Parking features: Attached
- Attached garage spaces: 3
- Details: Garage Parking Other(Garage Door Opener, Service Door)
Features
- Levels: Two
- Stories: 2
- Patio & porch: Covered, Patio
- Fencing: Fenced,Full
Lot
- Size: 0.32 Acres
- Features: Cul-De-Sac, Sidewalks, Street Lights, Mature Trees, Trees-Small (Under 20 Ft)
Details
- Parcel number: 290614033021000013
- Horse amenities: None
Construction
Type & style
- Home type: SingleFamily
- Architectural style: Craftsman
- Property subtype: Residential, Single Family Residence
Materials
- Brick, Cement Siding
- Foundation: Slab
Condition
- Updated/Remodeled
- New construction: No
- Year built: 2011
Utilities & green energy
- Water: Public
- Utilities for property: Electricity Connected
Community & HOA
Community
- Subdivision: Carrigan At The Levee
HOA
- Has HOA: Yes
- Amenities included: Insurance, Maintenance
- Services included: Entrance Common, Insurance, Maintenance
- HOA fee: $225 annually
- HOA phone: 317-471-9543
Location
- Region: Noblesville
Financial & listing details
- Price per square foot: $187/sqft
- Tax assessed value: $311,000
- Annual tax amount: $3,520
- Date on market: 8/18/2026
- Cumulative days on market: 7 days
- Electric utility on property: Yes
Estimated market value
Not available
Estimated sales range
Not available
Not available
Price history
| Date | Event | Price |
|---|---|---|
| 8/18/2026 | Listed for sale | $472,500+7.4%$187/sqft |
Source:  MIBOR as distributed by MLS GRID #22119334 Report a problem MIBOR as distributed by MLS GRID #22119334 Report a problem | ||
| 7/15/2025 | Sold | $439,900$174/sqft |
Source: MIBOR as distributed by MLS GRID #22025718 Report a problem | ||
| 3/17/2025 | Pending sale | $439,900$174/sqft |
Source: MIBOR as distributed by MLS GRID #22025718 Report a problem | ||
| 3/14/2025 | Listed for sale | $439,900+58.2%$174/sqft |
Source: MIBOR as distributed by MLS GRID #22025718 Report a problem | ||
| 10/12/2018 | Sold | $278,000-0.7%$110/sqft |
Source: MIBOR as distributed by MLS GRID #21586715 Report a problem | ||
| 8/22/2018 | Pending sale | $279,900$111/sqft |
Source: MIBOR REALTOR Association #21586715 Report a problem | ||
| 8/7/2018 | Price change | $279,900-3.5%$111/sqft |
Source: MIBOR REALTOR Association #21586715 Report a problem | ||
| 7/10/2018 | Price change | $290,000-2.4%$115/sqft |
Source: CENTURY 21 Diversified Realty #21560107 Report a problem | ||
| 6/26/2018 | Price change | $296,9990%$118/sqft |
Source: CENTURY 21 Diversified Realty #21560107 Report a problem | ||
| 6/14/2018 | Listed for sale | $297,000$118/sqft |
Source: CENTURY 21 Diversified Realty #21560107 Report a problem | ||
| 6/1/2018 | Pending sale | $297,000$118/sqft |
Source: CENTURY 21 Diversified Realty #21560107 Report a problem | ||
| 5/13/2018 | Price change | $297,000-4.2%$118/sqft |
Source: CENTURY 21 Diversified Realty #21560107 Report a problem | ||
| 5/4/2018 | Listed for sale | $309,999+14.8%$123/sqft |
Source: CENTURY 21 Diversified Realty #21560107 Report a problem | ||
| 2/27/2017 | Sold | $270,000$107/sqft |
Source: MIBOR as distributed by MLS GRID #21455730 Report a problem | ||
Public tax history
| Year | Property taxes | Tax assessment |
|---|---|---|
| 2025 | $3,518 -1.2% | $311,000 +8.6% |
| 2024 | $3,563 +1.9% | $286,300 -0.9% |
| 2023 | $3,496 +6.9% | $288,900 +5.4% |
| 2022 | $3,269 +2.4% | $274,000 +6.4% |
| 2021 | $3,194 +12.6% | $257,400 +5.1% |
| 2020 | $2,835 -2.5% | $245,000 +7.1% |
| 2019 | $2,907 +4.4% | $228,800 -0.1% |
| 2018 | $2,786 +20.9% | $229,000 +0% |
| 2017 | $2,304 -0.2% | $228,900 +18.5% |
| 2016 | $2,309 +3.9% | $193,200 +3.9% |
| 2014 | $2,222 +3.8% | $185,900 |
| 2013 | $2,140 +1.3% | $185,900 +1.8% |
| 2012 | $2,112 +58.5% | $182,700 +51.1% |
| 2011 | $1,333 +69.5% | $120,900 +247.4% |
| 2010 | $786 +13% | $34,800 |
| 2009 | $696 -7% | $34,800 |
| 2007 | $748 +6074.4% | $34,800 +5700% |
| 2006 | $12 | $600 |
| 2005 | -- | $600 |
Find assessor info on the county website
Monthly payment
Est. payment
Payment breakdown
Explore the cost of this home by adjusting the details. Changes won't be saved.Climate risks
Neighborhood: 46062
Nearby schools
GreatSchools rating
- 8/10Hinkle Creek Elementary SchoolGrades: PK-5Distance: 1.8 mi
- 8/10Noblesville West Middle SchoolGrades: 6-8Distance: 0.8 mi
- 10/10Noblesville High SchoolGrades: 9-12Distance: 3.1 mi
Schools provided by the listing agent
- Elementary: Hinkle Creek Elementary School
- Middle: Noblesville West Middle School
- High: Noblesville High School
Source: MIBOR as distributed by MLS GRID. This data may not be complete. We recommend contacting the local school district to confirm school assignments for this home.
- $445,7003 bd2 ba2.4k sqft7655 Winding Lake Dr S, Noblesville, IN 46062Off Market
- $574,3005 bd3 ba4.4k sqft7695 Winding Lake Dr S, Noblesville, IN 46062Off Market
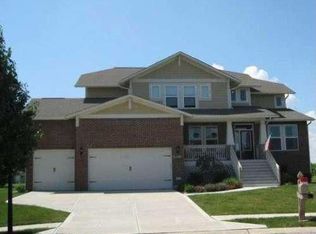
- $598,7004 bd3 ba4.4k sqft20835 Winding Lake Dr E, Noblesville, IN 46062Off Market
- $451,8003 bd3 ba2.2k sqft7658 Winding Lake Dr S, Noblesville, IN 46062Off Market
- $625,3004 bd3 ba5.7k sqft7635 Winding Lake Dr S, Noblesville, IN 46062Off Market
- $632,9005 bd3 ba3.8k sqft20822 Winding Lake Dr E, Noblesville, IN 46062Off Market
- $436,3004 bd3 ba2.5k sqft20830 Winding Lake Dr E, Noblesville, IN 46062Off Market
- $820,2005 bd4 ba3.4k sqft20695 Hague Rd, Noblesville, IN 46062Off Market
A local agent can set up tours, give advice and negotiate with sellers.
Similar homes
- $514,0004 bd3 ba2.1k sqft4838 Ashbrook Dr, Noblesville, IN 46062Active
 MLS ID #22118525, Danette Kennedy, Plum Tree Realty. MIBOR as distributed by MLS GRID
 - $415,0004 bd3 ba3.2k sqft19388 Golden Meadow Way, Noblesville, IN 46060Active
 MLS ID #22116180, Stephanie Evelo, Keller Williams Indy Metro NE. MIBOR as distributed by MLS GRID
 - $505,0004 bd4 ba3.5k sqft6225 Awl Ct, Noblesville, IN 46060Active
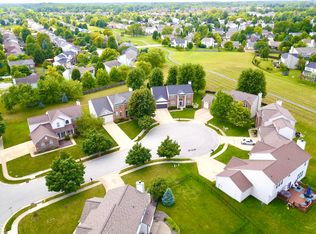 MLS ID #22117220, Steven Koleno, Beycome Brokerage Realty LLC. MIBOR as distributed by MLS GRID
 - $475,0004 bd3 ba2.2k sqft13652 Flintridge Pass, Carmel, IN 46033Active
 MLS ID #22118664, Steele Kruzel, Indiana Ford Realty LLC. MIBOR as distributed by MLS GRID
 - $290,0003 bd2 ba1.5k sqft5443 Pine Hill Dr, Noblesville, IN 46062ActiveMLS ID #22118611, Cameron Geesaman, Trueblood Real Estate. MIBOR as distributed by MLS GRID
- $390,0004 bd3 ba2.7k sqft15108 Royal Grove Dr, Noblesville, IN 46060ActiveMLS ID #22119175, Kristin Schiesser, F.C. Tucker Company. MIBOR as distributed by MLS GRID
- $407,5004 bd3 ba2.8k sqft15770 Chapel Park Dr E, Noblesville, IN 46060ActiveMLS ID #22104874, Brian Wignall, F.C. Tucker Company. MIBOR as distributed by MLS GRID
- $440,0004 bd3 ba3.2k sqft14007 Brisbane Dr, Fishers, IN 46038ActiveMLS ID #22111969, Christie Gates, Berkshire Hathaway Home. MIBOR as distributed by MLS GRID
- $450,0004 bd3 ba2.1k sqft14561 Waverly Dr, Carmel, IN 46033ActiveMLS ID #22108502, Jane Barretto, eXp Realty, LLC. MIBOR as distributed by MLS GRID
- $499,9004 bd3 ba2.8k sqft12378 Rooster Ct, Noblesville, IN 46060ActiveMLS ID #22114938, Elizabeth McClure, RE/MAX Complete. MIBOR as distributed by MLS GRID
- $499,9004 bd3 ba3.3k sqft7761 Prairie View Dr, Indianapolis, IN 46256ActiveMLS ID #22117708, Andrea Ratcliff, Redfin Corporation. MIBOR as distributed by MLS GRID
- $385,0003 bd3 ba2.3k sqft9801 Zion Way, Pendleton, IN 46064ActiveMLS ID #22120481, Barbara Magsamen, F.C. Tucker Company. MIBOR as distributed by MLS GRID
- $434,9004 bd3 ba2.5k sqft16724 Earl Park Ct, Westfield, IN 46074ActiveMLS ID #22115937, Kristina Swatts, T&H Realty Services, Inc.. MIBOR as distributed by MLS GRID
- $595,0004 bd4 ba3.4k sqft16805 Snowmass Dr, Noblesville, IN 46062ActiveMLS ID #22108534, Kate Benson, Keller Williams Indy Metro NE. MIBOR as distributed by MLS GRID
- $489,9003 bd2 ba2k sqft19642 McDonald Pl, Westfield, IN 46074ActiveMLS ID #22110906, Lorie Blythe, The Stewart Home Group. MIBOR as distributed by MLS GRID
- $415,0004 bd3 ba2.7k sqft10424 Snapper Ct, Indianapolis, IN 46256ActiveMLS ID #22112800, Jennifer Goodspeed, Keller Williams Indy Metro Partners. MIBOR as distributed by MLS GRID
- $440,0003 bd2 ba2.9k sqft10526 Stormhaven Way, Indianapolis, IN 46256ActiveMLS ID #22116958, Andy Deemer, F.C. Tucker Company. MIBOR as distributed by MLS GRID
- $430,0004 bd2 ba2.5k sqft9332 N Bayland Dr, McCordsville, IN 46055ActiveMLS ID #22119789, Elizabeth Cooley, F.C. Tucker Company. MIBOR as distributed by MLS GRID
- $394,9003 bd3 ba2.5k sqft11093 Ellsworth Ln, Fishers, IN 46038ActiveMLS ID #22118867, Glenn Bill, eXp Realty, LLC. MIBOR as distributed by MLS GRID
- $479,9005 bd4 ba3.7k sqft13874 Luxor Chase, Fishers, IN 46038ActiveMLS ID #22106717, Manzil Kohli, Vylla Home. MIBOR as distributed by MLS GRID
