Discover an attractive single-family residence in great condition on a premium corner lot, built in 2010, offering plenty of living space at 13874 Luxor Chase, FISHERS, IN, USA. Entry greets with a 2 story foyer and the property offers a harmonious blend of comfort and style, designed for contemporary living. HVAC, Roof and finished basement with a full bathroom are all NEW UPDATES. Fresh LVP flooring all around main level. The gourmet kitchen, a central hub for culinary exploration, features a functional island, providing ample workspace and a natural gathering spot. Throughout the home, the bathrooms are thoughtfully appointed. One bathroom offers a double vanity, while another boasts a large double vanity, ensuring convenience and space for daily routines. Additionally, a walk-in shower provides a refreshing experience. This property is further enhanced by its practical amenities, including a dedicated laundry room for household tasks. An attached garage, built into the structure, offers secure parking and additional storage solutions. Step outside to a private yard, providing an exclusive outdoor retreat for relaxation or entertaining. This home is an exceptional opportunity to embrace a vibrant lifestyle; schedule your private viewing today. Community Amenities includes Pool & Play place
Active
Price cut: $19.1K (6/23)
$479,900
13874 Luxor Chase, Fishers, IN 46038
5beds
3,737sqft
Residential, Single Family Residence
Built in 2010
8,276 Square Feet Lot
$-- Zestimate®
$128/sqft
$49/mo HOA
What's special
Premium corner lotDedicated laundry roomFunctional islandGourmet kitchenWalk-in shower
- 35 days |
- 1,924 |
- 89 |
Likely to sell faster than
Zillow last checked:
Listing updated:
Listed by:
Manzil Kohli 317-908-8502,
Vylla Home
Source: MIBOR as distributed by MLS GRID,MLS#: 22106717
Loading...
Facts & features
Interior
Bedrooms & bathrooms
- Bedrooms: 5
- Bathrooms: 4
- Full bathrooms: 3
- 1/2 bathrooms: 1
- Main level bathrooms: 1
Primary bedroom
- Level: Upper
- Area: 255 Square Feet
- Dimensions: 17x15
Bedroom 2
- Level: Upper
- Area: 144 Square Feet
- Dimensions: 12x12
Bedroom 3
- Level: Upper
- Area: 156 Square Feet
- Dimensions: 13x12
Bedroom 4
- Level: Upper
- Area: 132 Square Feet
- Dimensions: 12x11
Bedroom 5
- Level: Basement
- Area: 195 Square Feet
- Dimensions: 15x13
Breakfast room
- Level: Main
- Area: 168 Square Feet
- Dimensions: 14x12
Dining room
- Level: Main
- Area: 169 Square Feet
- Dimensions: 13x13
Foyer
- Level: Main
- Area: 169 Square Feet
- Dimensions: 13x13
Kitchen
- Level: Main
- Area: 182 Square Feet
- Dimensions: 14x13
Laundry
- Level: Upper
- Area: 36 Square Feet
- Dimensions: 6x6
Living room
- Level: Main
- Area: 270 Square Feet
- Dimensions: 18x15
Office
- Level: Main
- Area: 169 Square Feet
- Dimensions: 13x13
Heating
- Forced Air
Cooling
- Central Air
Appliances
- Included: Gas Cooktop, Dishwasher, Dryer, Disposal, Gas Water Heater, Microwave, Double Oven, Gas Oven, Washer
- Laundry: Laundry Room
Features
- Kitchen Island, Entrance Foyer, Eat-in Kitchen, Wired for Data, Smart Thermostat, Double Vanity, Breakfast Bar, Tray Ceiling(s), Walk-In Closet(s)
- Basement: Finished,Finished Ceiling,Finished Walls,Full
Interior area
- Total structure area: 3,737
- Total interior livable area: 3,737 sqft
- Finished area below ground: 1,294
Property
Parking
- Total spaces: 2
- Parking features: Attached
- Attached garage spaces: 2
Features
- Levels: Two
- Stories: 2
Lot
- Size: 8,276 Square Feet
Details
- Parcel number: 291122007041000020
- Horse amenities: None
Construction
Type & style
- Home type: SingleFamily
- Architectural style: Traditional
- Property subtype: Residential, Single Family Residence
Materials
- Vinyl With Brick, Brick
- Foundation: Block
Condition
- Updated/Remodeled
- New construction: No
- Year built: 2010
Utilities & green energy
- Water: Public
Community & HOA
Community
- Security: Smoke Detector(s)
- Subdivision: Westminster At Fishers
HOA
- Has HOA: Yes
- Amenities included: Insurance, Maintenance, Park, Playground, Snow Removal
- Services included: Association Builder Controls, Entrance Common, Insurance, Maintenance, ParkPlayground, Snow Removal
- HOA fee: $585 annually
Location
- Region: Fishers
Financial & listing details
- Price per square foot: $128/sqft
- Annual tax amount: $4,104
- Date on market: 6/8/2026
- Cumulative days on market: 36 days
Estimated market value
Not available
Estimated sales range
Not available
Not available
Price history
| Date | Event | Price |
|---|---|---|
| 6/23/2026 | Price change | $479,900-3.8%$128/sqft |
Source:  MIBOR as distributed by MLS GRID #22106717 Report a problem MIBOR as distributed by MLS GRID #22106717 Report a problem | ||
| 6/14/2026 | Price change | $499,000-2.2%$134/sqft |
Source: MIBOR as distributed by MLS GRID #22106717 Report a problem | ||
| 6/8/2026 | Listed for sale | $510,000$136/sqft |
Source: MIBOR as distributed by MLS GRID #22106717 Report a problem | ||
Public tax history
Tax history is unavailable.
Monthly payment
Est. payment$--/mo
Payment breakdown
Explore the cost of this home by adjusting the details. Changes won't be saved.All calculations are estimates and provided by Zillow, Inc. for informational purposes only. Actual amounts may vary.
HOA fees may include property taxes on listings classified as Co-Ops. Contact the listing agent and/or owner for fee details.
Mortgage interest rates are dependent on a number of factors, including credit score, down payment, and repayment length. Interest rate data provided by Zillow Group Marketplace, Inc. as of 1/1/1970 from various mortgage lenders with which we have lead or other similar arrangements; the Estimated Payment is an average of those rates.
See how much you could borrow to make a competitive offer.
Climate risks
Neighborhood: 46038
Nearby schools
GreatSchools rating
- 7/10Sand Creek Intermediate SchoolGrades: 5-6Distance: 0.8 mi
- 7/10Fishers Junior High SchoolGrades: 7-8Distance: 2.3 mi
- 10/10Fishers High SchoolGrades: 9-12Distance: 1.1 mi
Schools provided by the listing agent
- Elementary: Sand Creek Elementary
- High: Fishers High School
Source: MIBOR as distributed by MLS GRID. This data may not be complete. We recommend contacting the local school district to confirm school assignments for this home.
- $416,5003 bd2 ba2.4k sqft13874 Luxor Chse, Fishers, IN 46038Off Market
- $---- bd-- ba-- sqft13862 Luxor Chas, Fishers, IN 46038Off Market
- $426,4003 bd2 ba2.9k sqft13862 Luxor Chse, Fishers, IN 46038Off Market
- $452,4004 bd3 ba3.4k sqft13814 Luxor Chase, Fishers, IN 46038Off Market
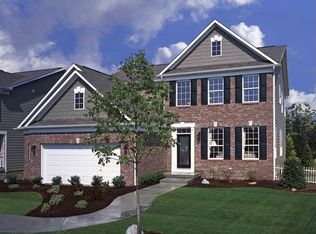
- $444,0003 bd2 ba2.8k sqft13814 Luxor Chse, Fishers, IN 46038Off Market
- $470,5004 bd4 ba4.4k sqft11869 Glenwell Dr, Fishers, IN 46038Off Market
- $---- bd-- ba-- sqft13898 Luxor Chas, Fishers, IN 46038Off Market
- $430,4004 bd3 ba3.3k sqft11857 Glenwell Dr, Fishers, IN 46038Off Market
A local agent can set up tours, give advice and negotiate with sellers.
Similar homes
- $489,9004 bd3 ba3.2k sqft14105 Conner Knoll Pkwy, Fishers, IN 46038Active
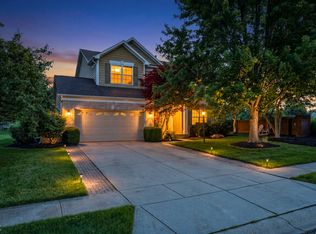 MLS ID #22105895, Joshua Ember, F.C. Tucker Company. MIBOR as distributed by MLS GRID
 - $440,0004 bd3 ba3.2k sqft12661 Brookhaven Dr, Fishers, IN 46037Active
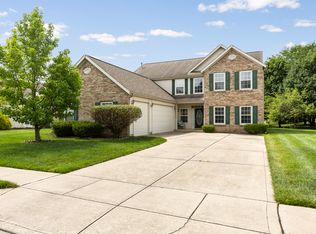 MLS ID #22112643, Janet Barnett, Re/Max Realty One. MIBOR as distributed by MLS GRID
 - $549,9004 bd4 ba3.7k sqft12784 Mojave Dr, Fishers, IN 46038Active
 MLS ID #22110164, Jeremy Sandlin, F.C. Tucker Company. MIBOR as distributed by MLS GRID
 - $575,0005 bd4 ba4k sqft14401 Liverpool Pl, Fishers, IN 46037Active
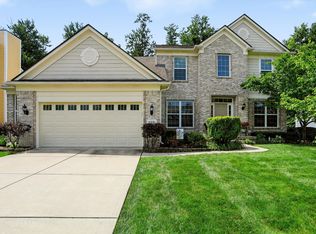 MLS ID #22112828, Angela Miller Brees, Berkshire Hathaway Home. MIBOR as distributed by MLS GRID
 - $525,0004 bd4 ba5k sqft12322 Twyckenham Dr, Fishers, IN 46037ActiveMLS ID #22112964, Shelley Hansell, Keller Williams Indy Metro NE. MIBOR as distributed by MLS GRID
- $415,0004 bd3 ba2.9k sqft14308 Samoa St, Fishers, IN 46038ActiveMLS ID #22102574, Shannon Gilbert, Keller Williams Indpls Metro N. MIBOR as distributed by MLS GRID
- $489,0004 bd3 ba3.4k sqft5937 W Port Dr, McCordsville, IN 46055ActiveMLS ID #22112771, Nicholas Cannon, United Real Estate Indpls. MIBOR as distributed by MLS GRID
- $485,0004 bd4 ba3.5k sqft13973 Avalon East Dr, Fishers, IN 46037ActiveMLS ID #22094911, Arun Tatiparthi, IND Realty Group. MIBOR as distributed by MLS GRID
- $420,0004 bd3 ba2k sqft7591 Meadow Ridge Dr, Fishers, IN 46038ActiveMLS ID #22112133, Patrick Tumbarello, F.C. Tucker Company. MIBOR as distributed by MLS GRID
- $469,9003 bd3 ba3.3k sqft13133 Cresswell Pl, Fishers, IN 46037ActiveMLS ID #22106214, Lisa McCoy, CENTURY 21 Scheetz. MIBOR as distributed by MLS GRID
- $429,9004 bd3 ba3.2k sqft13975 Avalon Blvd, Fishers, IN 46037ActiveMLS ID #22105980, Abigail Dudich, Berkshire Hathaway Home. MIBOR as distributed by MLS GRID
- $515,0004 bd3 ba4.1k sqft13893 Oak Haven Dr, McCordsville, IN 46055ActiveMLS ID #22087917, Alex Oh, Fathom Realty. MIBOR as distributed by MLS GRID
- $430,0004 bd3 ba2.2k sqft15094 Bentfield Ct, Fishers, IN 46037ActiveMLS ID #22107357, Julie Norris, Carpenter, REALTORS®. MIBOR as distributed by MLS GRID
- $415,0003 bd3 ba3.3k sqft13970 Avalon Blvd, Fishers, IN 46037ActiveMLS ID #22108247, Mandy Greenberg, F.C. Tucker Company. MIBOR as distributed by MLS GRID
- $549,9004 bd3 ba4.2k sqft13934 Canonbury Way, Fishers, IN 46037ActiveMLS ID #22101092, Peter Stewart, Keller Williams Indpls Metro N. MIBOR as distributed by MLS GRID
- $550,0004 bd4 ba4.5k sqft12447 Eddington Pl, Fishers, IN 46037ActiveMLS ID #22108629, Kortney Seitz, Keller Williams Indy Metro NE. MIBOR as distributed by MLS GRID
- $515,0005 bd3 ba3.5k sqft13172 Turquoise Cir, Carmel, IN 46033ActiveMLS ID #22106476, Mallorie Wilson, The Real Estate Group LLC. MIBOR as distributed by MLS GRID
- $500,0003 bd3 ba4.6k sqft13016 Shiraz Ln, Fishers, IN 46037ActiveMLS ID #22081223, Stephanie Evelo, Keller Williams Indy Metro NE. MIBOR as distributed by MLS GRID
- $539,0004 bd4 ba4.5k sqft10518 Misty Cove Ln, Fishers, IN 46040ActiveMLS ID #22089371, Stephanie Evelo, Keller Williams Indy Metro NE. MIBOR as distributed by MLS GRID
- $525,0003 bd2 ba3.8k sqft13848 Fieldcrest Dr, McCordsville, IN 46055ActiveMLS ID #22110871, Christy Cutsinger, F.C. Tucker Company. MIBOR as distributed by MLS GRID
- Indiana
- Hamilton County
- Fishers
- 46038
- 13874 Luxor Chase
Nearby cities
Nearby zip codes
Other Fishers Topics
