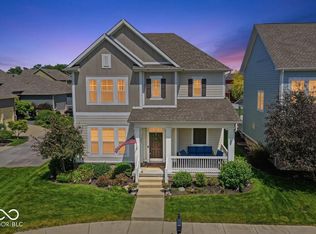
Some homes check the boxes. This one raises the bar! Welcome to a beautifully maintained, move-in ready home with the space you need today-and the flexibility you'll appreciate for years to come. With 4 bedrooms, a private home office, loft, 3-car garage, and unfinished basement already plumbed for a bathroom and wet bar (plus an egress window), this home is ready to grow right along with you. The impressive two-story foyer is flanked by a lovely formal dining space and a perfectly appointed sitting room/den. The light-filled floor plan is designed for both everyday living and effortless entertaining because the updated kitchen, features gorgeous quartz countertops, double oven and an oversized pantry. It flows seamlessly into the spacious great room and casual dining area before opening onto the private paver patio. Need a work-from-home space? You'll love the tucked-away office, cleverly hidden beyond the sitting room and behind the staircase. Quiet, private, and just separate enough. Upstairs, the primary suite feels like a true retreat with its tray ceiling, spa-inspired bath featuring refreshed green subway tile, dual vanities, separate tub and shower, and bedroom-sized walk-in closet. The additional bedrooms are all generously sized, including a guest suite with its own private bath. Outside, the fully fenced backyard has been thoughtfully enhanced with mature trees to create a private setting. The big-ticket items are already taken care of, too-roof is just 6 years old and A/C only 4 years old. Located just minutes from Thorpe Creek Elementary, with walking trails to Hamilton Southeastern High School and the Geist Trail, you'll also enjoy resort-style neighborhood amenities including a pool, basketball courts, tennis and pickleball courts, beach volleyball, playgrounds, and more.
Active
$525,000
12322 Twyckenham Dr, Fishers, IN 46037
4beds
5,098sqft
:
Get pre-qualified$3,344/mo
Residential, Single Family Residence
Built in 2009
7,840 Square Feet Lot
$-- Zestimate®
$103/sqft
$55/mo HOA
What's special
Lovely formal dining spaceSpacious great roomTucked-away officePrivate home officeImpressive two-story foyerSpa-inspired bathLight-filled floor plan
- 15 days |
- 1,298 |
- 115 |
Likely to sell faster than
Zillow last checked:
Listing updated:
Listed by:
Shelley Hansell 317-362-3928,
Keller Williams Indy Metro NE
Source: MIBOR as distributed by MLS GRID,MLS#: 22112964
Facts & features
Interior
Bedrooms & bathrooms
- Bedrooms: 4
- Bathrooms: 4
- Full bathrooms: 3
- 1/2 bathrooms: 1
- Main level bathrooms: 1
Primary bedroom
- Level: Upper
- Area: 220.31 Square Feet
- Dimensions: 12'10x17'2
Bedroom 2
- Level: Upper
- Area: 165.84 Square Feet
- Dimensions: 11'11x13'11
Bedroom 3
- Level: Upper
- Area: 141.74 Square Feet
- Dimensions: 13'1x10'10
Bedroom 4
- Level: Upper
- Area: 135.06 Square Feet
- Dimensions: 11'11x11'4
Breakfast room
- Level: Main
- Area: 149.37 Square Feet
- Dimensions: 13'1x11'5
Dining room
- Level: Main
- Area: 165.28 Square Feet
- Dimensions: 11'8x14'2
Family room
- Level: Main
- Area: 281.67 Square Feet
- Dimensions: 16'3x17'4
Kitchen
- Level: Main
- Area: 222.99 Square Feet
- Dimensions: 15'10x14'1
Living room
- Level: Main
- Area: 168.83 Square Feet
- Dimensions: 13'5x12'7
Loft
- Level: Upper
- Area: 284.47 Square Feet
- Dimensions: 16'4x17'5
Office
- Level: Main
- Area: 145.44 Square Feet
- Dimensions: 12'10x11'4
Heating
- Forced Air, Natural Gas
Cooling
- Central Air
Appliances
- Included: Electric Cooktop, Dishwasher, Disposal, Microwave, Oven, Double Oven, Refrigerator, Gas Water Heater
- Laundry: Main Level
Features
- Attic Access, Breakfast Bar, Tray Ceiling(s), Entrance Foyer, High Speed Internet, Eat-in Kitchen, Pantry, Supplemental Storage, Walk-In Closet(s)
- Windows: Wood Work Painted
- Basement: Full,Roughed In,Unfinished,Egress Window(s)
- Attic: Access Only
- Number of fireplaces: 1
- Fireplace features: Family Room
Interior area
- Total structure area: 5,098
- Total interior livable area: 5,098 sqft
- Finished area below ground: 0
Property
Parking
- Total spaces: 3
- Parking features: Attached
- Attached garage spaces: 3
Features
- Levels: Two
- Stories: 2
- Patio & porch: Covered, Deck
- Exterior features: Sprinkler System
- Fencing: Fenced,Fence Complete,Privacy
Lot
- Size: 7,840 Square Feet
- Features: Sidewalks, Suburb
Details
- Parcel number: 291136018021000020
- Horse amenities: None
Construction
Type & style
- Home type: SingleFamily
- Architectural style: Traditional
- Property subtype: Residential, Single Family Residence
Materials
- Vinyl With Brick
- Foundation: Concrete Perimeter
Condition
- New construction: No
- Year built: 2009
Utilities & green energy
- Water: Public
Community & HOA
Community
- Subdivision: South Avalon
HOA
- Has HOA: Yes
- Amenities included: Insurance, Maintenance Grounds, Park, Playground, Pool
- Services included: Entrance Common, Nature Area, ParkPlayground, Management, Snow Removal, Tennis Court(s)
- HOA fee: $165 quarterly
- HOA phone: 317-631-2213
Location
- Region: Fishers
Financial & listing details
- Price per square foot: $103/sqft
- Tax assessed value: $495,300
- Annual tax amount: $5,462
- Date on market: 7/9/2026
- Cumulative days on market: 17 days
Estimated market value
Not available
Estimated sales range
Not available
Not available
Price history
| Date | Event | Price |
|---|---|---|
| 7/9/2026 | Listed for sale | $525,000+61%$103/sqft |
Source:  MIBOR as distributed by MLS GRID #22112964 Report a problem MIBOR as distributed by MLS GRID #22112964 Report a problem | ||
| 5/30/2019 | Sold | $326,000-2.7%$64/sqft |
Source: MIBOR as distributed by MLS GRID #21604383 Report a problem | ||
| 3/29/2019 | Pending sale | $334,900$66/sqft |
Source: Keller Williams Indianapolis Metro North #21604383 Report a problem | ||
| 2/14/2019 | Price change | $334,900-1.5%$66/sqft |
Source: Keller Williams Indianapolis Metro North #21604383 Report a problem | ||
| 11/5/2018 | Listed for sale | $339,900$67/sqft |
Source: Keller Williams Indpls Metro N #21604383 Report a problem | ||
Public tax history
| Year | Property taxes | Tax assessment |
|---|---|---|
| 2025 | $5,180 +1.4% | $495,300 +10.7% |
| 2024 | $5,107 +8.9% | $447,400 +1.2% |
| 2023 | $4,690 +13% | $442,000 +12.2% |
| 2022 | $4,152 +6.7% | $394,000 +13.6% |
| 2021 | $3,892 -0.1% | $346,700 +6.9% |
| 2020 | $3,896 +4.1% | $324,400 -0.1% |
| 2019 | $3,743 +4.7% | $324,700 +5.2% |
| 2018 | $3,576 +1.5% | $308,700 +2.9% |
| 2017 | $3,524 +9.2% | $300,000 +1.4% |
| 2016 | $3,228 +11.8% | $295,900 +10.9% |
| 2014 | $2,886 +2% | $266,700 +0.9% |
| 2013 | $2,828 +2.3% | $264,400 +2.3% |
| 2012 | $2,763 +0.4% | $258,400 -0.2% |
| 2011 | $2,751 +2.1% | $258,900 |
| 2010 | $2,694 +22692.2% | $258,900 +43050% |
| 2009 | $12 +12.4% | $600 |
| 2007 | $11 | $600 |
Find assessor info on the county website
Monthly payment
Est. payment
Payment breakdown
Explore the cost of this home by adjusting the details. Changes won't be saved.Climate risks
Neighborhood: 46037
Nearby schools
GreatSchools rating
- 9/10Thorpe Creek ElementaryGrades: PK-4Distance: 0.5 mi
- 9/10Hamilton Southeastern Jr High SchoolGrades: 5-8Distance: 1.6 mi
- 10/10Hamilton Southeastern High SchoolGrades: 9-12Distance: 0.3 mi
- $450,3003 bd3 ba2.8k sqft12314 Twyckenham Dr, Fishers, IN 46037Off Market
- $535,0005 bd3 ba3.5k sqft12330 Twyckenham Dr, Fishers, IN 46037For Sale

- $545,5004 bd3 ba4.2k sqft12387 Wolverton Way, Fishers, IN 46037Sold
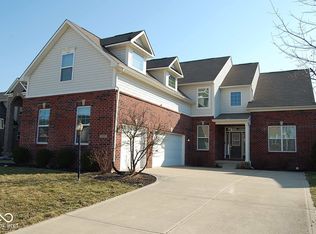
- $461,2003 bd2 ba2.4k sqft12399 Wolverton Way, Fishers, IN 46037Off Market
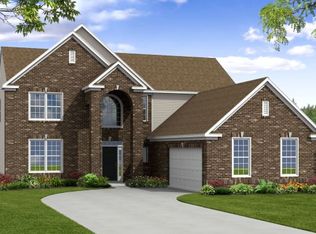
- $583,0005 bd4 ba4.5k sqft12306 Twyckenham Dr, Fishers, IN 46037Off Market
- $452,4003 bd2 ba2.4k sqft12375 Wolverton Way, Fishers, IN 46037Off Market
- $534,6005 bd3 ba4.5k sqft12338 Twyckenham Dr, Fishers, IN 46037Off Market
- $503,2004 bd3 ba2.7k sqft12411 Wolverton Way, Fishers, IN 46037Off Market
A local agent can set up tours, give advice and negotiate with sellers.
Similar homes
- $560,0005 bd4 ba4.3k sqft12154 Eddington Pl, Fishers, IN 46037Active
 MLS ID #22110756, Pamela Davis, Keller Williams Indy Metro NE. MIBOR as distributed by MLS GRID
 - $519,0003 bd4 ba3.2k sqft13008 Overview Dr, Fishers, IN 46037Active
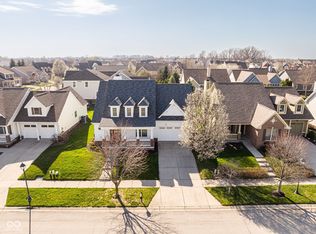 MLS ID #22116285, Lisa Meulbroek, Liberty Real Estate, LLC.. MIBOR as distributed by MLS GRID
 - $549,9004 bd3 ba4.2k sqft13934 Canonbury Way, Fishers, IN 46037Active
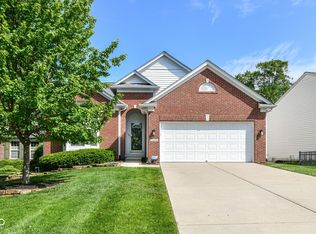 MLS ID #22101092, Peter Stewart, Keller Williams Indpls Metro N. MIBOR as distributed by MLS GRID
 - $530,0004 bd4 ba3.6k sqft13003 Pennington Rd, Fishers, IN 46037Active
 MLS ID #22111340, Jennifer Shopp, Berkshire Hathaway Home. MIBOR as distributed by MLS GRID
 - $525,0004 bd3 ba3.1k sqft12442 Goodloe Dr, Fishers, IN 46038ActiveMLS ID #22113168, Staci Woods, Keller Williams Indy Metro NE. MIBOR as distributed by MLS GRID
- $469,9003 bd3 ba3.3k sqft13133 Cresswell Pl, Fishers, IN 46037ActiveMLS ID #22106214, Lisa McCoy, CENTURY 21 Scheetz. MIBOR as distributed by MLS GRID
- $505,0005 bd3 ba3.7k sqft12897 Broncos Dr, Fishers, IN 46037ActiveMLS ID #22103236, Christopher Nguyen, CENTURY 21 Scheetz. MIBOR as distributed by MLS GRID
- $455,0004 bd3 ba3.6k sqft11930 Stanley Ter, Fishers, IN 46038ActiveMLS ID #22100666, Amber Byrd, F.C. Tucker Company. MIBOR as distributed by MLS GRID
- $594,9995 bd5 ba3.9k sqft15577 Whelchel Dr, Fishers, IN 46037ActiveMLS ID #22106398, Lindsay Wolfe, Trueblood Real Estate. MIBOR as distributed by MLS GRID
- $538,0004 bd4 ba4.5k sqft10518 Misty Cove Ln, Fishers, IN 46040ActiveMLS ID #22089371, Stephanie Evelo, Keller Williams Indy Metro NE. MIBOR as distributed by MLS GRID
- $525,0003 bd2 ba3.8k sqft13848 Fieldcrest Dr, McCordsville, IN 46055ActiveMLS ID #22110871, Christy Cutsinger, F.C. Tucker Company. MIBOR as distributed by MLS GRID
- $415,0003 bd3 ba3.3k sqft13970 Avalon Blvd, Fishers, IN 46037ActiveMLS ID #22108247, Mandy Greenberg, F.C. Tucker Company. MIBOR as distributed by MLS GRID
- $574,9005 bd4 ba4.2k sqft11841 Wedgeport Ln, Fishers, IN 46038ActiveMLS ID #22111775, Scott Armstrong, Armstrong Real Estate Brokerag. MIBOR as distributed by MLS GRID
- $572,5004 bd4 ba4.8k sqft10267 Landis Blvd, Fishers, IN 46040ActiveMLS ID #22104559, Kyle Morris, F.C. Tucker Company. MIBOR as distributed by MLS GRID
- $530,0004 bd3 ba4.8k sqft10540 Meriman Ct, Fishers, IN 46040ActiveMLS ID #22105787, Angela Delise, Keller Williams Indpls Metro N. MIBOR as distributed by MLS GRID
- $499,0004 bd3 ba3k sqft13824 Fieldcrest Dr, McCordsville, IN 46055ActiveMLS ID #22108733, Stacy Snively, eXp Realty, LLC. MIBOR as distributed by MLS GRID
- $435,0004 bd3 ba2.6k sqft15437 Eastpark Cir W, Fishers, IN 46037ActiveMLS ID #22078848, Shannon Gilbert, Keller Williams Indpls Metro N. MIBOR as distributed by MLS GRID
- $549,9004 bd3 ba4.1k sqft10237 Maiden Ct, Fishers, IN 46040ActiveMLS ID #22098773, Mary Ann Avery, F.C. Tucker Company. MIBOR as distributed by MLS GRID
- $559,9004 bd3 ba3.9k sqft10511 Cleary Trace Dr, Fishers, IN 46040ActiveMLS ID #22104004, Stephen Clark, Compass Indiana, LLC. MIBOR as distributed by MLS GRID
- $535,0004 bd4 ba3.4k sqft14903 Stable Stone Ter, Fishers, IN 46040ActiveMLS ID #22072843, John Grose, Trueblood Real Estate. MIBOR as distributed by MLS GRID
