Welcome to 12330 Twyckenham Drive, a beautifully maintained 5-bedroom, 3.5-bath home nestled in the heart of Fishers, IN. This stunning property features a gourmet kitchen, perfect for entertaining, and an inviting family room with a cozy fireplace, ideal for relaxing on cool evenings. The expansive master suite offers a luxurious retreat with a walk-in closet, dual vanities, a soaking tub, and a separate shower. The finished basement provides additional living space, perfect for a recreation room, home office, or theater. Step outside to the beautiful, private backyard with a deck, ideal for outdoor gatherings and summer barbecues. The home also includes a 2-car garage. Located in the desirable Hamilton Southeastern School District and just minutes from local shopping, dining, parks, and easy access to I-69, this home combines both convenience and charm.
Active
Price cut: $10.1K (8/21)
$519,900
12330 Twyckenham Dr, Fishers, IN 46037
5beds
3,522sqft
Residential, Single Family Residence
Built in 2007
8,712 Square Feet Lot
$510,100 Zestimate®
$148/sqft
$55/mo HOA
What's special
Finished basementCozy fireplaceExpansive master suiteInviting family roomSoaking tubDual vanitiesPrivate backyard
- 73 days
- 629
- 48
Zillow last checked:
Listing updated:
Listed by:
Kurt Clements 317-435-0510,
Diverse Property Solutions Ind
Source: MIBOR as distributed by MLS GRID,MLS#: 22110567
Facts & features
Interior
Bedrooms & bathrooms
- Bedrooms: 5
- Bathrooms: 3
- Full bathrooms: 2
- 1/2 bathrooms: 1
- Main level bathrooms: 1
Primary bedroom
- Level: Upper
- Area: 210 Square Feet
- Dimensions: 15x14
Bedroom 2
- Level: Upper
- Area: 154 Square Feet
- Dimensions: 14x11
Bedroom 3
- Level: Upper
- Area: 120 Square Feet
- Dimensions: 12x10
Bedroom 4
- Level: Upper
- Area: 120 Square Feet
- Dimensions: 12x10
Bedroom 5
- Level: Upper
- Area: 100 Square Feet
- Dimensions: 10x10
Breakfast room
- Level: Main
- Area: 140 Square Feet
- Dimensions: 14x10
Dining room
- Level: Main
- Area: 143 Square Feet
- Dimensions: 13x11
Family room
- Level: Main
- Area: 192 Square Feet
- Dimensions: 16x12
Kitchen
- Level: Main
- Area: 182 Square Feet
- Dimensions: 14x13
Laundry
- Level: Main
- Area: 84 Square Feet
- Dimensions: 14x06
Living room
- Level: Main
- Area: 132 Square Feet
- Dimensions: 12x11
Office
- Level: Main
- Area: 132 Square Feet
- Dimensions: 12x11
Play room
- Level: Basement
- Area: 476 Square Feet
- Dimensions: 28x17
Sitting room
- Level: Upper
- Area: 132 Square Feet
- Dimensions: 12x11
Heating
- Forced Air, Natural Gas
Cooling
- Central Air
Appliances
- Included: Dishwasher, Gas Water Heater, MicroHood, Gas Oven, Refrigerator
- Laundry: Main Level
Features
- Walk-In Closet(s), Entrance Foyer, Kitchen Island, Pantry, Smart Thermostat
- Windows: Wood Work Painted
- Basement: Finished
- Number of fireplaces: 1
- Fireplace features: Gas Log
Interior area
- Total structure area: 3,522
- Total interior livable area: 3,522 sqft
- Finished area below ground: 598
Video & virtual tour
Property
Parking
- Total spaces: 2
- Parking features: Attached
- Attached garage spaces: 2
Features
- Levels: Two
- Stories: 2
- Patio & porch: Patio, Covered
- Fencing: Fenced,Full
Lot
- Size: 8,712 Square Feet
- Features: Sidewalks, Suburb, Mature Trees
Details
- Parcel number: 291136018020000020
- Special conditions: As Is,Corporate Owned
- Horse amenities: None
Construction
Type & style
- Home type: SingleFamily
- Architectural style: Traditional
- Property subtype: Residential, Single Family Residence
Materials
- Brick, Vinyl Siding
- Foundation: Concrete Perimeter
Condition
- Updated/Remodeled
- New construction: No
- Year built: 2007
Utilities & green energy
- Water: Public
Community & HOA
Community
- Subdivision: South Avalon
HOA
- Has HOA: Yes
- Amenities included: Pool
- Services included: Entrance Common, Insurance, Maintenance, ParkPlayground, Management, Snow Removal
- HOA fee: $660 annually
- HOA phone: 317-631-2213
Location
- Region: Fishers
Financial & listing details
- Price per square foot: $148/sqft
- Tax assessed value: $436,200
- Annual tax amount: $8,600
- Date on market: 6/26/2026
- Cumulative days on market: 75 days
Estimated market value
$510,100
$485,000 - $536,000
$3,247/mo
Price history
| Date | Event | Price |
|---|---|---|
| 8/21/2026 | Price change | $519,900-1.9%$148/sqft |
Source:  MIBOR as distributed by MLS GRID #22110567 Report a problem MIBOR as distributed by MLS GRID #22110567 Report a problem | ||
| 8/4/2026 | Price change | $530,000-0.9%$150/sqft |
Source: MIBOR as distributed by MLS GRID #22110567 Report a problem | ||
| 7/14/2026 | Price change | $535,000-1.8%$152/sqft |
Source: MIBOR as distributed by MLS GRID #22110567 Report a problem | ||
| 6/26/2026 | Listed for sale | $545,000+37.1%$155/sqft |
Source: MIBOR as distributed by MLS GRID #22110567 Report a problem | ||
| 11/7/2024 | Listing removed | $2,695$1/sqft |
Source: Zillow Rentals Report a problem | ||
| 10/31/2024 | Listed for rent | $2,695-3.6%$1/sqft |
Source: Zillow Rentals Report a problem | ||
| 9/16/2024 | Listing removed | $2,795$1/sqft |
Source: Zillow Rentals Report a problem | ||
| 9/14/2024 | Listed for rent | $2,795$1/sqft |
Source: Zillow Rentals Report a problem | ||
| 8/26/2021 | Sold | $397,500-0.6%$113/sqft |
Source: MIBOR as distributed by MLS GRID #21799047 Report a problem | ||
| 7/28/2021 | Pending sale | $399,999$114/sqft |
Source: MIBOR as distributed by MLS GRID #21799047 Report a problem | ||
| 7/23/2021 | Price change | $399,999-5.9%$114/sqft |
Source: MIBOR as distributed by MLS GRID #21799047 Report a problem | ||
| 7/15/2021 | Listed for sale | $424,999+21.4%$121/sqft |
Source: MIBOR as distributed by MLS GRID #21799047 Report a problem | ||
| 12/17/2020 | Sold | $350,000-1.4%$99/sqft |
Source: MIBOR as distributed by MLS GRID #21748901 Report a problem | ||
| 11/18/2020 | Pending sale | $355,000$101/sqft |
Source: RE/MAX Edge #21748901 Report a problem | ||
| 11/15/2020 | Price change | $355,000-5.3%$101/sqft |
Source: RE/MAX Edge #21748901 Report a problem | ||
| 11/12/2020 | Price change | $375,000-2.6%$106/sqft |
Source: RE/MAX Edge #21748901 Report a problem | ||
| 11/6/2020 | Listed for sale | $385,000$109/sqft |
Source: MIBOR REALTOR Association #21748901 Report a problem | ||
Public tax history
| Year | Property taxes | Tax assessment |
|---|---|---|
| 2025 | $8,565 +1.1% | $436,200 +10.3% |
| 2024 | $8,473 +9.2% | $395,500 +1.2% |
| 2023 | $7,762 +117% | $391,000 +11.9% |
| 2022 | $3,577 +6.4% | $349,500 +16.9% |
| 2021 | $3,362 +0.3% | $299,100 +6.6% |
| 2020 | $3,350 +3.8% | $280,600 +0.3% |
| 2019 | $3,229 +8.1% | $279,700 +5% |
| 2018 | $2,988 +102.7% | $266,400 +6.2% |
| 2017 | $1,474 -45.1% | $250,800 +1.3% |
| 2016 | $2,688 +8.1% | $247,700 +7.7% |
| 2014 | $2,485 +2% | $229,900 +0.8% |
| 2013 | $2,438 +1.2% | $228,100 +1.2% |
| 2012 | $2,409 -1.1% | $225,400 -1.7% |
| 2011 | $2,435 +2.7% | $229,200 |
| 2010 | $2,371 -7.6% | $229,200 -8.8% |
| 2009 | $2,565 +24280.4% | $251,400 +41800% |
| 2007 | $11 | $600 |
Find assessor info on the county website
Monthly payment
Est. payment
Payment breakdown
Explore the cost of this home by adjusting the details. Changes won't be saved.Climate risks
Neighborhood: 46037

Similar homes
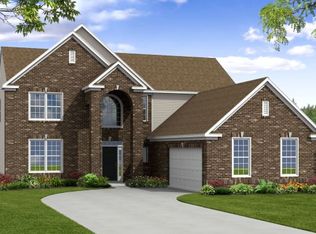
- $480,0004 bd3 ba3.4k sqft11810 Queenwood Ct, Fishers, IN 46037Active
 MLS ID #22116851, Kimberly Moss, CENTURY 21 Scheetz. MIBOR as distributed by MLS GRID
 - $499,9003 bd4 ba3.2k sqft13008 Overview Dr, Fishers, IN 46037Active
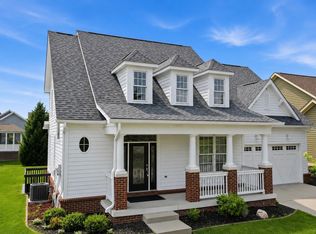 MLS ID #22116285, Lisa Meulbroek, Liberty Real Estate, LLC.. MIBOR as distributed by MLS GRID
 - $614,9005 bd5 ba3.8k sqft15692 Wellsprings Pl, Fishers, IN 46037Active
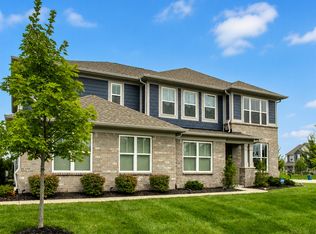 MLS ID #22114904, Sue Pfohl, F.C. Tucker Company. MIBOR as distributed by MLS GRID
 - $548,5004 bd3 ba4.1k sqft10237 Maiden Ct, Fishers, IN 46040Active
 MLS ID #22121584, Joel Woelfle, Berkshire Hathaway Home. MIBOR as distributed by MLS GRID
