Welcome to 242 Beechmont Drive-an updated 4-bedroom, 3-full-bath home in the heart of Carmel, just steps from the Greyhound Trail, providing convenient access to Carmel's extensive trail system and the Monon Greenway. Enjoy being minutes from the Arts & Design District, Carmel High School and all that downtown Carmel has to offer! The flexible floor plan features a main-level primary suite with remodeled bath, plus a second main-level bedroom and full bath. The updated kitchen opens to the family room, while the basement offers additional living space and storage. Step outside to a spacious, fully fenced backyard surrounded by mature trees with a large stamped-concrete patio-perfect for entertaining. Major improvements include HardiePlank siding, Pella windows, roof, A/C, appliances and more. Attached 2-car garage and NO HOA complete this move-in-ready Carmel home!
Active
$549,900
242 Beechmont Dr, Carmel, IN 46032
4beds
3,054sqft
Residential, Single Family Residence
Built in 1963
0.34 Acres Lot
$-- Zestimate®
$180/sqft
$-- HOA
What's special
Hardieplank sidingPella windowsSurrounded by mature treesUpdated kitchenSpacious fully fenced backyard
- 5 days
- 1,017
- 76
Likely to sell faster than
Zillow last checked:
Listing updated:
Listed by:
Blake Cardenas 317-965-1421,
CENTURY 21 Scheetz
Source: MIBOR as distributed by MLS GRID,MLS#: 22122919
Facts & features
Interior
Bedrooms & bathrooms
- Bedrooms: 4
- Bathrooms: 3
- Full bathrooms: 3
- Main level bathrooms: 2
- Main level bedrooms: 2
Bedroom 2
- Level: Main
- Area: 88 Square Feet
- Dimensions: 11x8
Bedroom 3
- Level: Upper
- Area: 252 Square Feet
- Dimensions: 18x14
Bedroom 4
- Level: Upper
- Area: 180 Square Feet
- Dimensions: 18x10
Other
- Level: Main
- Area: 238 Square Feet
- Dimensions: 17x14
Dining room
- Level: Main
- Area: 100 Square Feet
- Dimensions: 10x10
Family room
- Level: Main
- Area: 198 Square Feet
- Dimensions: 18x11
Kitchen
- Level: Main
- Area: 192 Square Feet
- Dimensions: 16x12
Living room
- Level: Main
- Area: 234 Square Feet
- Dimensions: 18x13
Heating
- Forced Air, Natural Gas
Cooling
- Central Air, Attic Fan
Appliances
- Included: Gas Cooktop, Dryer, Disposal, Gas Oven, Range Hood, Refrigerator, Washer, Water Softener Owned
- Laundry: In Basement, Sink
Features
- Attic Access, Double Vanity, Walk-In Closet(s)
- Basement: Partial,Unfinished,Interior Entry
- Attic: Access Only
- Number of fireplaces: 1
- Fireplace features: Living Room, Wood Burning
Interior area
- Total structure area: 3,054
- Total interior livable area: 3,054 sqft
- Finished area below ground: 0
Property
Parking
- Total spaces: 2
- Parking features: Attached
- Attached garage spaces: 2
- Details: Garage Parking Other(Guest Street Parking)
Features
- Levels: Two
- Stories: 2
- Patio & porch: Covered, Patio
- Fencing: Fenced,Full,Gate
- Has view: Yes
- View description: Neighborhood
Lot
- Size: 0.34 Acres
- Features: Rural - Subdivision, Storm Sewer, Mature Trees
Details
- Additional structures: Storage
- Parcel number: 291030208002000018
- Other equipment: Radon System
- Horse amenities: None
Construction
Type & style
- Home type: SingleFamily
- Architectural style: Traditional
- Property subtype: Residential, Single Family Residence
Materials
- Brick, Cement Siding, Shingle Siding
- Foundation: Block
Condition
- Updated/Remodeled
- New construction: No
- Year built: 1963
Utilities & green energy
- Electric: 200+ Amp Service
- Water: Public
- Utilities for property: Electricity Connected, Water Connected
Community & HOA
Community
- Security: Smoke Detector(s)
- Subdivision: Harrowgate
HOA
- Has HOA: No
Location
- Region: Carmel
Financial & listing details
- Price per square foot: $180/sqft
- Tax assessed value: $374,700
- Annual tax amount: $3,654
- Date on market: 9/2/2026
- Cumulative days on market: 77 days
- Electric utility on property: Yes
Estimated market value
Not available
Estimated sales range
Not available
Not available
Price history
| Date | Event | Price |
|---|---|---|
| 9/2/2026 | Listed for sale | $549,900-1.8%$180/sqft |
Source:  MIBOR as distributed by MLS GRID #22122919 Report a problem MIBOR as distributed by MLS GRID #22122919 Report a problem | ||
| 8/19/2026 | Listing removed | $560,000$183/sqft |
Source: MIBOR as distributed by MLS GRID #22107661 Report a problem | ||
| 7/18/2026 | Price change | $560,000-1.6%$183/sqft |
Source: MIBOR as distributed by MLS GRID #22107661 Report a problem | ||
| 7/8/2026 | Price change | $569,000-1.7%$186/sqft |
Source: MIBOR as distributed by MLS GRID #22107661 Report a problem | ||
| 6/11/2026 | Listed for sale | $579,000+31.6%$190/sqft |
Source: MIBOR as distributed by MLS GRID #22107661 Report a problem | ||
| 1/2/2024 | Sold | $440,000-2%$144/sqft |
Source: MIBOR as distributed by MLS GRID #21948724 Report a problem | ||
| 11/13/2023 | Pending sale | $449,000$147/sqft |
Source: MIBOR as distributed by MLS GRID #21948724 Report a problem | ||
| 11/3/2023 | Price change | $449,000-4.5%$147/sqft |
Source: MIBOR as distributed by MLS GRID #21948724 Report a problem | ||
| 10/27/2023 | Price change | $470,000-3.1%$154/sqft |
Source: MIBOR as distributed by MLS GRID #21948724 Report a problem | ||
| 10/20/2023 | Listed for sale | $485,000+78.7%$159/sqft |
Source: MIBOR as distributed by MLS GRID #21948724 Report a problem | ||
| 10/9/2017 | Sold | $271,400+0.6%$89/sqft |
Source: MIBOR as distributed by MLS GRID #21511948 Report a problem | ||
| 9/11/2017 | Pending sale | $269,900$88/sqft |
Source: Berkshire Hathaway Home #21511948 Report a problem | ||
| 9/8/2017 | Listed for sale | $269,900+65.1%$88/sqft |
Source: Berkshire Hathaway Home #21511948 Report a problem | ||
| 4/29/2008 | Sold | $163,500-3.8%$54/sqft |
Source: MIBOR as distributed by MLS GRID #2815377 Report a problem | ||
| 3/17/2008 | Listed for sale | $169,900$56/sqft |
Source: Coldwell Banker** #2815377 Report a problem | ||
Public tax history
| Year | Property taxes | Tax assessment |
|---|---|---|
| 2025 | $5,401 +23% | $374,700 -22% |
| 2024 | $4,391 +13.7% | $480,600 +17.3% |
| 2023 | $3,862 +19.6% | $409,700 +19.7% |
| 2022 | $3,229 +12.1% | $342,400 +18.2% |
| 2021 | $2,881 +2.7% | $289,600 +10.4% |
| 2020 | $2,805 +9.1% | $262,400 +1.1% |
| 2019 | $2,572 +37% | $259,600 +6.4% |
| 2018 | $1,877 +109.5% | $244,000 +27.1% |
| 2017 | $896 -46.7% | $192,000 +4.2% |
| 2016 | $1,682 +21.6% | $184,200 +16.3% |
| 2014 | $1,384 -5% | $158,400 -1.9% |
| 2013 | $1,457 +3.5% | $161,400 +3.1% |
| 2012 | $1,408 +8.2% | $156,600 +1% |
| 2011 | $1,301 -4.4% | $155,000 |
| 2010 | $1,361 +10.4% | $155,000 -5% |
| 2009 | $1,232 -18.8% | $163,100 -7.1% |
| 2007 | $1,518 -15.6% | $175,500 |
| 2006 | $1,799 | $175,500 +28.9% |
| 2005 | -- | $136,200 +84.8% |
| 2002 | $1,358 -36.5% | $73,700 +200% |
| 2001 | $2,137 | $24,570 |
Find assessor info on the county website
Monthly payment
Est. payment
Payment breakdown
Explore the cost of this home by adjusting the details. Changes won't be saved.Climate risks
Neighborhood: 46032
Nearby schools
Schools provided by the listing agent
- Elementary: Carmel Elementary School
- Middle: Carmel Middle School
- High: Carmel High School
Source: MIBOR as distributed by MLS GRID. This data may not be complete. We recommend contacting the local school district to confirm school assignments for this home.
Similar homes
- $475,0004 bd3 ba1.7k sqft441 Ash Dr, Carmel, IN 46032Active
 MLS ID #22123314, Donna Towns, CENTURY 21 Scheetz. MIBOR as distributed by MLS GRID
 - $599,9005 bd3 ba3.5k sqft10806 E Lakeshore Dr, Carmel, IN 46033Active
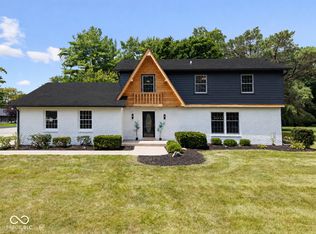 MLS ID #22115759, Scott Chain, Berkshire Hathaway Home. MIBOR as distributed by MLS GRID
 - $499,9004 bd3 ba2.7k sqft14533 Baldwin Ln, Carmel, IN 46032Active
 MLS ID #22116129, Lindsey Mounce, Tyler Knows Real Estate LLC. MIBOR as distributed by MLS GRID
 - $400,0003 bd3 ba3.1k sqft10712 Downing St, Carmel, IN 46033Active
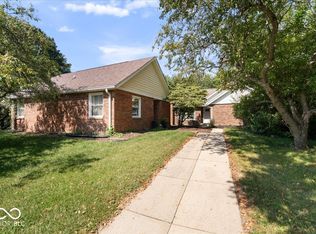 MLS ID #22124321, Andrew Clyne, REMAX ONE. MIBOR as distributed by MLS GRID
