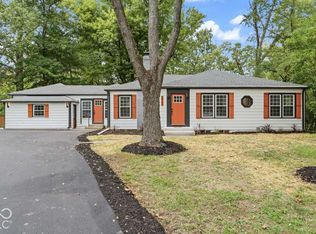
Fully Renovated Brick Ranch in Carmel Single Family Attached with Welcome to a home where every detail has been thoughtfully reimagined. This single-family brick ranch has been completely renovated and updated from top to bottom, offering the rare combination of classic curb appeal and true move-in-ready craftsmanship in one of the most sought-after school districts in the Midwest. Woodlands community offers pool, club house sports courts and a beautiful private lake. Step inside to soaring vaulted ceilings with exposed beam accents that instantly open up the main living space. New wide-plank luxury vinyl flooring flows throughout the great room, brick fireplace with a custom mantel and built-in shelving serves as the natural gathering point. Fresh trim, crown molding, and a neutral palette give the space a bright, airy feel that's ready for any design style. The fully remodeled kitchen features sage-green shaker cabinetry paired with crisp white uppers, quartz countertops, Stainless steel appliances, and an oversized single-basin sink with a pull-down black matte faucet. The finished lower level adds valuable flexible square footage - ideal for a media room, home gym, or playroom - while an unfinished mechanical area provides ample storage
Active
Price cut: $5K (9/24)
$395,000
10712 Downing St, Carmel, IN 46033
3beds
3,112sqft
Residential, Single Family Residence
Built in 1976
0.26 Acres Lot
$-- Zestimate®
$127/sqft
$47/mo HOA
What's special
Quartz countertopsClassic curb appealFully remodeled kitchenStainless steel appliances
- 38 days
- 3,279
- 361
Likely to sell faster than
Zillow last checked:
Listing updated:
Listed by:
Andrew Clyne andrewsellsindy@gmail.com,
REMAX ONE
Source: MIBOR as distributed by MLS GRID,MLS#: 22124321
Facts & features
Interior
Bedrooms & bathrooms
- Bedrooms: 3
- Bathrooms: 3
- Full bathrooms: 3
- Main level bathrooms: 2
- Main level bedrooms: 3
Primary bedroom
- Level: Main
- Area: 229.5 Square Feet
- Dimensions: 13.5x17
Bedroom 2
- Level: Main
- Area: 120 Square Feet
- Dimensions: 12x10
Bedroom 3
- Level: Main
- Area: 120 Square Feet
- Dimensions: 12x10
Bonus room
- Level: Basement
- Area: 160 Square Feet
- Dimensions: 10x16
Great room
- Level: Main
- Area: 234 Square Feet
- Dimensions: 18x13
Kitchen
- Level: Main
- Area: 130 Square Feet
- Dimensions: 13x10
Laundry
- Level: Basement
- Area: 80 Square Feet
- Dimensions: 8x10
Play room
- Level: Basement
- Area: 625 Square Feet
- Dimensions: 25x25
Heating
- Forced Air, Natural Gas
Cooling
- Central Air
Appliances
- Included: Dishwasher, Dryer, Disposal, Gas Water Heater, Refrigerator, Washer, Microwave, Electric Oven, Water Heater
- Laundry: In Basement, Sink, Laundry Room
Features
- Attic Access, Cathedral Ceiling(s), Double Vanity, Vaulted Ceiling(s)
- Basement: Daylight,Full,Partially Finished,Storage Space
- Attic: Access Only
- Number of fireplaces: 1
- Fireplace features: Great Room, Masonry, Living Room
Interior area
- Total structure area: 3,112
- Total interior livable area: 3,112 sqft
- Finished area below ground: 1,244
Video & virtual tour
Property
Parking
- Total spaces: 21
- Parking features: Attached, Garage Door Opener
- Attached garage spaces: 21
Features
- Levels: One
- Stories: 1
- Patio & porch: Patio, Porch
- Exterior features: Fire Pit
- Has view: Yes
- View description: Trees/Woods
Lot
- Size: 0.26 Acres
- Features: Access, Curbs, Sidewalks, Mature Trees
Details
- Parcel number: 291405184010000018
- Horse amenities: None
Construction
Type & style
- Home type: SingleFamily
- Architectural style: Traditional
- Property subtype: Residential, Single Family Residence
- Attached to another structure: Yes
Materials
- Wood Brick, Brick
- Foundation: Concrete Perimeter
Condition
- Updated/Remodeled
- New construction: No
- Year built: 1976
Utilities & green energy
- Water: Public
Community & HOA
Community
- Features: Clubhouse, Fishing, Lake, Pool, Sidewalks, Suburban, Tennis Court(s)
- Security: Smoke Detector(s)
- Subdivision: Woodlands
HOA
- Has HOA: Yes
- Amenities included: Pool
- Services included: Association Home Owners, Clubhouse, Tennis Court(s)
- HOA fee: $565 annually
- HOA phone: 317-371-1189
Location
- Region: Carmel
Financial & listing details
- Price per square foot: $127/sqft
- Tax assessed value: $293,300
- Annual tax amount: $2,712
- Date on market: 9/4/2026
- Cumulative days on market: 239 days
Estimated market value
Not available
Estimated sales range
Not available
Not available
Price history
| Date | Event | Price |
|---|---|---|
| 9/24/2026 | Price change | $395,000-1.3%$127/sqft |
Source:  MIBOR as distributed by MLS GRID #22124321 Report a problem MIBOR as distributed by MLS GRID #22124321 Report a problem | ||
| 9/4/2026 | Listed for sale | $400,000-5.7%$129/sqft |
Source: MIBOR as distributed by MLS GRID #22124321 Report a problem | ||
| 8/22/2026 | Listing removed | $3,200$1/sqft |
Source: Zillow Rentals Report a problem | ||
| 7/23/2026 | Listed for rent | $3,200$1/sqft |
Source: Zillow Rentals Report a problem | ||
| 7/23/2026 | Listing removed | $424,000$136/sqft |
Source: MIBOR as distributed by MLS GRID #22077724 Report a problem | ||
| 6/15/2026 | Price change | $424,000-4.7%$136/sqft |
Source: MIBOR as distributed by MLS GRID #22077724 Report a problem | ||
| 6/11/2026 | Price change | $445,000-3.1%$143/sqft |
Source: MIBOR as distributed by MLS GRID #22077724 Report a problem | ||
| 5/5/2026 | Price change | $459,000-4.6%$147/sqft |
Source: MIBOR as distributed by MLS GRID #22077724 Report a problem | ||
| 4/27/2026 | Price change | $481,000-0.6%$155/sqft |
Source: MIBOR as distributed by MLS GRID #22077724 Report a problem | ||
| 4/22/2026 | Price change | $484,000-3%$156/sqft |
Source: MIBOR as distributed by MLS GRID #22077724 Report a problem | ||
| 4/14/2026 | Price change | $499,000-2.9%$160/sqft |
Source: MIBOR as distributed by MLS GRID #22077724 Report a problem | ||
| 4/9/2026 | Price change | $514,000-0.3%$165/sqft |
Source: MIBOR as distributed by MLS GRID #22077724 Report a problem | ||
| 4/2/2026 | Price change | $515,500-2.5%$166/sqft |
Source: MIBOR as distributed by MLS GRID #22077724 Report a problem | ||
| 3/26/2026 | Price change | $528,500-0.3%$170/sqft |
Source: MIBOR as distributed by MLS GRID #22077724 Report a problem | ||
| 3/13/2026 | Price change | $529,900-1.9%$170/sqft |
Source: MIBOR as distributed by MLS GRID #22077724 Report a problem | ||
| 3/6/2026 | Price change | $539,900-0.9%$173/sqft |
Source: MIBOR as distributed by MLS GRID #22077724 Report a problem | ||
| 2/13/2026 | Price change | $544,900-0.4%$175/sqft |
Source: MIBOR as distributed by MLS GRID #22077724 Report a problem | ||
| 1/29/2026 | Price change | $547,000-0.2%$176/sqft |
Source: MIBOR as distributed by MLS GRID #22077724 Report a problem | ||
| 1/10/2026 | Price change | $548,000-0.2%$176/sqft |
Source: MIBOR as distributed by MLS GRID #22077724 Report a problem | ||
| 1/1/2026 | Listed for sale | $549,000+119.6%$176/sqft |
Source: MIBOR as distributed by MLS GRID #22077724 Report a problem | ||
| 6/30/2025 | Sold | $250,000$80/sqft |
Source: MIBOR as distributed by MLS GRID #22044008 Report a problem | ||
| 6/11/2025 | Pending sale | $250,000$80/sqft |
Source: MIBOR as distributed by MLS GRID #22044008 Report a problem | ||
Public tax history
| Year | Property taxes | Tax assessment |
|---|---|---|
| 2025 | $2,939 +13.3% | $293,300 +3.5% |
| 2024 | $2,595 +3.1% | $283,400 +8% |
| 2023 | $2,518 +21.4% | $262,500 +10.6% |
| 2022 | $2,074 +14.2% | $237,400 +16.6% |
| 2021 | $1,816 +4.6% | $203,600 +10.4% |
| 2020 | $1,736 +15.5% | $184,400 +2.7% |
| 2019 | $1,503 +13.8% | $179,600 +10% |
| 2018 | $1,320 -3.9% | $163,200 +9.3% |
| 2017 | $1,373 -0.6% | $149,300 -2% |
| 2016 | $1,382 +7.8% | $152,300 +1.3% |
| 2014 | $1,282 +2.9% | $150,400 +3.6% |
| 2013 | $1,246 +2% | $145,200 +2% |
| 2012 | $1,221 -4.7% | $142,400 -7.2% |
| 2011 | $1,281 -7.7% | $153,400 -2.4% |
| 2010 | $1,388 +18.9% | $157,100 |
| 2009 | $1,167 -51% | $157,100 +5.9% |
| 2007 | $2,379 +6% | $148,300 -1.9% |
| 2006 | $2,245 | $151,200 +19.9% |
| 2005 | -- | $126,100 |
Find assessor info on the county website
Monthly payment
Est. payment
Payment breakdown
Explore the cost of this home by adjusting the details. Changes won't be saved.Climate risks
Neighborhood: 46033
Nearby schools
Schools provided by the listing agent
- Elementary: Forest Dale Elementary School
- Middle: Carmel Middle School
- High: Carmel High School
Source: MIBOR as distributed by MLS GRID. This data may not be complete. We recommend contacting the local school district to confirm school assignments for this home.
Similar homes
- $485,0004 bd3 ba2k sqft11830 Gray Rd, Carmel, IN 46033Active
 MLS ID #22126568, Sheila Huerta Eriza, AMR Real Estate LLC. MIBOR as distributed by MLS GRID
 - $439,9004 bd3 ba2.1k sqft9317 Sherwood Ln, Indianapolis, IN 46240Active
 MLS ID #22115950, John Lewis, Lazzara Real Estate. MIBOR as distributed by MLS GRID
 - $435,0003 bd3 ba2.1k sqft10465 Woodlawn Dr, Indianapolis, IN 46280Active
 MLS ID #22118140, Stephen Clark, Compass Indiana, LLC. MIBOR as distributed by MLS GRID
 - $399,9003 bd3 ba2.4k sqft5924 Allisonville Rd, Indianapolis, IN 46220Active
 MLS ID #22128852, Shannon Adair, Canon Real Estate Services LLC. MIBOR as distributed by MLS GRID
