Discover an exceptional opportunity near downtown Carmel. This 1967 Cape-Cod-style home, has undergone a complete remodel, presenting an interior that is thoroughly updated and ready for modern living. The heart of this home is its recently updated kitchen, designed for both culinary exploration and social gatherings. It features sleek stainless steel appliances and a functional island, seamlessly flowing into the living room to create an open and inviting space. The living room itself provides a comforting focal point with its elegant fireplace, perfect for intimate evenings or lively entertaining. The additional living space in the front of the home with a modern feature wall with built-in shelving and an electric fireplace add elegance and a modern flair. The formal dining room could also be used as a home office. This home offers three well-appointed bedrooms and two full bathrooms, providing ample space for comfort and privacy. Practical amenities include a dedicated laundry room, an attached garage, and a welcoming porch, ideal for enjoying the outdoors. Experience the refined comfort and thoughtful design of this Carmel residence; within walking or biking distance to downtown Carmel, Meadowlark Park and the Monon Trail.
Active
$499,500
370 Winding Way, Carmel, IN 46032
3beds
1,809sqft
Residential, Single Family Residence
Built in 1967
0.27 Acres Lot
$-- Zestimate®
$276/sqft
$-- HOA
What's special
Electric fireplaceElegant fireplaceAttached garageSleek stainless steel appliancesWelcoming porchThree well-appointed bedroomsFormal dining room
- 46 days
- 1,345
- 86
Zillow last checked:
Listing updated:
Listed by:
Jason Plake japlake@gmail.com,
Keller Williams Indpls Metro N
Source: MIBOR as distributed by MLS GRID,MLS#: 22122884
Facts & features
Interior
Bedrooms & bathrooms
- Bedrooms: 3
- Bathrooms: 2
- Full bathrooms: 2
- Main level bathrooms: 1
- Main level bedrooms: 1
Primary bedroom
- Level: Main
- Area: 156 Square Feet
- Dimensions: 13x12
Bedroom 2
- Level: Upper
- Area: 180 Square Feet
- Dimensions: 15x12
Bedroom 3
- Level: Upper
- Area: 144 Square Feet
- Dimensions: 12x12
Dining room
- Level: Main
- Area: 144 Square Feet
- Dimensions: 12x12
Family room
- Level: Main
- Area: 208 Square Feet
- Dimensions: 16x13
Kitchen
- Level: Main
- Area: 169 Square Feet
- Dimensions: 13x13
Laundry
- Level: Main
- Area: 30 Square Feet
- Dimensions: 6x5
Living room
- Level: Main
- Area: 252 Square Feet
- Dimensions: 21x12
Heating
- Natural Gas
Cooling
- Central Air, Attic Fan
Appliances
- Included: Microwave, Electric Oven, Washer, Refrigerator, Dryer, Dishwasher
- Laundry: Main Level
Features
- Built-in Features, Kitchen Island, Ceiling Fan(s)
- Has basement: No
- Number of fireplaces: 1
- Fireplace features: Masonry, Living Room
Interior area
- Total structure area: 1,809
- Total interior livable area: 1,809 sqft
Video & virtual tour
Property
Parking
- Total spaces: 2
- Parking features: Attached
- Attached garage spaces: 2
Features
- Levels: One and One Half
- Stories: 1
- Patio & porch: Covered, Patio
- Fencing: Fenced,Gate
Lot
- Size: 0.27 Acres
- Features: Sidewalks, Mature Trees, Trees-Small (Under 20 Ft)
Details
- Additional structures: Storage
- Parcel number: 290925307008000018
- Horse amenities: None
Construction
Type & style
- Home type: SingleFamily
- Architectural style: Cape Cod
- Property subtype: Residential, Single Family Residence
Materials
- Aluminum Siding, Brick
- Foundation: Slab
Condition
- Updated/Remodeled
- New construction: No
- Year built: 1967
Utilities & green energy
- Water: Public
- Utilities for property: Electricity Connected, Sewer Connected, Water Connected
Community & HOA
Community
- Subdivision: Wilson Village
HOA
- Has HOA: No
Location
- Region: Carmel
Financial & listing details
- Price per square foot: $276/sqft
- Tax assessed value: $319,200
- Annual tax amount: $6,052
- Date on market: 8/27/2026
- Cumulative days on market: 31 days
- Electric utility on property: Yes
Estimated market value
Not available
Estimated sales range
Not available
Not available
Price history
| Date | Event | Price |
|---|---|---|
| 8/27/2026 | Listed for sale | $499,500+281.3%$276/sqft |
Source:  MIBOR as distributed by MLS GRID #22122884 Report a problem MIBOR as distributed by MLS GRID #22122884 Report a problem | ||
| 7/3/2026 | Listing removed | $2,400$1/sqft |
Source: Zillow Rentals Report a problem | ||
| 6/30/2026 | Listed for rent | $2,400+60%$1/sqft |
Source: Zillow Rentals Report a problem | ||
| 3/24/2021 | Listing removed | -- |
Source: Owner Report a problem | ||
| 4/24/2017 | Listing removed | $1,500$1/sqft |
Source: Owner Report a problem | ||
| 4/9/2017 | Listed for rent | $1,500+0.3%$1/sqft |
Source: Owner Report a problem | ||
| 3/4/2015 | Listing removed | $1,495$1/sqft |
Source: Owner Report a problem | ||
| 2/13/2015 | Price change | $1,495-3.5%$1/sqft |
Source: Owner Report a problem | ||
| 2/1/2015 | Listed for rent | $1,550$1/sqft |
Source: Owner Report a problem | ||
| 1/24/2015 | Sold | $131,000$72/sqft |
Source: MIBOR as distributed by MLS GRID #21327595 Report a problem | ||
Public tax history
| Year | Property taxes | Tax assessment |
|---|---|---|
| 2025 | $6,169 -5.5% | $319,200 +3.4% |
| 2024 | $6,530 +52.6% | $308,800 -4.7% |
| 2023 | $4,278 +6.6% | $323,900 +56.2% |
| 2022 | $4,012 +20.3% | $207,400 +7.1% |
| 2021 | $3,335 +7.7% | $193,600 +20.3% |
| 2020 | $3,097 +1% | $160,900 +6.8% |
| 2019 | $3,067 +1.1% | $150,700 |
| 2018 | $3,035 +113.3% | $150,700 +0.7% |
| 2017 | $1,423 -51.2% | $149,600 +7.7% |
| 2016 | $2,913 +256.2% | $138,900 -0.4% |
| 2014 | $818 +1.9% | $139,500 |
| 2013 | $802 +2% | $139,500 +0.1% |
| 2012 | $787 +2.1% | $139,400 +5% |
| 2011 | $771 +1% | $132,800 |
| 2010 | $763 +2% | $132,800 |
| 2009 | $748 -26.9% | $132,800 |
| 2007 | $1,024 -15.8% | $132,800 -0.2% |
| 2006 | $1,215 | $133,100 +24.9% |
| 2005 | -- | $106,600 +75.6% |
| 2002 | $1,098 -1% | $60,700 +200% |
| 2001 | $1,109 | $20,230 |
Find assessor info on the county website
Monthly payment
Est. payment
Payment breakdown
Explore the cost of this home by adjusting the details. Changes won't be saved.Climate risks
Neighborhood: 46032
Nearby schools
Schools provided by the listing agent
- High: Carmel High School
Source: MIBOR as distributed by MLS GRID. This data may not be complete. We recommend contacting the local school district to confirm school assignments for this home.
Similar homes
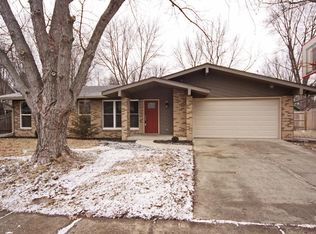
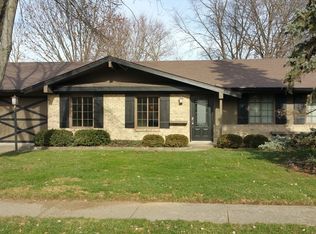
- $459,9004 bd3 ba2.1k sqft13749 Langley Ct, Carmel, IN 46032Active
 MLS ID #22111171, Eric Heuer, RE/MAX Edge. MIBOR as distributed by MLS GRID
 - $539,9004 bd3 ba2.3k sqft18 Sherry Ct, Carmel, IN 46032Active
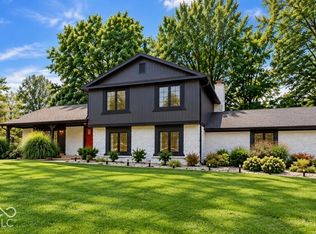 MLS ID #22127504, Jeffrey Boller, Vision One Real Estate. MIBOR as distributed by MLS GRID
 - $425,0004 bd2 ba2.3k sqft725 E 116th St, Carmel, IN 46032Active
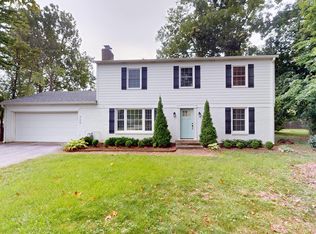 MLS ID #22122624, Monica Scheker, AMR Real Estate LLC. MIBOR as distributed by MLS GRID
 - $485,0004 bd3 ba2k sqft11830 Gray Rd, Carmel, IN 46033Active
 MLS ID #22126568, Sheila Huerta Eriza, AMR Real Estate LLC. MIBOR as distributed by MLS GRID
