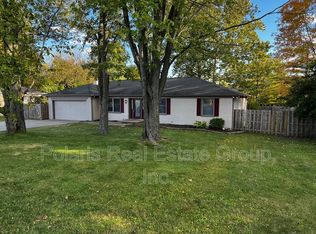
Welcome to 725 E 116th St, Carmel, IN 46032! This well-maintained 4-bedroom, 2-bath home offers approximately 2,328 sq. ft. of comfortable living space with plenty of character. Inside, you'll find beautiful hardwood floors, white kitchen cabinetry with tile backsplash, generously sized bedrooms, and a functional layout ready for its next owner. Outside, enjoy mature trees, a well-maintained yard, brick patio, storage shed and attached garage, all with no HOA. Conveniently located near Central Park, the Monon Greenway, Midtown Carmel and the Arts & Design District, with easy access to shopping, dining, entertainment and everyday conveniences. Well maintained, full of character and conveniently located - come see what this Carmel home has to offer!
Active
Price cut: $10K (10/1)
$425,000
725 E 116th St, Carmel, IN 46032
4beds
2,328sqft
Residential, Single Family Residence
Built in 1965
0.34 Acres Lot
$-- Zestimate®
$183/sqft
$-- HOA
What's special
Attached garageWell-maintained yardStorage shedGenerously sized bedroomsMature treesFunctional layoutBrick patio
- 50 days
- 1,220
- 110
Likely to sell faster than
Zillow last checked:
Listing updated:
Listed by:
Monica Scheker mcscheker1@gmail.com,
AMR Real Estate LLC
Source: MIBOR as distributed by MLS GRID,MLS#: 22122624
Facts & features
Interior
Bedrooms & bathrooms
- Bedrooms: 4
- Bathrooms: 2
- Full bathrooms: 2
- Main level bathrooms: 1
Primary bedroom
- Level: Upper
- Area: 224 Square Feet
- Dimensions: 16x14
Bedroom 2
- Level: Upper
- Area: 182 Square Feet
- Dimensions: 13x14
Bedroom 3
- Level: Upper
- Area: 143 Square Feet
- Dimensions: 13x11
Bedroom 4
- Level: Upper
- Area: 154 Square Feet
- Dimensions: 14x11
Breakfast room
- Level: Main
- Area: 135 Square Feet
- Dimensions: 9x15
Dining room
- Level: Main
- Area: 132 Square Feet
- Dimensions: 12x11
Family room
- Level: Main
- Area: 338 Square Feet
- Dimensions: 13x26
Kitchen
- Level: Main
- Area: 132 Square Feet
- Dimensions: 12x11
Laundry
- Level: Main
- Area: 42 Square Feet
- Dimensions: 7x6
Living room
- Level: Main
- Area: 208 Square Feet
- Dimensions: 16x13
Heating
- Forced Air
Cooling
- Central Air
Appliances
- Included: Dishwasher, Dryer, Microwave, Electric Oven, Refrigerator, Washer, Water Heater, Water Softener Owned
- Laundry: Laundry Room
Features
- Attic Pull Down Stairs, Built-in Features, Entrance Foyer, Walk-In Closet(s)
- Windows: Wood Work Stained
- Has basement: No
- Attic: Pull Down Stairs
- Number of fireplaces: 1
- Fireplace features: Wood Burning, Masonry, Living Room, Dining Room
Interior area
- Total structure area: 2,328
- Total interior livable area: 2,328 sqft
Property
Parking
- Total spaces: 2
- Parking features: Attached
- Attached garage spaces: 2
Features
- Levels: Two
- Stories: 2
Lot
- Size: 0.34 Acres
- Features: Sidewalks, Mature Trees
Details
- Additional structures: Storage
- Parcel number: 291301101003000018
- Horse amenities: None
Construction
Type & style
- Home type: SingleFamily
- Architectural style: Traditional
- Property subtype: Residential, Single Family Residence
Materials
- Brick, Cement Siding
- Foundation: Crawl Space
Condition
- Fixer,Updated/Remodeled
- New construction: No
- Year built: 1965
Utilities & green energy
- Water: Public
Community & HOA
Community
- Subdivision: Hamilton Woods
HOA
- Has HOA: No
Location
- Region: Carmel
Financial & listing details
- Price per square foot: $183/sqft
- Tax assessed value: $316,200
- Annual tax amount: $6,030
- Date on market: 8/28/2026
- Cumulative days on market: 50 days
Estimated market value
Not available
Estimated sales range
Not available
Not available
Price history
| Date | Event | Price |
|---|---|---|
| 10/7/2026 | Listed for rent | $2,800+12%$1/sqft |
Source: Zillow Rentals Report a problem | ||
| 10/1/2026 | Price change | $425,000-2.3%$183/sqft |
Source:  MIBOR as distributed by MLS GRID #22122624 Report a problem MIBOR as distributed by MLS GRID #22122624 Report a problem | ||
| 9/26/2026 | Price change | $435,000-1.1%$187/sqft |
Source: MIBOR as distributed by MLS GRID #22122624 Report a problem | ||
| 8/28/2026 | Listed for sale | $440,000+48.1%$189/sqft |
Source: MIBOR as distributed by MLS GRID #22122624 Report a problem | ||
| 6/23/2024 | Listing removed | -- |
Source: Zillow Rentals Report a problem | ||
| 6/13/2024 | Listed for rent | $2,500$1/sqft |
Source: Zillow Rentals Report a problem | ||
| 4/28/2023 | Listing removed | -- |
Source: Zillow Rentals Report a problem | ||
| 4/23/2023 | Listed for rent | $2,500+19%$1/sqft |
Source: Zillow Rentals Report a problem | ||
| 11/5/2021 | Listing removed | -- |
Source: Zillow Rental Manager Report a problem | ||
| 10/19/2021 | Listed for rent | $2,100$1/sqft |
Source: Zillow Rental Manager Report a problem | ||
| 10/5/2021 | Sold | $297,000-1%$128/sqft |
Source: MIBOR as distributed by MLS GRID #21806357 Report a problem | ||
| 8/23/2021 | Pending sale | $299,900$129/sqft |
Source: MIBOR as distributed by MLS GRID #21806357 Report a problem | ||
| 8/18/2021 | Listed for sale | $299,900+87.6%$129/sqft |
Source: MIBOR as distributed by MLS GRID #21806357 Report a problem | ||
| 1/15/2011 | Listing removed | $159,900$69/sqft |
Source: Keller Williams Indy Metro North #21000319 Report a problem | ||
| 9/15/2010 | Listed for sale | $159,900+3.2%$69/sqft |
Source: Keller Williams Indy Metro North #21000319 Report a problem | ||
| 5/21/2010 | Sold | $154,900-8.8%$67/sqft |
Source: MIBOR as distributed by MLS GRID #21000319 Report a problem | ||
| 12/13/2009 | Listing removed | $169,870$73/sqft |
Source: Kaiser Real Estate #2851530 Report a problem | ||
| 5/16/2009 | Listed for sale | $169,870-0.1%$73/sqft |
Source: Coldwell Banker Kaiser Real Estate #2851530 Report a problem | ||
| 10/10/2008 | Price change | $169,970-1.2%$73/sqft |
Source: Coldwell Banker** #2851530 Report a problem | ||
| 9/26/2008 | Listed for sale | $172,000$74/sqft |
Source: Coldwell Banker** #2851530 Report a problem | ||
Public tax history
| Year | Property taxes | Tax assessment |
|---|---|---|
| 2025 | $2,973 +2.1% | $316,200 +10.5% |
| 2024 | $2,910 +61.3% | $286,100 -0.9% |
| 2023 | $1,805 +9.6% | $288,600 +61.3% |
| 2022 | $1,647 -52.3% | $178,900 +7.4% |
| 2021 | $3,453 +0.1% | $166,600 |
| 2020 | $3,450 +1% | $166,600 -0.8% |
| 2019 | $3,417 +10.8% | $167,900 |
| 2018 | $3,086 -5.8% | $167,900 +10.4% |
| 2017 | $3,276 +9.8% | $152,100 -1.6% |
| 2016 | $2,984 +6.9% | $154,500 +8.3% |
| 2014 | $2,791 -2.4% | $142,600 |
| 2013 | $2,860 -5.7% | $142,600 -4.8% |
| 2012 | $3,034 +2.3% | $149,800 -4% |
| 2011 | $2,965 +213.4% | $156,100 |
| 2010 | $946 +18.9% | $156,100 |
| 2009 | $796 -20.9% | $156,100 |
| 2007 | $1,007 -15.6% | $156,100 -0.2% |
| 2006 | $1,193 | $156,400 +13% |
| 2005 | -- | $138,400 +98% |
| 2002 | $900 -1.5% | $69,900 +200% |
| 2001 | $914 | $23,300 |
Find assessor info on the county website
Monthly payment
Est. payment
Payment breakdown
Explore the cost of this home by adjusting the details. Changes won't be saved.Climate risks
Neighborhood: 46032
Nearby schools
Schools provided by the listing agent
- High: Carmel High School
Source: MIBOR as distributed by MLS GRID. This data may not be complete. We recommend contacting the local school district to confirm school assignments for this home.
Similar homes
- $465,0004 bd3 ba2k sqft889 Bridle Cir, Carmel, IN 46032Active
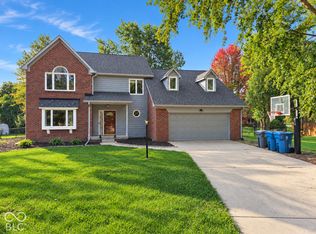 MLS ID #22129397, Landon Buesching, 1 Percent Lists Indiana Real Estate. MIBOR as distributed by MLS GRID
 - $448,7004 bd3 ba2.8k sqft12838 Fleetwood Dr S, Carmel, IN 46032Active
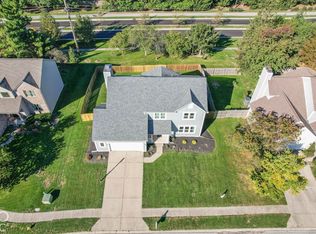 MLS ID #22110537, Jamie Hall, Carpenter, REALTORS®. MIBOR as distributed by MLS GRID
 - $435,0003 bd3 ba2.1k sqft10465 Woodlawn Dr, Indianapolis, IN 46280Active
 MLS ID #22118140, Stephen Clark, Compass Indiana, LLC. MIBOR as distributed by MLS GRID
 - $499,5003 bd2 ba1.8k sqft370 Winding Way, Carmel, IN 46032Active
 MLS ID #22122884, Jason Plake, Keller Williams Indpls Metro N. MIBOR as distributed by MLS GRID
