**Freshly Reimagined Mid-Century Modern - Timeless Style, Total Peace of Mind** Step into a home where retro character meets modern comfort. Three-bedroom home with 1 1/2 Baths. Freshly updated inside and out, this beauty features new paint, new windows, and gorgeous wood floors upstairs, sanded and stained to a warm, glowing finish. The kitchen and baths shine with new cabinets topped by beautiful granite - stylish, seamless, and ready for everyday life. New windows, driveway, HVAC, water heater, basement waterproofing, and a radon system bring serious peace of mind, while the new roof (2026) keeps things solid overhead. Downstairs, full basement with freshly painted walls and floor provides endless possibilities: extra living space, home gym, media room, or simply fantastic storage. Mid-century charm, freshly renewed. Come make it yours.
Active
Price cut: $20K (10/15)
$429,900
5931 Carrollton Ave, Indianapolis, IN 46220
3beds
2,921sqft
Residential, Single Family Residence
Built in 1956
7,840 Square Feet Lot
$-- Zestimate®
$147/sqft
$-- HOA
What's special
New windowsNew paint
- 58 days
- 616
- 34
Zillow last checked:
Listing updated:
Listed by:
Steven Koleno contact@beycome.com,
Beycome Brokerage Realty LLC
Source: MIBOR as distributed by MLS GRID,MLS#: 22125975
Facts & features
Interior
Bedrooms & bathrooms
- Bedrooms: 3
- Bathrooms: 2
- Full bathrooms: 1
- 1/2 bathrooms: 1
- Main level bathrooms: 2
- Main level bedrooms: 3
Primary bedroom
- Level: Main
- Area: 210 Square Feet
- Dimensions: 14x15
Bedroom 2
- Level: Main
- Area: 168 Square Feet
- Dimensions: 12x14
Bedroom 3
- Level: Main
- Area: 120 Square Feet
- Dimensions: 10x12
Kitchen
- Level: Main
- Area: 168 Square Feet
- Dimensions: 12x14
Living room
- Level: Main
- Area: 308 Square Feet
- Dimensions: 14x22
Office
- Level: Main
- Area: 80 Square Feet
- Dimensions: 8x10
Heating
- Forced Air
Cooling
- Central Air
Appliances
- Included: Dishwasher, Electric Water Heater, Exhaust Fan, Convection Oven, Electric Oven, Range Hood, Refrigerator, Water Heater
- Laundry: In Unit
Features
- Basement: Full,Unfinished
- Number of fireplaces: 1
- Fireplace features: Family Room
Interior area
- Total structure area: 2,921
- Total interior livable area: 2,921 sqft
- Finished area below ground: 0
Property
Parking
- Total spaces: 2
- Parking features: Detached, Asphalt
- Garage spaces: 2
Features
- Levels: One
- Stories: 1
Lot
- Size: 7,840 Square Feet
Details
- Parcel number: 490601130010000801
- Special conditions: As Is
- Horse amenities: None
Construction
Type & style
- Home type: SingleFamily
- Architectural style: Mid-Century Modern,Ranch
- Property subtype: Residential, Single Family Residence
Materials
- Brick
- Foundation: Block
Condition
- New construction: No
- Year built: 1956
Utilities & green energy
- Water: Public
Community & HOA
Community
- Subdivision: Meadow Crest
HOA
- Has HOA: No
Location
- Region: Indianapolis
Financial & listing details
- Price per square foot: $147/sqft
- Tax assessed value: $241,400
- Annual tax amount: $5,806
- Date on market: 9/14/2026
- Cumulative days on market: 59 days
Estimated market value
Not available
Estimated sales range
Not available
Not available
Price history
| Date | Event | Price |
|---|---|---|
| 10/15/2026 | Price change | $429,900-4.4%$147/sqft |
Source:  MIBOR as distributed by MLS GRID #22125975 Report a problem | ||
| 9/23/2026 | Price change | $449,900-5.3%$154/sqft |
Source: MIBOR as distributed by MLS GRID #22125975 Report a problem | ||
| 9/14/2026 | Listed for sale | $474,900+111.2%$163/sqft |
Source: MIBOR as distributed by MLS GRID #22125975 Report a problem | ||
| 2/15/2019 | Listing removed | $1,350 |
Source: Mitchell Property Svcs, LLC #21608547 Report a problem | ||
| 2/11/2019 | Listed for rent | $1,350 |
Source: Mitchell Property Svcs, LLC #21608547 Report a problem | ||
| 2/11/2019 | Listing removed | $224,900$77/sqft |
Source: Mitchell Property Svcs, LLC #21604346 Report a problem | ||
| 1/2/2019 | Listing removed | $1,350 |
Source: Mitchell Property Svcs, LLC #21608547 Report a problem | ||
| 1/2/2019 | Listed for sale | $224,900$77/sqft |
Source: Mitchell Property Svcs, LLC #21604346 Report a problem | ||
| 11/24/2018 | Listed for rent | $1,350-5.3% |
Source: Mitchell Property Svcs, LLC #21608547 Report a problem | ||
| 11/23/2018 | Listing removed | $224,900$77/sqft |
Source: Mitchell Property Svcs, LLC #21604346 Report a problem | ||
| 10/26/2018 | Listed for sale | $224,900+70.7%$77/sqft |
Source: Mitchell Property Svcs, LLC #21604346 Report a problem | ||
| 10/19/2018 | Listing removed | $1,425 |
Source: Mitchell Property Svcs, LLC #21591004 Report a problem | ||
| 8/23/2018 | Listed for rent | $1,425 |
Source: Mitchell Property Svcs, LLC #21591004 Report a problem | ||
| 3/29/2017 | Listing removed | $1,425 |
Source: Mitchell Property Svcs, LLC #21474262 Report a problem | ||
| 3/24/2017 | Listed for rent | $1,425 |
Source: Mitchell Property Svcs, LLC #21474262 Report a problem | ||
| 5/9/2008 | Sold | $131,722$45/sqft |
Source: MIBOR as distributed by MLS GRID #2824831 Report a problem | ||
Public tax history
| Year | Property taxes | Tax assessment |
|---|---|---|
| 2025 | $5,028 -1.4% | $241,400 +13.9% |
| 2024 | $5,097 +11.2% | $211,900 -1.4% |
| 2023 | $4,585 +23.4% | $214,900 +10.7% |
| 2022 | $3,716 -8.3% | $194,200 +20.5% |
| 2021 | $4,055 -0.7% | $161,100 -8% |
| 2020 | $4,084 +5% | $175,100 +1.2% |
| 2019 | $3,888 +8.2% | $173,000 +6% |
| 2018 | $3,595 -5.3% | $163,200 -2.7% |
| 2017 | $3,794 +10.8% | $167,800 -5.5% |
| 2016 | $3,425 +3.5% | $177,600 +2.7% |
| 2014 | $3,308 -9.6% | $172,900 +10.3% |
| 2013 | $3,659 | $156,800 -3.9% |
| 2012 | $3,659 | $163,100 +10.4% |
| 2011 | -- | $147,700 +24.9% |
| 2010 | $2,459 -4.7% | $118,300 -2.3% |
| 2009 | $2,581 | $121,100 -3% |
| 2007 | -- | $124,800 -35.4% |
| 2006 | -- | $193,100 +40.9% |
| 2005 | -- | $137,000 |
| 2004 | -- | $137,000 -26.7% |
| 2003 | -- | $186,900 +238% |
| 2002 | -- | $55,300 +200.1% |
| 2001 | -- | $18,430 |
| 2000 | -- | $18,430 |
Find assessor info on the county website
Monthly payment
Est. payment
Payment breakdown
Explore the cost of this home by adjusting the details. Changes won't be saved.Climate risks
Neighborhood: Broad Ripple
- $465,5003 bd3 ba2.9k sqft5927 Carrollton Ave, Indianapolis, IN 46220Off Market

- $483,8003 bd3 ba2.8k sqft5935 Carrollton Ave, Indianapolis, IN 46220Off Market
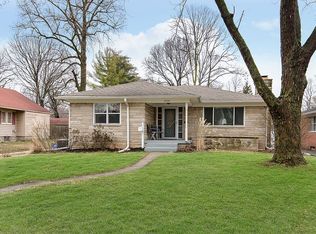
- $445,0003 bd2 ba2.9k sqft5921 Carrollton Ave, Indianapolis, IN 46220Sold
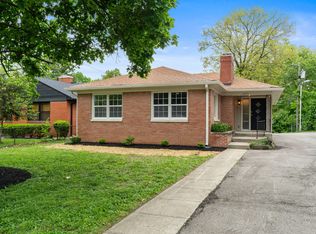
- $242,3002 bd-- ba1.4k sqft5943 Carrollton Ave, Indianapolis, IN 46220Off Market
Similar homes
- $399,5003 bd2 ba2.1k sqft5863 Kingsley Dr, Indianapolis, IN 46220Active
 MLS ID #22120004, James Canull, eXp Realty, LLC. MIBOR as distributed by MLS GRID
- $389,5003 bd2 ba2.2k sqft5442 N College Ave, Indianapolis, IN 46220Active
 MLS ID #22120003, James Canull, eXp Realty, LLC. MIBOR as distributed by MLS GRID
- $430,0005 bd3 ba3.8k sqft2625 Blue Grass Dr, Indianapolis, IN 46228Active
 MLS ID #22135155, Jocelyn Dawson, Fathom Realty. MIBOR as distributed by MLS GRID
- $329,9003 bd2 ba2.6k sqft5714 N Rural St, Indianapolis, IN 46220Active
 MLS ID #22105753, Corey Myers, Highgarden Real Estate. MIBOR as distributed by MLS GRID
