Nestled at 5863 Kingsley Drive in the heart of Broad Ripple, this classic brick home is filled with the character buyers in the area love - featuring arched doorways, charming built-ins, and beautiful original hardwood floors. This home offers three bedrooms, with two on the main level and a third bedroom downstairs, creating flexible living options including a separate lower-level lounge and full bath (almost finished). With two full bathrooms, mornings run smoothly and evenings feel relaxed and comfortable. Boasting over 1,900 square feet of living space, this home provides room to spread out while maintaining a warm, inviting feel. space. All major mechanicals have been updated within the last five years, offering added peace of mind. Outside, enjoy a fenced-in backyard, a one-car garage, and extra parking with a carport space that doubles as a covered gathering area. Ideally located close to all the dining, shopping, and entertainment Broad Ripple has to offer, with easy access to downtown. Don't miss this opportunity.
Active
$388,500
5863 Kingsley Dr, Indianapolis, IN 46220
3beds
2,100sqft
:
Get pre-qualified$2,591/mo
Residential, Single Family Residence
Built in 1950
6,534 Square Feet Lot
$375,600 Zestimate®
$185/sqft
$-- HOA
What's special
Fenced-in backyardCharming built-insOne-car garageThree bedroomsSeparate lower-level loungeWarm inviting feelArched doorways
- 26 days |
- 2,072 |
- 165 |
Likely to sell faster than
Zillow last checked:
Listing updated:
Listed by:
James Canull 317-418-7076,
Indy Home Shop LLC
Source: MIBOR as distributed by MLS GRID,MLS#: 22110811
Facts & features
Interior
Bedrooms & bathrooms
- Bedrooms: 3
- Bathrooms: 2
- Full bathrooms: 2
- Main level bathrooms: 1
- Main level bedrooms: 2
Primary bedroom
- Level: Main
- Area: 132 Square Feet
- Dimensions: 11x12
Bedroom 2
- Level: Main
- Area: 110 Square Feet
- Dimensions: 11x10
Bedroom 3
- Level: Basement
- Area: 121 Square Feet
- Dimensions: 11x11
Dining room
- Level: Main
- Area: 117 Square Feet
- Dimensions: 13x9
Family room
- Level: Basement
- Area: 448 Square Feet
- Dimensions: 32x14
Kitchen
- Features: Tile-Ceramic
- Level: Main
- Area: 117 Square Feet
- Dimensions: 13x9
Laundry
- Features: Other
- Level: Basement
- Area: 234 Square Feet
- Dimensions: 13x18
Living room
- Level: Main
- Area: 228 Square Feet
- Dimensions: 19x12
Heating
- Forced Air, Natural Gas
Cooling
- Central Air
Appliances
- Included: Dishwasher, Dryer, Electric Oven, Refrigerator, Washer, Gas Water Heater
- Laundry: In Basement
Features
- Attic Access, Hardwood Floors, Eat-in Kitchen
- Flooring: Hardwood
- Basement: Finished Ceiling,Finished,Finished Walls,Interior Entry
- Attic: Access Only
- Number of fireplaces: 1
- Fireplace features: Living Room, Masonry, Wood Burning
Interior area
- Total structure area: 2,100
- Total interior livable area: 2,100 sqft
- Finished area below ground: 1,050
Property
Parking
- Total spaces: 2
- Parking features: Carport, Concrete, Detached
- Garage spaces: 2
- Has carport: Yes
Features
- Levels: One
- Stories: 1
- Patio & porch: Screened
- Exterior features: Fire Pit
- Fencing: Fenced,Partial
Lot
- Size: 6,534 Square Feet
- Features: Sidewalks
Details
- Parcel number: 490706126196000801
- Horse amenities: None
Construction
Type & style
- Home type: SingleFamily
- Architectural style: Ranch,Traditional
- Property subtype: Residential, Single Family Residence
Materials
- Brick
- Foundation: Block
Condition
- New construction: No
- Year built: 1950
Utilities & green energy
- Water: Public
Community & HOA
Community
- Subdivision: Northdale
HOA
- Has HOA: No
Location
- Region: Indianapolis
Financial & listing details
- Price per square foot: $185/sqft
- Tax assessed value: $281,500
- Annual tax amount: $3,096
- Date on market: 6/27/2026
- Cumulative days on market: 28 days
Estimated market value
$375,600
$357,000 - $394,000
$2,447/mo
Price history
| Date | Event | Price |
|---|---|---|
| 6/27/2026 | Listed for sale | $388,500+14.6%$185/sqft |
Source:  MIBOR as distributed by MLS GRID #22110811 Report a problem MIBOR as distributed by MLS GRID #22110811 Report a problem | ||
| 2/22/2026 | Listing removed | $339,000$161/sqft |
Source: MIBOR as distributed by MLS GRID #22082215 Report a problem | ||
| 2/12/2026 | Price change | $339,000-3%$161/sqft |
Source: MIBOR as distributed by MLS GRID #22082215 Report a problem | ||
| 2/5/2026 | Price change | $349,500-4.2%$166/sqft |
Source: MIBOR as distributed by MLS GRID #22082215 Report a problem | ||
| 1/31/2026 | Listed for sale | $365,000+21.7%$174/sqft |
Source: MIBOR as distributed by MLS GRID #22082215 Report a problem | ||
| 1/28/2026 | Sold | $300,000-3.2%$143/sqft |
Source: MIBOR as distributed by MLS GRID #22080210 Report a problem | ||
| 1/17/2026 | Pending sale | $310,000$148/sqft |
Source: MIBOR as distributed by MLS GRID #22080210 Report a problem | ||
| 1/16/2026 | Listed for sale | $310,000+61%$148/sqft |
Source: MIBOR as distributed by MLS GRID #22080210 Report a problem | ||
| 5/7/2018 | Sold | $192,500-8.3%$92/sqft |
Source: MIBOR as distributed by MLS GRID #21552230 Report a problem | ||
| 4/9/2018 | Pending sale | $210,000$100/sqft |
Source: MIBOR REALTOR Association #21552230 Report a problem | ||
| 4/5/2018 | Listed for sale | $210,000+18%$100/sqft |
Source: MIBOR REALTOR Association #21552230 Report a problem | ||
| 6/16/2016 | Sold | $177,900-1.1%$85/sqft |
Source: Public Record Report a problem | ||
| 3/24/2016 | Pending sale | $179,900$86/sqft |
Source: RE/MAX Legends Group #21404808 Report a problem | ||
| 3/18/2016 | Listed for sale | $179,900$86/sqft |
Source: RE/MAX Legends Group #21404808 Report a problem | ||
Public tax history
| Year | Property taxes | Tax assessment |
|---|---|---|
| 2025 | $3,095 +2.2% | $281,500 +8.2% |
| 2024 | $3,030 -0.2% | $260,100 +3% |
| 2023 | $3,036 +10.2% | $252,500 +0.5% |
| 2022 | $2,754 +7% | $251,200 +7.8% |
| 2021 | $2,575 +2.2% | $233,000 -1.8% |
| 2020 | $2,520 +4.4% | $237,200 +13.2% |
| 2019 | $2,413 +15.3% | $209,500 +5.2% |
| 2018 | $2,093 +1.8% | $199,100 +4.6% |
| 2017 | $2,055 +1.7% | $190,400 +1.8% |
| 2016 | $2,021 +2% | $187,100 +3.7% |
| 2014 | $1,982 +7.7% | $180,500 +6.9% |
| 2013 | $1,841 | $168,800 -5.8% |
| 2012 | $1,841 | $179,100 +8.4% |
| 2011 | -- | $165,200 |
| 2010 | $1,759 -3.6% | $165,200 -2.1% |
| 2009 | $1,825 | $168,700 +8.1% |
| 2007 | -- | $156,100 -4.5% |
| 2006 | -- | $163,500 +40.1% |
| 2005 | -- | $116,700 |
| 2004 | -- | $116,700 |
| 2003 | -- | $116,700 +179.9% |
| 2002 | -- | $41,700 +200% |
| 2001 | -- | $13,900 |
| 2000 | -- | $13,900 |
Find assessor info on the county website
Monthly payment
Est. payment
Payment breakdown
Explore the cost of this home by adjusting the details. Changes won't be saved.Climate risks
Neighborhood: Canterbury
Nearby schools
GreatSchools rating
- 4/10Eliza A. Blaker School 55Grades: PK-5Distance: 0.8 mi
- NABroad Ripple Middle School - An IB World SchoolGrades: 6-8Distance: 0.6 mi
- 2/10Shortridge High SchoolGrades: 9-12Distance: 3.3 mi
- $295,3003 bd1 ba2.6k sqft5867 N Kingsley Dr, Indianapolis, IN 46220Off Market
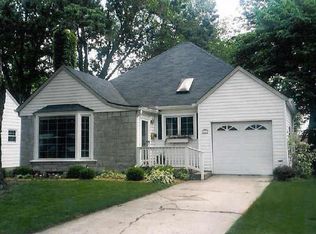
- $362,0002 bd1 ba1.9k sqft5857 Kingsley Dr, Indianapolis, IN 46220Sold
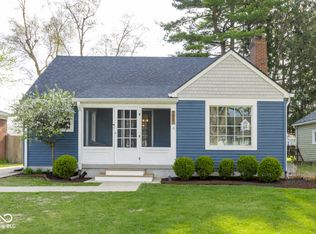
- $377,1003 bd2 ba2.6k sqft5867 Kingsley Dr, Indianapolis, IN 46220Off Market

- $402,4003 bd2 ba3.1k sqft5869 Kingsley Dr, Indianapolis, IN 46220Off Market
- $430,3003 bd2 ba2.8k sqft5853 Kingsley Dr, Indianapolis, IN 46220Off Market
- $400,3003 bd2 ba2.8k sqft5853 N Kingsley Dr, Indianapolis, IN 46220Off Market
- $273,3002 bd-- ba1k sqft5860 Norwaldo Ave, Indianapolis, IN 46220Off Market
- $311,4003 bd2 ba1k sqft5868 Norwaldo Ave, Indianapolis, IN 46220Off Market
A local agent can set up tours, give advice and negotiate with sellers.
Similar homes
- $369,9993 bd2 ba2.4k sqft2428 McLeay Dr, Indianapolis, IN 46220Active
 MLS ID #22109938, Susan Finley, CENTURY 21 Scheetz. MIBOR as distributed by MLS GRID
 - $354,9003 bd2 ba2.6k sqft5714 N Rural St, Indianapolis, IN 46220Active
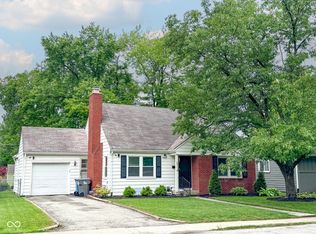 MLS ID #22105753, Corey Myers, Highgarden Real Estate. MIBOR as distributed by MLS GRID
 - $399,9004 bd3 ba2.6k sqft5349 Seneca Dr, Indianapolis, IN 46220Active
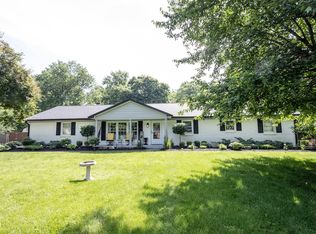 MLS ID #22104075, Laura Turner, F.C. Tucker Company. MIBOR as distributed by MLS GRID
 - $309,5003 bd2 ba2.5k sqft1420 Kessler Boulevard East Dr, Indianapolis, IN 46220Active
 MLS ID #22107764, Justin Davis, Berkshire Hathaway Home. MIBOR as distributed by MLS GRID
 - $320,0003 bd2 ba2.5k sqft6314 N Keystone Ave, Indianapolis, IN 46220ActiveMLS ID #22095817, Kristen Olsen, eXp Realty LLC. MIBOR as distributed by MLS GRID
- $447,5403 bd2 ba2.2k sqft5442 N College Ave, Indianapolis, IN 46220ActiveMLS ID #22089204, James Canull, Indy Home Shop LLC. MIBOR as distributed by MLS GRID
- $320,0003 bd2 ba1.9k sqft2502 Northview Ave, Indianapolis, IN 46220ActiveMLS ID #22096872, Susan Ancona, F.C. Tucker Company. MIBOR as distributed by MLS GRID
- $399,9003 bd3 ba2.3k sqft4321 N College Ave, Indianapolis, IN 46205ActiveMLS ID #22106653, Roger Lundy, Keller Williams Indpls Metro N. MIBOR as distributed by MLS GRID
- $359,0003 bd1 ba2.2k sqft651 E 86th St, Indianapolis, IN 46240ActiveMLS ID #22108170, Mary Wernke, Encore Sotheby's International. MIBOR as distributed by MLS GRID
- $359,9003 bd2 ba1.4k sqft7335 Rainbow Ln N, Indianapolis, IN 46236ActiveMLS ID #22115358, Angela Apley, Carpenter, REALTORS®. MIBOR as distributed by MLS GRID
- $365,0003 bd3 ba1.9k sqft4046 Rookwood Ave, Indianapolis, IN 46208ActiveMLS ID #22106850, Sean Carney, F.C. Tucker Company. MIBOR as distributed by MLS GRID
- $296,0002 bd2 ba1.8k sqft5455 N College Ave, Indianapolis, IN 46220ActiveMLS ID #22099702, Stacy Maglio, Highgarden Real Estate. MIBOR as distributed by MLS GRID
- $394,9004 bd3 ba2.6k sqft7140 Avalon Trail Dr, Indianapolis, IN 46250ActiveMLS ID #22100505, Elizabeth Ewbank, Highgarden Real Estate. MIBOR as distributed by MLS GRID
- $315,0004 bd3 ba2.2k sqft6665 Crestwell Ln, Indianapolis, IN 46268ActiveMLS ID #22113652, Anna Hassler, Maywright Property Co.. MIBOR as distributed by MLS GRID
- $350,0003 bd4 ba2.2k sqft2015 Columbia Ave, Indianapolis, IN 46202ActiveMLS ID #22112713, Jana Musser, F.C. Tucker Company. MIBOR as distributed by MLS GRID
- $370,0004 bd3 ba2.6k sqft3356 N Park Ave, Indianapolis, IN 46205ActiveMLS ID #22099787, Carissa Hawkins, @properties. MIBOR as distributed by MLS GRID
- $295,0003 bd2 ba1.4k sqft3515 W 57th St, Indianapolis, IN 46228ActiveMLS ID #22112290, Sonia Khan, F.C. Tucker Company. MIBOR as distributed by MLS GRID
- $299,9003 bd2 ba2.4k sqft3601 N College Ave, Indianapolis, IN 46205ActiveMLS ID #22100226, Cameron Harris, @properties. MIBOR as distributed by MLS GRID
- $275,0003 bd2 ba2.1k sqft1107 N Butler Ave, Indianapolis, IN 46219ActiveMLS ID #22115076, Lori Ann Meyer, Highgarden Real Estate. MIBOR as distributed by MLS GRID
- $349,9003 bd2 ba1.6k sqft10210 Broadway St, Indianapolis, IN 46280ActiveMLS ID #22094375, Dustin Kelly, Trueblood Real Estate. MIBOR as distributed by MLS GRID
