Welcome home! A delightful opportunity awaits at 5857 Kingsley Drive! This charming single family residence, lovingly established in 1942, is ready for its next chapter of joyful living. This home offers a perfectly proportioned living area spanning 975 square feet, provides a cozy sanctuary for relaxed moments & delightful endeavors. W/in its single story, you will discover two pleasantly sized bedrooms, alongside a beautiful full bathroom. Cozy up by the fireplace on those chilly Indy nights & enjoy your favorite show! Cook those lavish meals in the kitchen, & then sit down for a meal w/ family/friends in the dining room area. Need some extras space to unwind? If so, head down to the basement & watch a game/movie on the projection screen! After a busy day at work, enjoy the back patio along with its amazing firepit area! A few (but not all) updates include newer siding, new double pane windows, updated tile flooring in the kitchen and bathroom, along with a roof that is less than 6 years old! What else could you need! Schedule your showing TODAY!
Sold
$362,000
5857 Kingsley Dr, Indianapolis, IN 46220
2beds
1,950sqft
Residential, Single Family Residence
Built in 1942
6,534 Square Feet Lot
$363,500 Zestimate®
$186/sqft
$2,092 Estimated rent
Home value
$363,500
$342,000 - $385,000
$2,092/mo
Zestimate® history
Owner options
List your home for rent
$2,092/mo
Rent Zestimate®
Find your next renter with Zillow Rental Manager. Plus, with online applications, you can quickly screen prospective tenants – for free.
$2,092/mo
Rent Zestimate®
Refinance and save
$2,239/mo
Est. payment
Refinancing to a lower rate could help reduce your monthly payments and save thousands over the life of the loan.
$2,239/mo
Est. payment
Explore your selling options
Work with a Zillow partner agent
Leverage their expertise and Zillow's premium Showcase listings to get your home seen by more buyers.
Get startedList with your own agent
Get your home in front of millions of buyers by listing it on Zillow.
Learn how to do itSell it yourself
Take full control of how buyers see your home on Zillow by listing For Sale by Owner (FSBO).
List your homeWhat's special
Two pleasantly sized bedroomsDining room areaNewer sidingNew double pane windows
Zillow last checked:
Listing updated:
Listed by:
Ryan Foxworthy 317-701-0526,
F.C. Tucker Company
Bought with:
Ellie Orzeske
Compass Indiana, LLC
Source: MIBOR as distributed by MLS GRID,MLS#: 22089615
Facts & features
Interior
Bedrooms & bathrooms
- Bedrooms: 2
- Bathrooms: 1
- Full bathrooms: 1
- Main level bathrooms: 1
- Main level bedrooms: 2
Primary bedroom
- Level: Main
- Area: 156 Square Feet
- Dimensions: 13X12
Bedroom 2
- Level: Main
- Area: 144 Square Feet
- Dimensions: 12X12
Dining room
- Level: Main
- Area: 143 Square Feet
- Dimensions: 13X11
Kitchen
- Features: Tile-Ceramic
- Level: Main
- Area: 100 Square Feet
- Dimensions: 10X10
Laundry
- Features: Other
- Level: Basement
- Area: 132 Square Feet
- Dimensions: 12X11
Living room
- Level: Main
- Area: 216 Square Feet
- Dimensions: 18X12
Play room
- Level: Basement
- Area: 330 Square Feet
- Dimensions: 22x15
Heating
- Forced Air, Natural Gas
Cooling
- Central Air
Appliances
- Included: Dishwasher, Disposal, Gas Water Heater, Electric Oven, Refrigerator
- Laundry: In Basement
Features
- Hardwood Floors, Entrance Foyer
- Flooring: Hardwood
- Basement: Finished
- Number of fireplaces: 1
- Fireplace features: Gas Starter, Living Room, Wood Burning
Interior area
- Total structure area: 1,950
- Total interior livable area: 1,950 sqft
- Finished area below ground: 975
Property
Parking
- Total spaces: 1
- Parking features: Detached
- Garage spaces: 1
- Details: Garage Parking Other(Garage Door Opener, Guest Street Parking)
Features
- Levels: One
- Stories: 1
- Patio & porch: Patio, Screened
- Exterior features: Gas Grill, Fire Pit
Lot
- Size: 6,534 Square Feet
- Features: Sidewalks, Mature Trees
Details
- Parcel number: 490706126197000801
- Other equipment: Radon System
- Horse amenities: None
Construction
Type & style
- Home type: SingleFamily
- Architectural style: Ranch
- Property subtype: Residential, Single Family Residence
Materials
- Shingle Siding, Vinyl Siding
- Foundation: Block
Condition
- New construction: No
- Year built: 1942
Utilities & green energy
- Water: Public
Community & HOA
Community
- Security: Smoke Detector(s)
- Subdivision: Northdale
HOA
- Has HOA: No
Location
- Region: Indianapolis
Financial & listing details
- Price per square foot: $186/sqft
- Tax assessed value: $251,700
- Annual tax amount: $2,848
- Date on market: 4/10/2026
- Cumulative days on market: 3 days
Price history
| Date | Event | Price |
|---|---|---|
| 5/14/2026 | Sold | $362,000+4.9%$186/sqft |
Source:  MIBOR as distributed by MLS GRID #22089615 Report a problem MIBOR as distributed by MLS GRID #22089615 Report a problem | ||
| 4/13/2026 | Pending sale | $345,000$177/sqft |
Source: MIBOR as distributed by MLS GRID #22089615 Report a problem | ||
| 4/10/2026 | Listed for sale | $345,000$177/sqft |
Source: MIBOR as distributed by MLS GRID #22089615 Report a problem | ||
Public tax history
| Year | Property taxes | Tax assessment |
|---|---|---|
| 2025 | $2,760 +3.8% | $251,700 +8.1% |
| 2024 | $2,660 +1% | $232,900 +3% |
| 2023 | $2,634 +11.1% | $226,200 +1.5% |
| 2022 | $2,372 +10.2% | $222,800 +8.2% |
| 2021 | $2,152 +2.1% | $206,000 +1.3% |
| 2020 | $2,108 +5.9% | $203,300 +12.8% |
| 2019 | $1,990 +13.9% | $180,200 +6.4% |
| 2018 | $1,747 -1.5% | $169,300 +4.2% |
| 2017 | $1,774 +2.9% | $162,500 -1% |
| 2016 | $1,724 +1.8% | $164,100 +3.7% |
| 2014 | $1,693 +8% | $158,300 +6.7% |
| 2013 | $1,568 | $148,300 -6.1% |
| 2012 | $1,568 | $157,900 +13.6% |
| 2011 | -- | $139,000 |
| 2010 | $1,434 -3.7% | $139,000 -2% |
| 2009 | $1,489 | $141,800 +7.8% |
| 2007 | -- | $131,500 -0.2% |
| 2006 | -- | $131,800 +37.4% |
| 2005 | -- | $95,900 |
| 2004 | -- | $95,900 |
| 2003 | -- | $95,900 +164.2% |
| 2002 | -- | $36,300 +200% |
| 2001 | -- | $12,100 |
| 2000 | -- | $12,100 |
Find assessor info on the county website
Neighborhood: Canterbury
Nearby homes
- $388,5003 bd2 ba2.1k sqft5863 Kingsley Dr, Indianapolis, IN 46220For Sale

- $430,3003 bd2 ba2.8k sqft5853 Kingsley Dr, Indianapolis, IN 46220Off Market
- $400,3003 bd2 ba2.8k sqft5853 N Kingsley Dr, Indianapolis, IN 46220Off Market
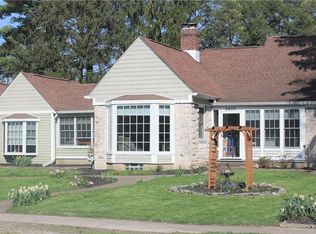
- $295,3003 bd1 ba2.6k sqft5867 N Kingsley Dr, Indianapolis, IN 46220Off Market
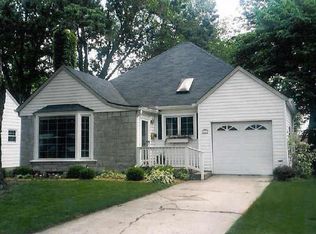
- $377,1003 bd2 ba2.6k sqft5867 Kingsley Dr, Indianapolis, IN 46220Off Market
- $263,3002 bd2 ba897 sqft5856 Norwaldo Ave, Indianapolis, IN 46220Off Market
- $289,0002 bd1 ba1k sqft5851 Kingsley Dr, Indianapolis, IN 46220Off Market
- $343,6003 bd2 ba2.5k sqft5852 N Norwaldo Ave, Indianapolis, IN 46220Off Market
Nearby schools
GreatSchools rating
- 4/10Eliza A. Blaker School 55Grades: PK-5Distance: 0.8 mi
- NABroad Ripple Middle School - An IB World SchoolGrades: 6-8Distance: 0.7 mi
- 2/10Shortridge High SchoolGrades: 9-12Distance: 3.2 mi
Get a cash offer in 3 minutes
Find out how much your home could sell for in as little as 3 minutes with a no-obligation cash offer.
Estimated market value
$363,500
Get a cash offer in 3 minutes
Find out how much your home could sell for in as little as 3 minutes with a no-obligation cash offer.
Estimated market value
$363,500
- Indiana
- Marion County
- Indianapolis
- 46220
- Canterbury
- 5857 Kingsley Dr
Nearby cities
Nearby neighborhoods
Nearby zip codes
Other Indianapolis Topics
