Character, nature, and a backyard few SoBro homes can match. Out back, a huge deck steps down to a fully fenced yard with a fire pit, open lawn for cornhole, a raised garden bed, and a stone-edged garden nook with a bench, all under mature trees and birdsong. Inside, original hardwood floors and an arched doorway carry 1920s charm into thoughtful updates: a quartz kitchen with a marble herringbone backsplash and stainless range hood, a sunroom, and 3 bedrooms and 2.5 baths all on the main level. The primary suite is a true retreat, with a barn-door entry to a spa-style bath featuring a floating double vanity and an oversized black-tile walk-in shower. The third bedroom sits off the kitchen as a home office or den, and an 864 sq ft lower level and detached garage add room for gear. Peace of mind comes with a brand-new roof (2026) and HVAC (2024), and the location seals it: minutes to the Monon Trail, GoldLeaf, Loom, Black Circle, and Broad Ripple Village.
Active
Price cut: $4.1K (11/7)
$309,900
4952 Kingsley Dr, Indianapolis, IN 46205
3beds
1,920sqft
Residential, Single Family Residence
Built in 1924
5,662 Square Feet Lot
$307,000 Zestimate®
$161/sqft
$-- HOA
What's special
Fully fenced yardHuge deckBarn-door entryFire pitOpen lawn for cornholeSpa-style bathArched doorway
- 42 days
- 989
- 175
Likely to sell faster than
Zillow last checked:
Listing updated:
Listed by:
William Link wlink@callcarpenter.com,
Carpenter, REALTORS®
Source: MIBOR as distributed by MLS GRID,MLS#: 22129822
Facts & features
Interior
Bedrooms & bathrooms
- Bedrooms: 3
- Bathrooms: 3
- Full bathrooms: 2
- 1/2 bathrooms: 1
- Main level bathrooms: 3
- Main level bedrooms: 3
Primary bedroom
- Level: Main
- Area: 120 Square Feet
- Dimensions: 12x10
Bedroom 2
- Level: Main
- Area: 120 Square Feet
- Dimensions: 12x10
Bedroom 3
- Level: Main
- Area: 77 Square Feet
- Dimensions: 11x7
Dining room
- Level: Main
- Area: 110 Square Feet
- Dimensions: 11x10
Kitchen
- Features: Tile-Ceramic
- Level: Main
- Area: 180 Square Feet
- Dimensions: 15x12
Living room
- Level: Main
- Area: 143 Square Feet
- Dimensions: 13x11
Sun room
- Features: Tile-Ceramic
- Level: Main
- Area: 99 Square Feet
- Dimensions: 11x9
Heating
- Forced Air, Natural Gas
Cooling
- Central Air
Appliances
- Included: Dishwasher, Gas Water Heater, Electric Oven, Refrigerator
- Laundry: In Basement
Features
- High Speed Internet, Double Vanity
- Basement: Partial,Unfinished
Interior area
- Total structure area: 1,920
- Total interior livable area: 1,920 sqft
- Finished area below ground: 0
Video & virtual tour
Property
Parking
- Total spaces: 1
- Parking features: Detached
- Garage spaces: 1
Features
- Levels: One
- Stories: 1
- Patio & porch: Deck, Porch
- Fencing: Fenced,Full,Privacy
Lot
- Size: 5,662 Square Feet
- Features: Curbs, Mature Trees, Trees-Small (Under 20 Ft)
Details
- Parcel number: 490707139144000801
- Other equipment: Radon System
- Horse amenities: None
Construction
Type & style
- Home type: SingleFamily
- Architectural style: Bungalow
- Property subtype: Residential, Single Family Residence
Materials
- Aluminum Siding
- Foundation: Block, Crawl Space
Condition
- New construction: No
- Year built: 1924
Utilities & green energy
- Water: Public
Community & HOA
Community
- Subdivision: Bellaire
HOA
- Has HOA: No
Location
- Region: Indianapolis
Financial & listing details
- Price per square foot: $161/sqft
- Tax assessed value: $238,200
- Annual tax amount: $2,660
- Date on market: 10/6/2026
- Cumulative days on market: 44 days
Estimated market value
$307,000
$292,000 - $322,000
$2,467/mo
Price history
| Date | Event | Price |
|---|---|---|
| 11/7/2026 | Price change | $309,900-1.3%$161/sqft |
Source:  MIBOR as distributed by MLS GRID #22129822 Report a problem | ||
| 10/15/2026 | Price change | $314,000-1.9%$164/sqft |
Source: MIBOR as distributed by MLS GRID #22129822 Report a problem | ||
| 10/6/2026 | Listed for sale | $320,000+12.3%$167/sqft |
Source: MIBOR as distributed by MLS GRID #22129822 Report a problem | ||
| 1/10/2025 | Sold | $285,000-3.4%$148/sqft |
Source: Public Record Report a problem | ||
| 11/24/2024 | Pending sale | $295,000$154/sqft |
Source: MIBOR as distributed by MLS GRID #22012403 Report a problem | ||
| 11/22/2024 | Listed for sale | $295,000+11.3%$154/sqft |
Source: MIBOR as distributed by MLS GRID #22012403 Report a problem | ||
| 5/7/2021 | Sold | $265,000+7.3%$138/sqft |
Source: MIBOR as distributed by MLS GRID #21777681 Report a problem | ||
| 4/14/2021 | Pending sale | $247,000$129/sqft |
Source: MIBOR as distributed by MLS GRID #21777681 Report a problem | ||
| 4/13/2021 | Listed for sale | $247,000+105.8%$129/sqft |
Source: MIBOR as distributed by MLS GRID #21777681 Report a problem | ||
| 2/15/2019 | Sold | $120,000-3.2%$63/sqft |
Source: Agent Provided Report a problem | ||
| 1/24/2019 | Pending sale | $124,000$65/sqft |
Source: Carpenter Realtors, Inc. #21607749 Report a problem | ||
| 1/22/2019 | Price change | $124,000+5.5%$65/sqft |
Source: Carpenter Realtors, Inc. #21607749 Report a problem | ||
| 12/15/2018 | Pending sale | $117,500$61/sqft |
Source: Carpenter Realtors, Inc. #21607749 Report a problem | ||
| 12/12/2018 | Listed for sale | $117,500+27%$61/sqft |
Source: Carpenter, REALTORS� #21607749 Report a problem | ||
| 5/3/2016 | Sold | $92,500+0.5%$48/sqft |
Source: MIBOR as distributed by MLS GRID #21359419 Report a problem | ||
| 12/14/2015 | Price change | $92,000-2.1%$48/sqft |
Source: Triple E Realty, LLC #21359419 Report a problem | ||
| 10/16/2015 | Price change | $94,000-3.1%$49/sqft |
Source: Triple E Realty, LLC #21359419 Report a problem | ||
| 7/19/2015 | Price change | $97,000-2.9%$51/sqft |
Source: Triple E Realty, LLC #21359419 Report a problem | ||
| 7/1/2015 | Price change | $99,900-4.9%$52/sqft |
Source: Triple E Realty, LLC #21359419 Report a problem | ||
| 6/15/2015 | Listed for sale | $105,000-3.2%$55/sqft |
Source: Triple E Realty, LLC #21359419 Report a problem | ||
| 10/3/2012 | Listing removed | $950 |
Source: Keller Williams Indy Metro West #21196783 Report a problem | ||
| 9/18/2012 | Listed for rent | $950 |
Source: Keller Williams Indy Metro West #21196783 Report a problem | ||
| 9/12/2012 | Listing removed | $108,500$57/sqft |
Source: F.C. Tucker Company, Inc. #21187750 Report a problem | ||
| 8/18/2012 | Price change | $108,500-1.3%$57/sqft |
Source: F.C. Tucker Company, Inc. #21187750 Report a problem | ||
| 7/20/2012 | Listed for sale | $109,900+81%$57/sqft |
Source: F.C. Tucker Company, Inc. #21187750 Report a problem | ||
| 5/18/2007 | Sold | $60,706$32/sqft |
Source: Public Record Report a problem | ||
Public tax history
| Year | Property taxes | Tax assessment |
|---|---|---|
| 2025 | $2,362 +0.6% | $238,200 +18.7% |
| 2024 | $2,347 -13% | $200,600 |
| 2023 | $2,696 +72.3% | $200,600 -11.9% |
| 2022 | $1,565 +5.7% | $227,800 +64.4% |
| 2021 | $1,481 +7.5% | $138,600 +5.6% |
| 2020 | $1,378 +10.5% | $131,200 +6.9% |
| 2019 | $1,247 +23.4% | $122,700 +8% |
| 2018 | $1,010 +8.4% | $113,600 +6.3% |
| 2017 | $932 +3.7% | $106,900 +4.1% |
| 2016 | $899 +9.8% | $102,700 +8.1% |
| 2014 | $819 -4.3% | $95,000 +4.6% |
| 2013 | $856 | $90,800 -15.8% |
| 2012 | $856 | $107,800 +19.6% |
| 2011 | -- | $90,100 |
| 2010 | $797 +11% | $90,100 |
| 2009 | $718 | $90,100 +8.9% |
| 2007 | -- | $82,700 -10.5% |
| 2006 | -- | $92,400 +56.9% |
| 2005 | -- | $58,900 |
Find assessor info on the county website
Monthly payment
Est. payment
Payment breakdown
Explore the cost of this home by adjusting the details. Changes won't be saved.Climate risks
Neighborhood: Fairgrounds
- $176,2003 bd1 ba1.9k sqft4952 Kingsley Dr N, Indianapolis, IN 46205Off Market

- $183,6002 bd1 ba864 sqft4956 Kingsley Dr, Indianapolis, IN 46205Off Market
- $172,3002 bd1 ba1.2k sqft4948 N Kingsley Dr, Indianapolis, IN 46205Off Market
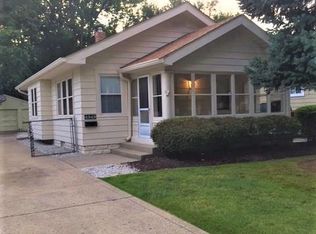
- $220,5002 bd1 ba1.2k sqft4948 Kingsley Dr, Indianapolis, IN 46205Off Market
Similar homes
- $279,0003 bd2 ba2k sqft4523 Kingsley Dr, Indianapolis, IN 46205Active
 MLS ID #22130671, Teresa Kohl, eXp Realty, LLC. MIBOR as distributed by MLS GRID
- $299,9505 bd2 ba2.5k sqft3070 E 47th St, Indianapolis, IN 46205Active
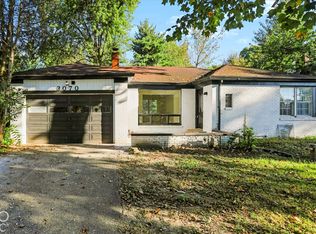 MLS ID #22129101, Simona Baskin, Compass Indiana, LLC. MIBOR as distributed by MLS GRID
- $262,5003 bd1 ba1.7k sqft4917 Evanston Ave, Indianapolis, IN 46205Active
 MLS ID #22128789, Matt McLaughlin, F.C. Tucker Company. MIBOR as distributed by MLS GRID
- $275,0003 bd3 ba2.3k sqft3006 Ruckle St, Indianapolis, IN 46205Active
 MLS ID #22118907, Shantel Morris, Pendula Group, LLC. MIBOR as distributed by MLS GRID
