Welcome home to this beautiful 4-bed, 2-bath 1921 bungalow in one of Indianapolis' most desirable pockets, Butler Tarkington, just minutes from Butler University! The curb appeal makes an immediate impression and has the kind of character new construction simply cannot replicate. Step inside and you will find a smart, classic floorplan. With brand new carpet throughout creating a fresh, updated feel from the moment you walk in. The dining room is a true standout, featuring unique, original built-ins that showcase the craftsmanship of the era and offer both storage and charm you will not find elsewhere. The bedroom layout adds real flexibility, with 2 bedrooms on the main level and 2 upstairs, perfect for guests, a home office, a nursery, or multigenerational living. Closet space is exceptional throughout, with HUGE closets that are almost unheard of in a home of this vintage. Main level laundry (no basement laundry!) makes daily life seamless, and the washer and dryer convey with the home. Upstairs, the full bathroom features a custom tiled shower, adding an elevated touch. Major mechanical updates provide true peace of mind, including the furnace (2020), air conditioning (2020), water heater (2020), roof (2020), and gutters (2020). With every big ticket item already handled, you can move in and simply enjoy the home for years to come. The uniquely shaped lot runs exceptionally deep and is surrounded by mature trees, creating a private backyard oasis with room for bonfires, grilling, entertaining, gardening, and future projects. It also offers something truly rare in this neighborhood: off street parking for a lot of vehicles. This is the kind of home buyers hope to find in Butler Tarkington: full of original character, updated where it counts, and sitting on a lot that gives you room to grow. Homes like this in this location do not last long. Come see it before it is gone!
Active
Price cut: $10.9K (10/8)
$299,000
427 W 42nd St, Indianapolis, IN 46208
4beds
2,661sqft
Residential, Single Family Residence
Built in 1921
9,147 Square Feet Lot
$-- Zestimate®
$112/sqft
$-- HOA
What's special
Smart classic floorplanMain level laundryCurb appealSurrounded by mature treesBrand new carpet throughout
- 41 days
- 381
- 41
Zillow last checked:
Listing updated:
Listed by:
Bailey Braunecker bailey@braunecker4.com,
eXp Realty, LLC
Source: MIBOR as distributed by MLS GRID,MLS#: 22121334
Facts & features
Interior
Bedrooms & bathrooms
- Bedrooms: 4
- Bathrooms: 2
- Full bathrooms: 2
- Main level bathrooms: 1
- Main level bedrooms: 2
Primary bedroom
- Level: Upper
- Area: 196 Square Feet
- Dimensions: 14x14
Bedroom 2
- Level: Upper
- Area: 180 Square Feet
- Dimensions: 15x12
Bedroom 3
- Level: Main
- Area: 132 Square Feet
- Dimensions: 12x11
Bedroom 4
- Level: Main
- Area: 168 Square Feet
- Dimensions: 14x12
Dining room
- Features: Luxury Vinyl Plank
- Level: Main
- Area: 156 Square Feet
- Dimensions: 13x12
Kitchen
- Features: Luxury Vinyl Plank
- Level: Main
- Area: 168 Square Feet
- Dimensions: 14x12
Laundry
- Features: Luxury Vinyl Plank
- Level: Main
- Area: 55 Square Feet
- Dimensions: 11x5
Living room
- Features: Luxury Vinyl Plank
- Level: Main
- Area: 224 Square Feet
- Dimensions: 16x14
Heating
- Forced Air
Cooling
- Central Air, None
Appliances
- Included: MicroHood, Electric Oven, Bar Fridge, Gas Water Heater
- Laundry: Main Level
Features
- Built-in Features, Walk-In Closet(s), High Speed Internet
- Basement: Unfinished
Interior area
- Total structure area: 2,661
- Total interior livable area: 2,661 sqft
- Finished area below ground: 0
Property
Parking
- Parking features: Guest, None
- Details: Garage Parking Other(Guest Street Parking, Other)
Features
- Levels: Two
- Stories: 2
- Patio & porch: Covered
- Fencing: Fenced,Partial
Lot
- Size: 9,147 Square Feet
- Features: Sidewalks, Storm Sewer, Mature Trees
Details
- Parcel number: 490614125213000801
- Other equipment: Radon System
- Horse amenities: None
Construction
Type & style
- Home type: SingleFamily
- Architectural style: Traditional
- Property subtype: Residential, Single Family Residence
Materials
- Wood Siding
- Foundation: Block
Condition
- New construction: No
- Year built: 1921
Utilities & green energy
- Water: Public
Community & HOA
Community
- Subdivision: Culver Riggs & Lynns
HOA
- Has HOA: No
Location
- Region: Indianapolis
Financial & listing details
- Price per square foot: $112/sqft
- Tax assessed value: $313,600
- Annual tax amount: $3,582
- Date on market: 9/8/2026
- Cumulative days on market: 42 days
Estimated market value
Not available
Estimated sales range
Not available
Not available
Price history
| Date | Event | Price |
|---|---|---|
| 10/8/2026 | Price change | $299,000-3.5%$112/sqft |
Source:  MIBOR as distributed by MLS GRID #22121334 Report a problem | ||
| 9/22/2026 | Price change | $309,900-3.2%$116/sqft |
Source: MIBOR as distributed by MLS GRID #22121334 Report a problem | ||
| 9/8/2026 | Listed for sale | $320,000+50.6%$120/sqft |
Source: MIBOR as distributed by MLS GRID #22121334 Report a problem | ||
| 8/19/2020 | Sold | $212,500-1.1%$80/sqft |
Source: MIBOR as distributed by MLS GRID #21724589 Report a problem | ||
| 7/21/2020 | Pending sale | $214,900$81/sqft |
Source: MIBOR REALTOR Association #21724589 Report a problem | ||
| 7/17/2020 | Listed for sale | $214,900+207%$81/sqft |
Source: MIBOR REALTOR Association #21724589 Report a problem | ||
| 10/9/2019 | Sold | $70,000-17.6%$26/sqft |
Source: MIBOR as distributed by MLS GRID #21636242 Report a problem | ||
| 9/24/2019 | Pending sale | $85,000$32/sqft |
Source: Owens Realty #21636242 Report a problem | ||
| 9/17/2019 | Price change | $85,000-14.9%$32/sqft |
Source: Owens Realty #21636242 Report a problem | ||
| 9/14/2019 | Price change | $99,900-14.6%$38/sqft |
Source: Owens Realty #21636242 Report a problem | ||
| 9/9/2019 | Price change | $117,000+17.1%$44/sqft |
Source: Owens Realty #21636242 Report a problem | ||
| 8/20/2019 | Listed for sale | $99,900$38/sqft |
Source: Owens Realty #21636242 Report a problem | ||
| 8/10/2019 | Pending sale | $99,900-9.1%$38/sqft |
Source: Owens Realty #21636242 Report a problem | ||
| 7/24/2019 | Price change | $109,900-7.6%$41/sqft |
Source: Owens Realty #21636242 Report a problem | ||
| 7/12/2019 | Price change | $119,000+8.3%$45/sqft |
Source: Owens Realty #21636242 Report a problem | ||
| 6/25/2019 | Price change | $109,900-18.5%$41/sqft |
Source: Owens Realty #21636242 Report a problem | ||
| 5/29/2019 | Price change | $134,900-6.9%$51/sqft |
Source: Owens Realty #21636242 Report a problem | ||
| 5/2/2019 | Price change | $144,900-3.3%$54/sqft |
Source: Owens Realty #21636242 Report a problem | ||
| 4/25/2019 | Listed for sale | $149,900+66.6%$56/sqft |
Source: Owens Realty #21636242 Report a problem | ||
| 6/24/2005 | Sold | $90,000$34/sqft |
Source: MIBOR as distributed by MLS GRID #2528328 Report a problem | ||
Public tax history
| Year | Property taxes | Tax assessment |
|---|---|---|
| 2025 | $3,094 -8.8% | $313,600 +20.6% |
| 2024 | $3,391 +7.4% | $260,000 -9.1% |
| 2023 | $3,157 +23.2% | $286,000 +7.9% |
| 2022 | $2,561 +237.8% | $265,100 +19.5% |
| 2021 | $758 +7.9% | $221,800 +158.2% |
| 2020 | $703 +24.4% | $85,900 +4.4% |
| 2019 | $565 +4.8% | $82,300 +13% |
| 2018 | $539 -9.8% | $72,800 -2.4% |
| 2017 | $597 +16.8% | $74,600 |
| 2016 | $511 +4.8% | $74,600 +9.7% |
| 2014 | $488 -5.2% | $68,000 +6.6% |
| 2013 | $515 | $63,800 -15.3% |
| 2012 | $515 | $75,300 +2.4% |
| 2011 | -- | $73,500 |
| 2010 | $564 -9.7% | $73,500 -9.6% |
| 2009 | $624 | $81,300 +7.5% |
| 2007 | -- | $75,600 -24.6% |
| 2006 | -- | $100,300 |
Find assessor info on the county website
Monthly payment
Est. payment
Payment breakdown
Explore the cost of this home by adjusting the details. Changes won't be saved.Climate risks
Neighborhood: Butler-Tarkington
- $156,3002 bd-- ba1.4k sqft423 W 42nd St, Indianapolis, IN 46208Off Market
- $228,1003 bd2 ba1.7k sqft429 W 42nd St, Indianapolis, IN 46208Off Market
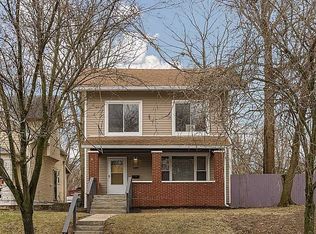
- $332,4004 bd3 ba3.1k sqft4141 N Rookwood Ave, Indianapolis, IN 46208Off Market
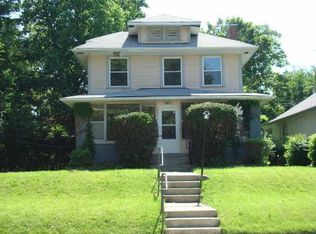
- $243,2003 bd3 ba2.9k sqft4144 Cornelius Ave, Indianapolis, IN 46208Off Market

Similar homes
- $279,9004 bd4 ba1.9k sqft4002 Byram Ave, Indianapolis, IN 46208Active
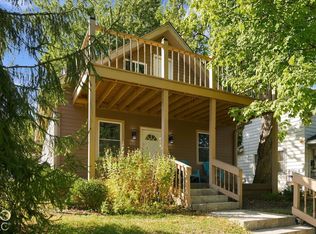 MLS ID #22130097, Quinn Pellerin, eXp Realty LLC. MIBOR as distributed by MLS GRID
- $309,0003 bd3 ba2.1k sqft4125 Clarendon Rd, Indianapolis, IN 46208Active
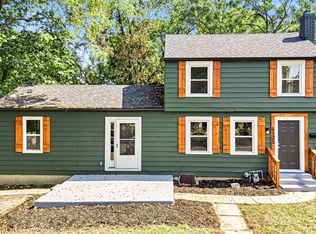 MLS ID #22125908, Gina Fosso-Schibley, eXp Realty LLC. MIBOR as distributed by MLS GRID
- $320,0004 bd4 ba2.7k sqft3114 N Capitol Ave, Indianapolis, IN 46208Active
 MLS ID #22110740, Alexander Moore, FULL CANOPY REAL ESTATE, LLC. MIBOR as distributed by MLS GRID
- $327,5003 bd2 ba1.4k sqft4833 Hinesley Ave, Indianapolis, IN 46208Active
 MLS ID #22108753, Craig Deboor, Real Broker, LLC. MIBOR as distributed by MLS GRID
