Crafted by Mad River Homes, one of Indianapolis' respected renovation and building specialists, this north-side Downtown property blends quality, flexibility, and investment potential in a highly desirable location. Walk through the spacious front porch to arrive into the expansive foyer; where the whole home invites you in. The upstairs hosts the bedrooms and laundry, while the main level serves a perfect home for entertainment, formal dining, and preparing meals. Designed for versatility, this home features a layout that allows the upstairs and basement to be fully separated, creating an opportunity for an ADU or in-law suite. This configuration is ideal for a house-hack strategy, multi-generational living, or generating income from two distinct spaces. As an Airbnb, the upper unit could produce up to $3,500 per month and the lower unit up to $2,000. As a long-term rental, projected rents are approximately $2,000 upstairs and $1,000 downstairs. Mad River Homes also offers customization options tailored to your needs, including adding a garage. Perfect for entertaining, income generation, or providing separate living quarters; this property also qualifies for grant programs offering 0% down, no PMI, and a $5,000 credit toward closing costs. Just minutes from Butler University, Broad Ripple, Mass Ave, the Indianapolis Children's Museum, Eskenazi Hospital, Methodist Hospital, and IU Indianapolis, it offers immediate access to major educational, medical, and cultural anchors. Book your showing today and we look forward to calling this home yours!
Active
$320,000
3114 N Capitol Ave, Indianapolis, IN 46208
4beds
2,724sqft
Residential, Single Family Residence
Built in 1986
5,227 Square Feet Lot
$312,700 Zestimate®
$117/sqft
$-- HOA
What's special
Formal diningSpacious front porchExpansive foyerSeparate living quarters
- 114 days
- 152
- 19
Zillow last checked:
Listing updated:
Listed by:
Alexander Moore Alex@FullCanopyRE.com,
FULL CANOPY REAL ESTATE, LLC
Source: MIBOR as distributed by MLS GRID,MLS#: 22110740
Facts & features
Interior
Bedrooms & bathrooms
- Bedrooms: 4
- Bathrooms: 4
- Full bathrooms: 3
- 1/2 bathrooms: 1
- Main level bathrooms: 1
Primary bedroom
- Level: Upper
- Area: 240 Square Feet
- Dimensions: 15x16
Bedroom 2
- Level: Upper
- Area: 169 Square Feet
- Dimensions: 13x13
Bedroom 3
- Level: Upper
- Area: 180 Square Feet
- Dimensions: 15x12
Bedroom 4
- Level: Basement
- Area: 180 Square Feet
- Dimensions: 15x12
Dining room
- Level: Main
- Area: 270 Square Feet
- Dimensions: 15x18
Foyer
- Level: Main
- Area: 240 Square Feet
- Dimensions: 15x16
Great room
- Level: Basement
- Area: 448 Square Feet
- Dimensions: 14x32
Kitchen
- Level: Main
- Area: 168 Square Feet
- Dimensions: 12x14
Living room
- Level: Main
- Area: 208 Square Feet
- Dimensions: 13x16
Living room
- Level: Basement
- Area: 260 Square Feet
- Dimensions: 13x20
Heating
- Natural Gas
Cooling
- Central Air
Appliances
- Included: Dishwasher, Dryer, Microwave, Electric Oven, Refrigerator
Features
- Attic Access, Breakfast Bar, Kitchen Island, Entrance Foyer
- Basement: Apartment,Egress Window(s),Exterior Entry,Finished,Finished Walls,Interior Entry
- Attic: Access Only
- Number of fireplaces: 1
- Fireplace features: Family Room
Interior area
- Total structure area: 2,724
- Total interior livable area: 2,724 sqft
- Finished area below ground: 908
Video & virtual tour
Property
Features
- Levels: Three Or More
Lot
- Size: 5,227 Square Feet
Details
- Parcel number: 490623143049000101
- Horse amenities: None
Construction
Type & style
- Home type: SingleFamily
- Architectural style: Craftsman
- Property subtype: Residential, Single Family Residence
Materials
- Vinyl Siding
- Foundation: Block
Condition
- New construction: No
- Year built: 1986
Details
- Builder name: Mad River Homes
Utilities & green energy
- Water: Public
Community & HOA
Community
- Subdivision: Topps Garden Place
HOA
- Has HOA: No
Location
- Region: Indianapolis
Financial & listing details
- Price per square foot: $117/sqft
- Tax assessed value: $218,000
- Annual tax amount: $4,858
- Date on market: 7/2/2026
- Cumulative days on market: 115 days
Estimated market value
$312,700
$297,000 - $328,000
$3,096/mo
Price history
| Date | Event | Price |
|---|---|---|
| 7/2/2026 | Listed for sale | $320,000-1.5%$117/sqft |
Source:  MIBOR as distributed by MLS GRID #22110740 Report a problem MIBOR as distributed by MLS GRID #22110740 Report a problem | ||
| 5/1/2026 | Listing removed | $324,900$119/sqft |
Source: MIBOR as distributed by MLS GRID #22075964 Report a problem | ||
| 3/20/2026 | Price change | $324,900-4.4%$119/sqft |
Source: MIBOR as distributed by MLS GRID #22075964 Report a problem | ||
| 3/14/2026 | Listed for sale | $339,900$125/sqft |
Source: MIBOR as distributed by MLS GRID #22075964 Report a problem | ||
| 2/9/2026 | Pending sale | $339,900$125/sqft |
Source: MIBOR as distributed by MLS GRID #22075964 Report a problem | ||
| 1/28/2026 | Listed for sale | $339,900+112.4%$125/sqft |
Source: MIBOR as distributed by MLS GRID #22075964 Report a problem | ||
| 1/8/2026 | Sold | $160,000-52.9%$59/sqft |
Source: Public Record Report a problem | ||
| 12/8/2025 | Listed for sale | $339,900+112.4%$125/sqft |
Source: MIBOR as distributed by MLS GRID #22075964 Report a problem | ||
| 10/7/2025 | Sold | $160,000-20%$59/sqft |
Source: MIBOR as distributed by MLS GRID #22052351 Report a problem | ||
| 9/19/2025 | Pending sale | $199,999$73/sqft |
Source: MIBOR as distributed by MLS GRID #22052351 Report a problem | ||
| 8/8/2025 | Price change | $199,999-9.1%$73/sqft |
Source: MIBOR as distributed by MLS GRID #22052351 Report a problem | ||
| 7/23/2025 | Listed for sale | $219,999-22.8%$81/sqft |
Source: MIBOR as distributed by MLS GRID #22052351 Report a problem | ||
| 2/18/2025 | Sold | $285,000-32.1%$105/sqft |
Source: Public Record Report a problem | ||
| 11/27/2023 | Listing removed | -- |
Source: MIBOR as distributed by MLS GRID #21939213 Report a problem | ||
| 9/26/2023 | Price change | $420,000+5%$154/sqft |
Source: MIBOR as distributed by MLS GRID #21939213 Report a problem | ||
| 8/22/2023 | Listed for sale | $400,000+50.9%$147/sqft |
Source: MIBOR as distributed by MLS GRID #21939213 Report a problem | ||
| 11/2/2022 | Listing removed | -- |
Source: MIBOR as distributed by MLS GRID #21851225 Report a problem | ||
| 9/27/2022 | Price change | $265,000-10.2%$97/sqft |
Source: MIBOR as distributed by MLS GRID #21851225 Report a problem | ||
| 8/9/2022 | Price change | $295,000-3.3%$108/sqft |
Source: MIBOR as distributed by MLS GRID #21851225 Report a problem | ||
| 7/21/2022 | Price change | $305,000-4.7%$112/sqft |
Source: MIBOR as distributed by MLS GRID #21851225 Report a problem | ||
| 7/20/2022 | Price change | $320,000-8.6%$117/sqft |
Source: MIBOR as distributed by MLS GRID #21851225 Report a problem | ||
| 5/17/2022 | Price change | $350,000-6.7%$128/sqft |
Source: MIBOR as distributed by MLS GRID #21851225 Report a problem | ||
| 5/11/2022 | Price change | $375,000-6.2%$138/sqft |
Source: MIBOR as distributed by MLS GRID #21851225 Report a problem | ||
| 5/2/2022 | Listed for sale | $399,900+263.5%$147/sqft |
Source: MIBOR as distributed by MLS GRID #21851225 Report a problem | ||
| 3/18/2021 | Sold | $110,000$40/sqft |
Source: Public Record Report a problem | ||
Public tax history
| Year | Property taxes | Tax assessment |
|---|---|---|
| 2025 | $4,858 +10.2% | $218,000 +6.5% |
| 2024 | $4,407 -2.8% | $204,700 +10.2% |
| 2023 | $4,533 +1537.6% | $185,800 -3.2% |
| 2022 | $277 +3.1% | $192,000 +1500% |
| 2021 | $269 +9.4% | $12,000 +3.4% |
| 2020 | $246 -3.1% | $11,600 +11.5% |
| 2019 | $253 +10.5% | $10,400 +6.1% |
| 2018 | $229 -13.2% | $9,800 +5.4% |
| 2017 | $264 +34.8% | $9,300 +2.2% |
| 2016 | $196 +3% | $9,100 +3.4% |
| 2014 | $190 -3.6% | $8,800 +1.1% |
| 2013 | $197 | $8,700 -1.1% |
| 2012 | $197 | $8,800 -17% |
| 2011 | -- | $10,600 |
| 2010 | $220 -0.6% | $10,600 +1.9% |
| 2009 | $222 | $10,400 -8% |
| 2007 | -- | $11,300 -83.1% |
| 2005 | -- | $67,000 |
| 2004 | -- | $67,000 |
| 2003 | -- | $67,000 +231.7% |
| 2002 | -- | $20,200 +200.1% |
| 2001 | -- | $6,730 |
| 2000 | -- | $6,730 |
Find assessor info on the county website
Monthly payment
Est. payment
Payment breakdown
Explore the cost of this home by adjusting the details. Changes won't be saved.Climate risks
Neighborhood: Crown Hill
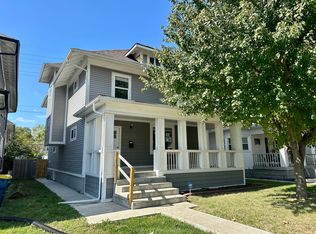
Similar homes
- $299,0004 bd2 ba2.6k sqft427 W 42nd St, Indianapolis, IN 46208Active
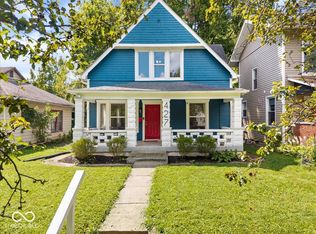 MLS ID #22121334, Bailey Braunecker, eXp Realty, LLC. MIBOR as distributed by MLS GRID
 - $252,5004 bd3 ba2.1k sqft2935 N Capitol Ave, Indianapolis, IN 46208Active
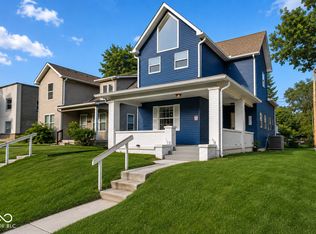 MLS ID #22118728, Courtney Walsh, eXp Realty, LLC. MIBOR as distributed by MLS GRID
 - $289,9003 bd3 ba3.4k sqft3123 Broadway St, Indianapolis, IN 46205Active
 MLS ID #22119338, Ryan Rominger, Trueblood Real Estate. MIBOR as distributed by MLS GRID
 - $199,9004 bd2 ba2.8k sqft3428 N Kenwood Ave, Indianapolis, IN 46208Active
 MLS ID #22105822, Hayley Wild, Compass Indiana, LLC. MIBOR as distributed by MLS GRID
