This charming two-story home, built in the 1900s, offers five bedrooms and two full bathrooms. The kitchen flows nicely into the dining and living areas, creating an open and welcoming space for everyday living and gatherings. Out back, there is a great area for kids to play or for enjoying time outdoors. This home has a warm, comfortable feel that truly stands out the moment you walk in-there's just something special about it that makes it feel like home.
Active
$248,000
1621 Ingram St, Indianapolis, IN 46218
5beds
2,955sqft
Residential, Single Family Residence
Built in 1900
5,227 Square Feet Lot
$-- Zestimate®
$84/sqft
$-- HOA
What's special
Five bedroomsWarm comfortable feel
- 9 days
- 175
- 27
Zillow last checked:
Listing updated:
Listed by:
Kristal Munoz kristal.realtor@yahoo.com,
REMAX ONE
Source: MIBOR as distributed by MLS GRID,MLS#: 22082125
Facts & features
Interior
Bedrooms & bathrooms
- Bedrooms: 5
- Bathrooms: 2
- Full bathrooms: 2
- Main level bathrooms: 1
- Main level bedrooms: 2
Primary bedroom
- Level: Main
- Area: 126 Square Feet
- Dimensions: 14x9
Bedroom 2
- Level: Main
- Area: 132 Square Feet
- Dimensions: 11x12
Bedroom 3
- Level: Upper
- Area: 132 Square Feet
- Dimensions: 11x12
Bedroom 4
- Level: Upper
- Area: 120 Square Feet
- Dimensions: 12x10
Bedroom 5
- Level: Upper
- Area: 132 Square Feet
- Dimensions: 12x11
Family room
- Level: Main
- Area: 144 Square Feet
- Dimensions: 12x12
Kitchen
- Level: Main
- Area: 96 Square Feet
- Dimensions: 12x8
Laundry
- Level: Main
- Area: 35 Square Feet
- Dimensions: 7x5
Heating
- Forced Air
Cooling
- Central Air
Appliances
- Included: Microwave, Electric Oven, Range Hood, Refrigerator
- Laundry: Laundry Room
Features
- Tray Ceiling(s), Vaulted Ceiling(s), Walk-In Closet(s)
- Has basement: Yes
Interior area
- Total structure area: 2,955
- Total interior livable area: 2,955 sqft
- Finished area below ground: 502
Video & virtual tour
Property
Features
- Levels: One and One Half
- Stories: 1
Lot
- Size: 5,227 Square Feet
Details
- Parcel number: 490731198128000101
- Horse amenities: None
Construction
Type & style
- Home type: SingleFamily
- Architectural style: Traditional
- Property subtype: Residential, Single Family Residence
Materials
- Wood Siding
- Foundation: Block
Condition
- New construction: No
- Year built: 1900
Utilities & green energy
- Water: Public
Community & HOA
Community
- Subdivision: Fletchers Sub Oak Hill
HOA
- Has HOA: No
Location
- Region: Indianapolis
Financial & listing details
- Price per square foot: $84/sqft
- Tax assessed value: $119,400
- Annual tax amount: $860
- Date on market: 10/12/2026
- Cumulative days on market: 162 days
Estimated market value
Not available
Estimated sales range
Not available
Not available
Price history
| Date | Event | Price |
|---|---|---|
| 10/12/2026 | Listed for sale | $248,000$84/sqft |
Source:  MIBOR as distributed by MLS GRID #22082125 Report a problem MIBOR as distributed by MLS GRID #22082125 Report a problem | ||
| 8/10/2026 | Listing removed | $248,000$84/sqft |
Source: MIBOR as distributed by MLS GRID #22082125 Report a problem | ||
| 8/1/2026 | Price change | $248,000-6.4%$84/sqft |
Source: MIBOR as distributed by MLS GRID #22082125 Report a problem | ||
| 7/16/2026 | Listed for sale | $265,000$90/sqft |
Source: MIBOR as distributed by MLS GRID #22082125 Report a problem | ||
| 7/6/2026 | Pending sale | $265,000$90/sqft |
Source: MIBOR as distributed by MLS GRID #22082125 Report a problem | ||
| 5/27/2026 | Price change | $265,000-5.3%$90/sqft |
Source: MIBOR as distributed by MLS GRID #22082125 Report a problem | ||
| 4/10/2026 | Listed for sale | $279,900$95/sqft |
Source: MIBOR as distributed by MLS GRID #22082125 Report a problem | ||
| 3/11/2026 | Listing removed | $279,900$95/sqft |
Source: MIBOR as distributed by MLS GRID #22082125 Report a problem | ||
| 2/25/2026 | Price change | $279,900-6.7%$95/sqft |
Source: MIBOR as distributed by MLS GRID #22082125 Report a problem | ||
| 1/31/2026 | Listed for sale | $299,900+2929.3%$101/sqft |
Source: MIBOR as distributed by MLS GRID #22082125 Report a problem | ||
| 12/6/2013 | Listing removed | $9,900$3/sqft |
Source: INDIANA'S REO TEAM LLC. #21244093 Report a problem | ||
| 11/21/2013 | Pending sale | $9,900$3/sqft |
Source: INDIANA'S REO TEAM LLC. #21244093 Report a problem | ||
| 10/30/2013 | Price change | $9,900-33.6%$3/sqft |
Source: INDIANA'S REO TEAM LLC. #21244093 Report a problem | ||
| 10/2/2013 | Price change | $14,900-25.1%$5/sqft |
Source: INDIANA'S REO TEAM LLC. #21244093 Report a problem | ||
| 9/24/2013 | Listed for sale | $19,900$7/sqft |
Source: INDIANA'S REO TEAM LLC. #21244093 Report a problem | ||
| 8/31/2013 | Pending sale | $19,900$7/sqft |
Source: INDIANA'S REO TEAM LLC. #21244093 Report a problem | ||
| 8/15/2013 | Price change | $19,900-33.4%$7/sqft |
Source: INDIANA'S REO TEAM LLC. #21244093 Report a problem | ||
| 7/13/2013 | Listed for sale | $29,900-48%$10/sqft |
Source: INDIANA'S REO TEAM LLC. #21244093 Report a problem | ||
| 5/1/2013 | Sold | $57,500$19/sqft |
Source: Agent Provided Report a problem | ||
Public tax history
| Year | Property taxes | Tax assessment |
|---|---|---|
| 2025 | $861 -6.7% | $119,400 +21.5% |
| 2024 | $923 +58.6% | $98,300 -5.9% |
| 2023 | $582 +38.3% | $104,500 +34.5% |
| 2022 | $421 +7.8% | $77,700 +40.5% |
| 2021 | $390 +1.3% | $55,300 +6.8% |
| 2020 | $385 -1.9% | $51,800 +3% |
| 2019 | $392 -46.4% | $50,300 +1% |
| 2018 | $731 -15.1% | $49,800 +0.4% |
| 2017 | $861 +110.9% | $49,600 |
| 2016 | $408 +6.6% | $49,600 -5.3% |
| 2014 | $383 -66.5% | $52,400 |
| 2013 | $1,144 | $52,400 +2.7% |
| 2012 | $1,144 | $51,000 -8.6% |
| 2011 | -- | $55,800 |
| 2010 | $1,160 -2.5% | $55,800 |
| 2009 | $1,189 | $55,800 -8.4% |
| 2007 | -- | $60,900 -23% |
| 2006 | -- | $79,100 +90.6% |
| 2005 | -- | $41,500 |
| 2004 | -- | $41,500 |
| 2003 | -- | $41,500 +188.2% |
| 2002 | -- | $14,400 +200% |
| 2001 | -- | $4,800 |
| 2000 | -- | $4,800 |
Find assessor info on the county website
Monthly payment
Est. payment
Payment breakdown
Explore the cost of this home by adjusting the details. Changes won't be saved.Climate risks
Neighborhood: Martindale-Brightwood
Nearby schools
Schools provided by the listing agent
- Middle: John L McCulloch Junior High Sch
Source: MIBOR as distributed by MLS GRID. This data may not be complete. We recommend contacting the local school district to confirm school assignments for this home.
Similar homes
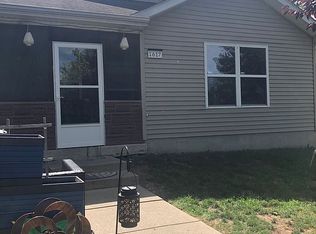
- $270,0003 bd2 ba2.2k sqft1702 N Campbell Ave, Indianapolis, IN 46218Active
 MLS ID #22116270, Anne Copple, Keller Williams Indy Metro Partners. MIBOR as distributed by MLS GRID
 - $264,9004 bd4 ba3.7k sqft1101 Larch St, Indianapolis, IN 46201Active
 MLS ID #22111019, Kurt Clements, Diverse Property Solutions Ind. MIBOR as distributed by MLS GRID
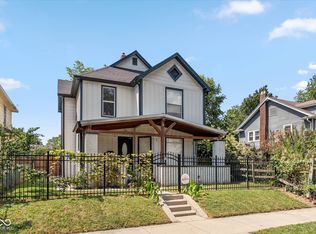
 - $232,5003 bd2 ba2.2k sqft1210 N Tuxedo St, Indianapolis, IN 46201Active
 MLS ID #22125307, Sheila Huerta Eriza, AMR Real Estate LLC. MIBOR as distributed by MLS GRID
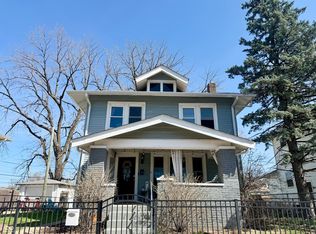
 - $244,5003 bd2 ba2.2k sqft433 Eastern Ave, Indianapolis, IN 46201Active
 MLS ID #22089909, Leticia Latinovich, Real Broker, LLC. MIBOR as distributed by MLS GRID
