Discover an inviting single-family home at 1432 E Mills Avenue. Built in 1933, this ready-to-move-in home offers 1014 square feet of comfortable living space, designed for effortless enjoyment. With a total of four dedicated bedrooms, there is ample space for rest and personalization. The two full bathrooms include a convenient walk-in shower, providing a refreshing start or end to your day. Step outside to a private yard, offering a tranquil escape. The outdoor living space is perfect for entertaining, complemented by a charming patio and porch, ideal for enjoying the fresh air. A fire pit invites evenings of warmth and conversation under the stars. Many upgrades to this home - freshly painted exterior, interior, and painted kitchen cabinetry, some new lighting, new ceiling fans, refinished hardwood floors, finished basement with two egress windows, professional landscaping and so much more. This property presents a unique opportunity to embrace a lifestyle of comfort and outdoor enjoyment; inquire today to schedule your private viewing. Close to University of Indianapolis, loads of shopping, restaurants and minutes from downtown Indianapolis.
Active
Price cut: $3.1K (11/14)
$249,900
1432 E Mills Ave, Indianapolis, IN 46227
4beds
2,028sqft
Residential, Single Family Residence
Built in 1933
5,662 Square Feet Lot
$-- Zestimate®
$123/sqft
$-- HOA
What's special
- 44 days
- 550
- 76
Zillow last checked:
Listing updated:
Listed by:
Kim Nash knash@callcarpenter.com,
Carpenter, REALTORS®
Source: MIBOR as distributed by MLS GRID,MLS#: 22128011
Facts & features
Interior
Bedrooms & bathrooms
- Bedrooms: 4
- Bathrooms: 2
- Full bathrooms: 2
- Main level bathrooms: 1
- Main level bedrooms: 2
Primary bedroom
- Level: Main
- Area: 154 Square Feet
- Dimensions: 14x11
Bedroom 2
- Level: Main
- Area: 110 Square Feet
- Dimensions: 11x10
Bedroom 3
- Features: Other
- Level: Basement
- Area: 204 Square Feet
- Dimensions: 17x12
Bedroom 4
- Features: Other
- Level: Basement
- Area: 143 Square Feet
- Dimensions: 13x11
Dining room
- Level: Main
- Area: 180 Square Feet
- Dimensions: 15x12
Kitchen
- Level: Main
- Area: 117 Square Feet
- Dimensions: 13x9
Laundry
- Features: Other
- Level: Basement
- Area: 100 Square Feet
- Dimensions: 10x10
Living room
- Level: Main
- Area: 182 Square Feet
- Dimensions: 14x13
Play room
- Features: Other
- Level: Basement
- Area: 204 Square Feet
- Dimensions: 17x12
Heating
- Forced Air, Natural Gas
Cooling
- Central Air
Appliances
- Included: Dishwasher, Gas Water Heater, Range Hood, Water Heater
- Laundry: In Basement
Features
- Pantry
- Windows: WoodWorkStain/Painted
- Basement: Egress Window(s),Finished,Finished Ceiling,Finished Walls,Full
Interior area
- Total structure area: 2,028
- Total interior livable area: 2,028 sqft
- Finished area below ground: 1,014
Video & virtual tour
Property
Parking
- Total spaces: 1
- Parking features: Detached
- Garage spaces: 1
Features
- Levels: One
- Stories: 1
- Patio & porch: Covered, Patio
Lot
- Size: 5,662 Square Feet
Details
- Parcel number: 491031101001272501
- Special conditions: Sales Disclosure On File
- Horse amenities: None
Construction
Type & style
- Home type: SingleFamily
- Architectural style: Bungalow
- Property subtype: Residential, Single Family Residence
Materials
- Vinyl With Brick
- Foundation: Block, Full
Condition
- New construction: No
- Year built: 1933
Utilities & green energy
- Electric: 100 Amp Service
- Water: Public
- Utilities for property: Electricity Connected
Community & HOA
Community
- Security: Smoke Detector(s)
- Subdivision: Elders University Heights
HOA
- Has HOA: No
Location
- Region: Indianapolis
Financial & listing details
- Price per square foot: $123/sqft
- Tax assessed value: $147,500
- Annual tax amount: $3,578
- Date on market: 10/2/2026
- Cumulative days on market: 44 days
- Electric utility on property: Yes
Estimated market value
Not available
Estimated sales range
Not available
Not available
Price history
| Date | Event | Price |
|---|---|---|
| 11/14/2026 | Price change | $249,900-1.2%$123/sqft |
Source:  MIBOR as distributed by MLS GRID #22128011 Report a problem | ||
| 10/2/2026 | Listed for sale | $253,000+132.1%$125/sqft |
Source: MIBOR as distributed by MLS GRID #22128011 Report a problem | ||
| 4/14/2024 | Listing removed | -- |
Source: Zillow Rentals Report a problem | ||
| 3/25/2024 | Listed for rent | $1,800+20%$1/sqft |
Source: Zillow Rentals Report a problem | ||
| 3/24/2021 | Listing removed | -- |
Source: Owner Report a problem | ||
| 2/10/2016 | Listing removed | $1,500$1/sqft |
Source: Owner Report a problem | ||
| 1/22/2016 | Listed for rent | $1,500+15.4%$1/sqft |
Source: Owner Report a problem | ||
| 12/13/2015 | Listing removed | $1,300$1/sqft |
Source: Owner Report a problem | ||
| 11/4/2015 | Listed for rent | $1,300$1/sqft |
Source: Owner Report a problem | ||
| 4/27/2007 | Sold | $109,000$54/sqft |
Source: Agent Provided Report a problem | ||
Public tax history
| Year | Property taxes | Tax assessment |
|---|---|---|
| 2025 | $3,472 +13.1% | $147,500 +0.8% |
| 2024 | $3,069 +12.6% | $146,300 +13.1% |
| 2023 | $2,726 +16.4% | $129,400 +11.6% |
| 2022 | $2,342 +3.3% | $115,900 +13.7% |
| 2021 | $2,267 +4.3% | $101,900 +3.7% |
| 2020 | $2,173 +14.4% | $98,300 +6.3% |
| 2019 | $1,899 +12.2% | $92,500 +15.3% |
| 2018 | $1,693 +7.2% | $80,200 +2.3% |
| 2017 | $1,579 +9.4% | $78,400 +9.2% |
| 2016 | $1,443 +6.3% | $71,800 +14% |
| 2014 | $1,357 +212.5% | $63,000 +1% |
| 2013 | $434 | $62,400 -3% |
| 2012 | $434 | $64,300 |
Find assessor info on the county website
Monthly payment
Est. payment
Payment breakdown
Explore the cost of this home by adjusting the details. Changes won't be saved.Climate risks
Neighborhood: University Heights


Similar homes
- $288,0003 bd2 ba2.5k sqft1537 Gilbert Ave, Indianapolis, IN 46227Active
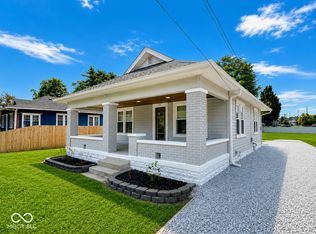 MLS ID #22122672, Rebecca Slate, Slate Realty, LLC. MIBOR as distributed by MLS GRID
- $235,0003 bd2 ba1.9k sqft1016 W Epler Ave, Indianapolis, IN 46217Active
 MLS ID #22122741, Denise Wilson, REMAX ONE. MIBOR as distributed by MLS GRID
- $183,0003 bd2 ba1.8k sqft3618 Ferncliff Ave, Indianapolis, IN 46227Active
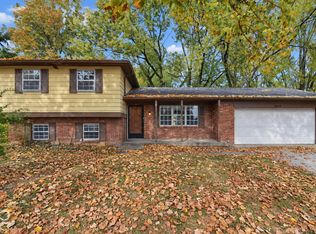 MLS ID #22134702, Teresa Homan, Mainstay Brokerage LLC. MIBOR as distributed by MLS GRID
- $220,0003 bd2 ba1.2k sqft513 S Franklin Rd, Indianapolis, IN 46239Active
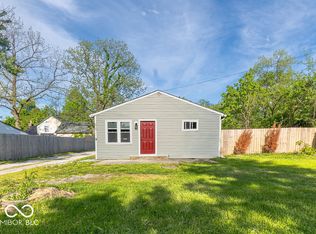 MLS ID #22136025, Jonathan Hopson, F.C. Tucker Company. MIBOR as distributed by MLS GRID
- $275,0003 bd2 ba1.1k sqft1420 E Market St, Indianapolis, IN 46201For Sale
 MLS ID #110830, RODNEY B SNEATH, A & B HOMES. THAAR
