Move in ready ranch with major peace-of-mind updates already completed. This 3 bedroom, 2 full bath home offers 1,212 square feet of recently updated living space on a huge 0.94 acre lot. Within the last two years, the roof, HVAC, siding, electrical, plumbing, windows, and water heater have all been updated, giving the next owner confidence in the big-ticket items. Inside, the home has a fresh, modern feel throughout with new LVP flooring, updated kitchen cabinetry, solid surface countertops, tile backsplash, and renovated bathrooms featuring tiled showers and new vanities. The oversized lot is one of the true highlights, offering room to spread out, entertain, garden, add outdoor living space, park equipment, create a play area, or simply enjoy extra privacy and space that can be hard to find at this price point. Located with easy access to major highways, making it convenient to get around while still enjoying the benefits of a larger lot. A great opportunity for buyers looking for updated finishes, recent major improvements, and land with plenty of possibilities.
Active
$220,000
513 S Franklin Rd, Indianapolis, IN 46239
3beds
1,212sqft
Residential, Single Family Residence
Built in 1963
0.94 Acres Lot
$-- Zestimate®
$182/sqft
$-- HOA
What's special
Fresh modern feel throughoutUpdated kitchen cabinetrySolid surface countertopsTile backsplashNew lvp flooring
- 1 day
- 85
- 1
Zillow last checked:
Listing updated:
Listed by:
Jonathan Hopson jon.hopson@talktotucker.com,
F.C. Tucker Company
Source: MIBOR as distributed by MLS GRID,MLS#: 22099340
Facts & features
Interior
Bedrooms & bathrooms
- Bedrooms: 3
- Bathrooms: 2
- Full bathrooms: 2
- Main level bathrooms: 2
- Main level bedrooms: 3
Primary bedroom
- Level: Main
- Area: 143 Square Feet
- Dimensions: 11x13
Bedroom 2
- Level: Main
- Area: 200 Square Feet
- Dimensions: 10x20
Bedroom 3
- Level: Main
- Area: 110 Square Feet
- Dimensions: 10x11
Kitchen
- Level: Main
- Area: 156 Square Feet
- Dimensions: 13x12
Laundry
- Level: Main
- Area: 25 Square Feet
- Dimensions: 5x5
Living room
- Level: Main
- Area: 242 Square Feet
- Dimensions: 11x22
Utility room
- Level: Main
- Area: 80 Square Feet
- Dimensions: 8x10
Heating
- Forced Air, Natural Gas
Cooling
- Central Air
Appliances
- Included: Dishwasher, Disposal, Microwave, Refrigerator
Features
- Attic Access, Wired for Data
- Windows: WoodWorkStain/Painted
- Has basement: No
- Attic: Access Only
Interior area
- Total structure area: 1,212
- Total interior livable area: 1,212 sqft
Video & virtual tour
Property
Parking
- Parking features: Gravel, Storage, Workshop in Garage
Features
- Levels: One
- Stories: 1
- Fencing: Fenced,Full,Privacy
Lot
- Size: 0.94 Acres
- Features: Mature Trees
Details
- Parcel number: 490907108009000700
- Horse amenities: None
Construction
Type & style
- Home type: SingleFamily
- Architectural style: Ranch
- Property subtype: Residential, Single Family Residence
Materials
- Vinyl Siding
- Foundation: Crawl Space
Condition
- Updated/Remodeled
- New construction: No
- Year built: 1963
Utilities & green energy
- Electric: 200+ Amp Service
- Water: Public
Community & HOA
Community
- Subdivision: No Subdivision
HOA
- Has HOA: No
Location
- Region: Indianapolis
Financial & listing details
- Price per square foot: $182/sqft
- Tax assessed value: $154,600
- Annual tax amount: $2,912
- Date on market: 10/2/2026
- Cumulative days on market: 64 days
Estimated market value
Not available
Estimated sales range
Not available
Not available
Price history
| Date | Event | Price |
|---|---|---|
| 10/2/2026 | Listed for sale | $220,000+2.3%$182/sqft |
Source:  MIBOR as distributed by MLS GRID #22099340 Report a problem MIBOR as distributed by MLS GRID #22099340 Report a problem | ||
| 9/21/2026 | Listing removed | $215,000$177/sqft |
Source: MIBOR as distributed by MLS GRID #22099340 Report a problem | ||
| 8/19/2026 | Pending sale | $215,000$177/sqft |
Source: MIBOR as distributed by MLS GRID #22099340 Report a problem | ||
| 7/27/2026 | Price change | $215,000-4.4%$177/sqft |
Source: MIBOR as distributed by MLS GRID #22099340 Report a problem | ||
| 7/9/2026 | Price change | $225,000-4.3%$186/sqft |
Source: MIBOR as distributed by MLS GRID #22099340 Report a problem | ||
| 7/6/2026 | Listed for sale | $235,000$194/sqft |
Source: MIBOR as distributed by MLS GRID #22099340 Report a problem | ||
| 6/8/2026 | Pending sale | $235,000$194/sqft |
Source: MIBOR as distributed by MLS GRID #22099340 Report a problem | ||
| 5/19/2026 | Listed for sale | $235,000+250.7%$194/sqft |
Source: MIBOR as distributed by MLS GRID #22099340 Report a problem | ||
| 4/16/2024 | Sold | $67,000+26.2%$55/sqft |
Source: Public Record Report a problem | ||
| 8/22/2006 | Sold | $53,100+0.2%$44/sqft |
Source: Public Record Report a problem | ||
| 2/25/2005 | Sold | $53,000$44/sqft |
Source: MIBOR as distributed by MLS GRID #2465274 Report a problem | ||
Public tax history
| Year | Property taxes | Tax assessment |
|---|---|---|
| 2025 | $2,912 -10.8% | $154,600 +22.1% |
| 2024 | $3,264 +10% | $126,600 -10.8% |
| 2023 | $2,966 +17.3% | $141,900 +5.3% |
| 2022 | $2,530 +5.3% | $134,800 +17.5% |
| 2021 | $2,403 +5.2% | $114,700 +5.4% |
| 2020 | $2,285 -6.3% | $108,800 +5.2% |
| 2019 | $2,438 +11.5% | $103,400 -2% |
| 2018 | $2,187 +0% | $105,500 +3.2% |
| 2017 | $2,187 +13.8% | $102,200 +7.8% |
| 2016 | $1,922 -5.7% | $94,800 -0.8% |
| 2014 | $2,039 -1.2% | $95,600 +13.5% |
| 2013 | $2,063 | $84,200 -14.1% |
| 2012 | $2,063 | $98,000 +7.2% |
| 2011 | -- | $91,400 |
| 2010 | $1,893 -2.4% | $91,400 -4% |
| 2009 | $1,940 | $95,200 -7% |
| 2007 | -- | $102,400 +1.6% |
| 2006 | -- | $100,800 +17.3% |
| 2005 | -- | $85,900 |
| 2004 | -- | $85,900 |
| 2003 | -- | $85,900 +608.2% |
| 2001 | -- | $12,130 |
| 2000 | -- | $12,130 |
Find assessor info on the county website
Monthly payment
Est. payment
Payment breakdown
Explore the cost of this home by adjusting the details. Changes won't be saved.Climate risks
Neighborhood: Irvington
Nearby schools
Schools provided by the listing agent
- Elementary: Liberty Park Elementary School
- High: Warren Central High School
Source: MIBOR as distributed by MLS GRID. This data may not be complete. We recommend contacting the local school district to confirm school assignments for this home.
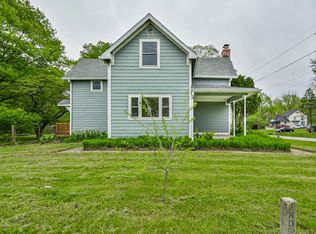
Similar homes
- $220,0003 bd2 ba1.3k sqft602 S Mitchner Ave, Indianapolis, IN 46239Active
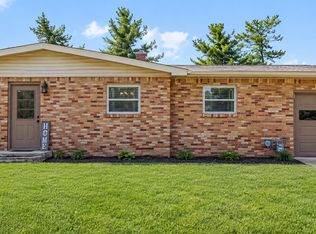 MLS ID #22125569, Courtney Nix, Ever Real Estate, LLC. MIBOR as distributed by MLS GRID
 - $240,0003 bd2 ba1.4k sqft3335 Summer Breeze Ln, Indianapolis, IN 46239Active
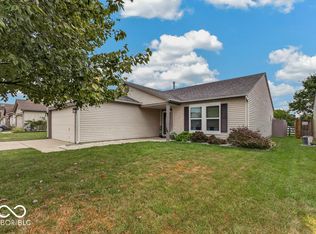 MLS ID #22110978, Mike Cagle, F.C. Tucker Company. MIBOR as distributed by MLS GRID
 - $205,0003 bd2 ba1.1k sqft930 N Eaton Ave, Indianapolis, IN 46219Active
 MLS ID #22122439, Ema Boykova, M & E Realty Group. MIBOR as distributed by MLS GRID
 - $249,9003 bd2 ba1.3k sqft3414 Coralberry Ct, Indianapolis, IN 46239Active
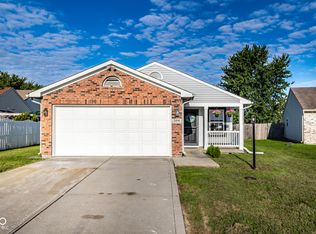 MLS ID #22122889, Jahhaira Ospina, F.C. Tucker Company. MIBOR as distributed by MLS GRID
