Welcome to 1438 Cumberland Way, a beautifully refreshed home offering a move-in-ready blend of comfort, style, and functionality. Fresh interior paint creates a bright, clean feel throughout, while thoughtful updates add modern appeal. The kitchen features granite countertops and provides an inviting space for everyday living and entertaining. Updated bathroom vanities bring a fresh, contemporary touch to the home's bathrooms, while the updated laundry room adds convenience and functionality to the daily routine. With its combination of tasteful updates, fresh finishes, and comfortable living spaces, this home is ready for its next owner. Don't miss the opportunity to make 1438 Cumberland Way your new home!
Active
$245,000
1438 Cumberland Way, Indianapolis, IN 46229
3beds
1,308sqft
Residential, Single Family Residence
Built in 1993
7,840 Square Feet Lot
$-- Zestimate®
$187/sqft
$13/mo HOA
What's special
Fresh finishesComfortable living spacesBright clean feel throughoutTasteful updatesUpdated bathroom vanitiesFresh interior paintKitchen features granite countertops
- 38 days
- 182
- 20
Likely to sell faster than
Zillow last checked:
Listing updated:
Listed by:
Scott Chain scottchain@bhhsin.com,
Berkshire Hathaway Home
Source: MIBOR as distributed by MLS GRID,MLS#: 22125139
Facts & features
Interior
Bedrooms & bathrooms
- Bedrooms: 3
- Bathrooms: 2
- Full bathrooms: 2
- Main level bathrooms: 2
- Main level bedrooms: 3
Primary bedroom
- Level: Main
- Area: 195 Square Feet
- Dimensions: 13x15
Bedroom 2
- Level: Main
- Area: 99 Square Feet
- Dimensions: 09x11
Bedroom 3
- Level: Main
- Area: 120 Square Feet
- Dimensions: 10x12
Kitchen
- Level: Main
- Area: 140 Square Feet
- Dimensions: 10x14
Living room
- Level: Main
- Area: 270 Square Feet
- Dimensions: 18x15
Heating
- Forced Air, Natural Gas
Cooling
- Central Air
Appliances
- Included: Dishwasher, Electric Oven, Range Hood, Gas Water Heater
- Laundry: Main Level
Features
- Vaulted Ceiling(s), Walk-In Closet(s), Entrance Foyer, Pantry
- Has basement: No
Interior area
- Total structure area: 1,308
- Total interior livable area: 1,308 sqft
Property
Parking
- Total spaces: 2
- Parking features: Attached
- Attached garage spaces: 2
Features
- Levels: One
- Stories: 1
- Patio & porch: Deck, Covered
Lot
- Size: 7,840 Square Feet
- Features: Sidewalks, Mature Trees
Details
- Parcel number: 490834122015000700
- Horse amenities: None
Construction
Type & style
- Home type: SingleFamily
- Architectural style: Ranch
- Property subtype: Residential, Single Family Residence
Materials
- Vinyl With Brick
- Foundation: Slab
Condition
- New construction: No
- Year built: 1993
Utilities & green energy
- Water: Public
Community & HOA
Community
- Subdivision: Warren Lakes
HOA
- Has HOA: Yes
- Services included: Other
- HOA fee: $160 annually
- HOA phone: 317-762-4891
Location
- Region: Indianapolis
Financial & listing details
- Price per square foot: $187/sqft
- Tax assessed value: $246,500
- Annual tax amount: $2,668
- Date on market: 9/11/2026
- Cumulative days on market: 40 days
Estimated market value
Not available
Estimated sales range
Not available
Not available
Price history
| Date | Event | Price |
|---|---|---|
| 9/11/2026 | Listed for sale | $245,000+6.6%$187/sqft |
Source:  MIBOR as distributed by MLS GRID #22125139 Report a problem | ||
| 3/7/2022 | Sold | $229,900$176/sqft |
Source: MIBOR as distributed by MLS GRID #21836056 Report a problem | ||
| 2/9/2022 | Pending sale | $229,900$176/sqft |
Source: MIBOR as distributed by MLS GRID #21836056 Report a problem | ||
| 1/31/2022 | Listed for sale | $229,900+66.6%$176/sqft |
Source: MIBOR as distributed by MLS GRID #21836056 Report a problem | ||
| 1/15/2020 | Listing removed | $1,250$1/sqft |
Source: Carpenter, REALTORS #21687245 Report a problem | ||
| 12/31/2019 | Listed for rent | $1,250$1/sqft |
Source: Carpenter, REALTORS #21687245 Report a problem | ||
| 12/27/2019 | Sold | $138,000+2.2%$106/sqft |
Source: MIBOR as distributed by MLS GRID #21684788 Report a problem | ||
| 12/5/2019 | Pending sale | $135,000$103/sqft |
Source: Homes By Cheryl #21684788 Report a problem | ||
| 12/3/2019 | Listed for sale | $135,000+61.7%$103/sqft |
Source: Homes By Cheryl #21684788 Report a problem | ||
| 5/29/2007 | Sold | $83,500-7.1%$64/sqft |
Source: MIBOR as distributed by MLS GRID #2708866 Report a problem | ||
| 3/7/2007 | Sold | $89,862-6.4%$69/sqft |
Source: Public Record Report a problem | ||
| 2/4/2005 | Sold | $96,000$73/sqft |
Source: Agent Provided Report a problem | ||
Public tax history
| Year | Property taxes | Tax assessment |
|---|---|---|
| 2025 | $2,551 +1.9% | $246,500 +10.8% |
| 2024 | $2,503 +24.7% | $222,400 +1.4% |
| 2023 | $2,006 -42.2% | $219,400 +19.8% |
| 2022 | $3,474 +120.4% | $183,200 +16.3% |
| 2021 | $1,576 +24.3% | $157,500 +8.8% |
| 2020 | $1,268 +10% | $144,700 +23.1% |
| 2019 | $1,152 +11.1% | $117,500 +5.9% |
| 2018 | $1,037 +1.2% | $111,000 +4.5% |
| 2017 | $1,025 +29.2% | $106,200 +6.3% |
| 2016 | $793 +18.6% | $99,900 +17.7% |
| 2014 | $669 +2.8% | $84,900 +5.6% |
| 2013 | $651 | $80,400 -3.5% |
| 2012 | $651 | $83,300 +0.4% |
| 2011 | -- | $83,000 |
| 2010 | $559 +8.6% | $83,000 -4% |
| 2009 | $515 | $86,500 -9.6% |
| 2007 | -- | $95,700 +6.6% |
| 2006 | -- | $89,800 |
| 2005 | -- | $89,800 |
| 2004 | -- | $89,800 -10.1% |
| 2003 | -- | $99,900 +60.1% |
| 2002 | -- | $62,400 +200% |
| 2001 | -- | $20,800 |
| 2000 | -- | $20,800 |
Find assessor info on the county website
Monthly payment
Est. payment
Payment breakdown
Explore the cost of this home by adjusting the details. Changes won't be saved.Climate risks
Neighborhood: East Warren
Nearby schools
Schools provided by the listing agent
- Elementary: Brookview Elementary School
- High: Warren Central High School
Source: MIBOR as distributed by MLS GRID. This data may not be complete. We recommend contacting the local school district to confirm school assignments for this home.
- $1,7453 bd2 ba1.2k sqft11702 Shannon Pointe Rd, Indianapolis, IN 46229For Rent
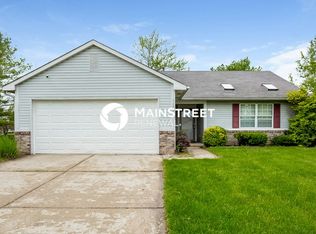
- $214,5003 bd2 ba1.3k sqft1446 Cumberland Way, Indianapolis, IN 46229Off Market
- $208,8003 bd1 ba1.2k sqft1502 Cumberland Way, Indianapolis, IN 46229Off Market
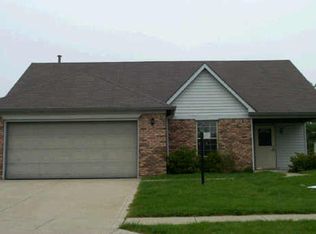
- $254,9003 bd2 ba1.3k sqft11716 E Shannon Pointe Rd, Indianapolis, IN 46229Off Market
Similar homes
- $290,0003 bd3 ba1.7k sqft11735 Grenadier Ln, Indianapolis, IN 46229Active
 MLS ID #22129313, Jamie Shurig, BluPrint Real Estate Group. MIBOR as distributed by MLS GRID
- $205,0003 bd2 ba1.6k sqft11611 Ross Common Dr, Indianapolis, IN 46229For Sale
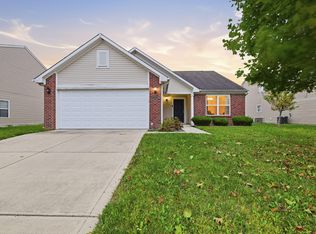
 MLS ID #847027, Keri Hir, Keri Hir. NIRA as distributed by MLS GRID
- $267,9003 bd2 ba1.5k sqft1325 N Wittfield St, Indianapolis, IN 46229Active
 MLS ID #22108803, Shannon Adair, Canon Real Estate Services LLC. MIBOR as distributed by MLS GRID
- $195,0003 bd2 ba1.6k sqft10355 E 30th St, Indianapolis, IN 46229Active
 MLS ID #22104028, Beau Benjamin, Real Broker, LLC. MIBOR as distributed by MLS GRID
