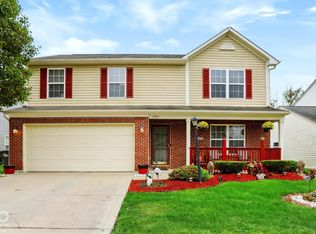
Charming single-story ranch home located in the desirable Rosswood neighborhood of Warren Township! Built in 2014, this well-maintained 3-bedroom, 2-bathroom home offers over 1,600 sq. ft. of efficient living space. Features include a spacious front living area, a bright kitchen with rich wood cabinetry and island prep space, dedicated interior laundry room, and a serene primary suite complete with a private en-suite bath and walk-in closet. Enjoy low-maintenance brick front and vinyl siding exterior, an attached 2-car garage, and a level lawn. Great location close to East Washington St shopping, parks, and quick I-70 access!
Active
$205,000
11611 Ross Common Dr, Indianapolis, IN 46229
3beds
1,618sqft
Single Family Residence
Built in 2014
6,926 Square Feet Lot
$203,400 Zestimate®
$127/sqft
$-- HOA
What's special
Private en-suite bathLevel lawnLow-maintenance brick frontVinyl siding exteriorSerene primary suiteRich wood cabinetryBright kitchen
- 1 day
- 297
- 34
Likely to sell faster than
Zillow last checked:
Listing updated:
Listed by:
Keri Hir,
Keri Hir 708-560-1282
Source: NIRA as distributed by MLS GRID,MLS#: 847027
Facts & features
Interior
Bedrooms & bathrooms
- Bedrooms: 3
- Bathrooms: 2
- Full bathrooms: 2
Rooms
- Room types: Bedroom 2, Primary Bedroom, Living Room, Laundry, Kitchen, Dining Room, Bedroom 3
Primary bedroom
- Level: Main
- Area: 187
- Dimensions: 17.0 x 11.0
Bedroom 2
- Level: Main
- Area: 130
- Dimensions: 13.0 x 10.0
Bedroom 3
- Level: Main
- Area: 90
- Dimensions: 10.0 x 9.0
Dining room
- Level: Main
- Area: 196
- Dimensions: 14.0 x 14.0
Kitchen
- Level: Main
- Area: 180
- Dimensions: 15.0 x 12.0
Laundry
- Level: Main
- Area: 48
- Dimensions: 6.0 x 8.0
Living room
- Level: Main
- Area: 168
- Dimensions: 14.0 x 12.0
Heating
- Forced Air
Appliances
- Included: Dryer, Washer, Refrigerator, Electric Range, Dishwasher
- Laundry: Electric Dryer Hookup, Washer Hookup, Main Level, Laundry Room
Features
- Ceiling Fan(s), Walk-In Closet(s), Kitchen Island
- Has basement: No
- Has fireplace: No
Interior area
- Total structure area: 1,618
- Total interior livable area: 1,618 sqft
- Finished area above ground: 1,618
Property
Parking
- Total spaces: 2
- Parking features: Attached, Garage Faces Front, Driveway
- Attached garage spaces: 2
- Has uncovered spaces: Yes
Features
- Levels: One
- Has view: Yes
- View description: Neighborhood
Lot
- Size: 6,926 Square Feet
- Features: Back Yard
Details
- Parcel number: 490827122007012700
- Special conditions: None
Construction
Type & style
- Home type: SingleFamily
- Property subtype: Single Family Residence
Condition
- New construction: No
- Year built: 2014
Utilities & green energy
- Sewer: Public Sewer
- Water: Public
Community & HOA
Community
- Subdivision: Rosswood Sec 5
HOA
- Has HOA: No
Location
- Region: Indianapolis
Financial & listing details
- Price per square foot: $127/sqft
- Tax assessed value: $211,300
- Annual tax amount: $2,287
- Date on market: 10/18/2026
- Listing agreement: Exclusive Right To Sell
- Listing terms: Cash,Conventional
Estimated market value
$203,400
$193,000 - $214,000
$1,818/mo
Price history
| Date | Event | Price |
|---|---|---|
| 10/18/2026 | Listed for sale | $205,000+74.2%$127/sqft |
Source:  NIRA as distributed by MLS GRID #847027 Report a problem | ||
| 6/24/2014 | Sold | $117,700+344.2%$73/sqft |
Source: Public Record Report a problem | ||
| 3/21/2014 | Sold | $26,500$16/sqft |
Source: Public Record Report a problem | ||
Public tax history
| Year | Property taxes | Tax assessment |
|---|---|---|
| 2025 | $2,467 +6.3% | $211,300 -1.9% |
| 2024 | $2,321 +20.3% | $215,300 +5.5% |
| 2023 | $1,929 +13.5% | $204,000 +15.6% |
| 2022 | $1,700 +5.3% | $176,400 +13.2% |
| 2021 | $1,614 +6.8% | $155,800 +5.3% |
| 2020 | $1,511 +4.6% | $148,000 +6.6% |
| 2019 | $1,444 +6.2% | $138,900 +4.4% |
| 2018 | $1,359 +3.9% | $133,000 +0.2% |
| 2017 | $1,308 +10.2% | $132,700 +7.6% |
| 2016 | $1,187 +26044.9% | $123,300 +41000% |
| 2014 | $5 | $300 |
| 2013 | -- | $300 |
Find assessor info on the county website
Monthly payment
Est. payment
Payment breakdown
Explore the cost of this home by adjusting the details. Changes won't be saved.Climate risks
Neighborhood: East Warren
- $240,8003 bd2 ba2k sqft11617 Ross Common Dr, Indianapolis, IN 46229Off Market
- $319,5005 bd3 ba3.3k sqft11605 Ross Common Dr, Indianapolis, IN 46229Off Market
- $299,2004 bd3 ba3.2k sqft11610 Rosswood Dr, Indianapolis, IN 46229Off Market
- $261,5004 bd2 ba2.4k sqft11623 Ross Common Dr, Indianapolis, IN 46229Off Market
Similar homes
- $224,9003 bd3 ba1.9k sqft2310 Rostock Ct, Indianapolis, IN 46229Active
 MLS ID #22125605, Tumikia Gilbert, AMR Real Estate LLC. MIBOR as distributed by MLS GRID
- $245,0003 bd2 ba1.3k sqft1438 Cumberland Way, Indianapolis, IN 46229Active
 MLS ID #22125139, Scott Chain, Berkshire Hathaway Home. MIBOR as distributed by MLS GRID
- $275,0003 bd3 ba2k sqft11915 Newcastle Dr, Indianapolis, IN 46235Active
 MLS ID #22131281, Colleen Gordon, CENTURY 21 Scheetz. MIBOR as distributed by MLS GRID
- $199,0002 bd2 ba1.5k sqft10811 Cape Coral Ln, Indianapolis, IN 46229Active
 MLS ID #22120839, Andrea Middlesworth, Carpenter, REALTORS®. MIBOR as distributed by MLS GRID
