Finding an affordable property with no HOA and a private yard right in the middle of everything is getting nearly impossible. If you are looking for a solid, functional home with location driven value, this 3-bedroom ranch is a rare opportunity you cannot afford to overlook. The value here is all about the lifestyle and the freedom. Situated right next to the iconic Indianapolis Motor Speedway, Coffin Golf Course, Riverside Park, and the Municipal Gardens Family Center, your future weekends are completely booked. Plus, with absolutely no HOA rules or fees, you have the total freedom to use your property exactly how you want. Pull up and relax on the large, classic covered front porch before stepping into an open, straightforward layout. The living room opens directly into a functional kitchen with a large eat-in area, making the space feel open yet connected. Down the hall, all three bedrooms share the central bathroom and a convenient utility room. The fully privacy fenced in backyard is complete with a handy storage shed/mini-barn for your tools. Even better, it features a large back gate that opens up to your private parking pad. It's the perfect setup for storing a work vehicle, a trailer, or just ensuring you always have secure, hassle-free parking. Let's be realistic: missing out on an affordable chance to get this close to the Speedway would be a massive mistake. Schedule your private, in-person tour today before someone else beats you to it! Photos have been virtually staged to show the home's potential.
Active
Price cut: $8K (7/17)
$202,000
1848 N Livingston Ave, Indianapolis, IN 46222
3beds
1,200sqft
:
Get pre-qualified$1,373/mo
Residential, Single Family Residence
Built in 2007
5,227 Square Feet Lot
$-- Zestimate®
$168/sqft
$-- HOA
What's special
Secure hassle-free parkingOpen straightforward layoutLarge eat-in area
- 42 days |
- 374 |
- 28 |
Zillow last checked:
Listing updated:
Listed by:
Eric Forney 317-271-5959,
Keller Williams Indy Metro Partners,
Tia Bibbs,
Keller Williams Indy Metro Partners
Source: MIBOR as distributed by MLS GRID,MLS#: 22100519
Facts & features
Interior
Bedrooms & bathrooms
- Bedrooms: 3
- Bathrooms: 1
- Full bathrooms: 1
- Main level bathrooms: 1
- Main level bedrooms: 3
Primary bedroom
- Level: Main
- Area: 140 Square Feet
- Dimensions: 14x10
Bedroom 2
- Level: Main
- Area: 135 Square Feet
- Dimensions: 15x9
Bedroom 3
- Level: Main
- Area: 99 Square Feet
- Dimensions: 11x9
Breakfast room
- Level: Main
- Area: 99 Square Feet
- Dimensions: 9x11
Kitchen
- Level: Main
- Area: 88 Square Feet
- Dimensions: 8x11
Living room
- Level: Main
- Area: 234 Square Feet
- Dimensions: 18x13
Heating
- Forced Air
Cooling
- Central Air
Appliances
- Included: Dryer, Disposal, Electric Oven, Range Hood, Refrigerator, Washer, Water Heater
- Laundry: Laundry Room, Main Level
Features
- Ceiling Fan(s), Eat-in Kitchen
- Windows: Wood Work Painted
- Has basement: No
Interior area
- Total structure area: 1,200
- Total interior livable area: 1,200 sqft
Property
Parking
- Parking features: Alley Access, Concrete, Gated, On Street
Features
- Levels: One
- Stories: 1
- Patio & porch: Covered
- Fencing: Fenced,Full,Privacy,Gate
Lot
- Size: 5,227 Square Feet
- Features: Curbs, Street Lights, Suburb
Details
- Additional structures: Barn Mini, Storage
- Parcel number: 490632115020000901
- Horse amenities: None
Construction
Type & style
- Home type: SingleFamily
- Architectural style: Ranch
- Property subtype: Residential, Single Family Residence
Materials
- Vinyl Siding
- Foundation: Crawl Space
Condition
- New construction: No
- Year built: 2007
Utilities & green energy
- Water: Public
Community & HOA
Community
- Subdivision: Rainbow Ridge
HOA
- Has HOA: No
Location
- Region: Indianapolis
Financial & listing details
- Price per square foot: $168/sqft
- Tax assessed value: $71,200
- Annual tax amount: $488
- Date on market: 6/18/2026
- Cumulative days on market: 44 days
Estimated market value
Not available
Estimated sales range
Not available
Not available
Price history
| Date | Event | Price |
|---|---|---|
| 7/17/2026 | Price change | $202,000-3.8%$168/sqft |
Source:  MIBOR as distributed by MLS GRID #22100519 Report a problem MIBOR as distributed by MLS GRID #22100519 Report a problem | ||
| 6/18/2026 | Listed for sale | $210,000$175/sqft |
Source: MIBOR as distributed by MLS GRID #22100519 Report a problem | ||
Public tax history
| Year | Property taxes | Tax assessment |
|---|---|---|
| 2025 | $488 -4% | $71,200 -0.8% |
| 2024 | $508 +8.9% | $71,800 -0.1% |
| 2023 | $467 -0.8% | $71,900 |
| 2022 | $470 +1.1% | $71,900 +1.3% |
| 2021 | $465 -1% | $71,000 +0.1% |
| 2020 | $470 -2.9% | $70,900 +0.1% |
| 2019 | $484 +6.1% | $70,800 |
| 2018 | $456 -4.7% | $70,800 |
| 2017 | $479 +2.3% | $70,800 -0.1% |
| 2016 | $468 +3.8% | $70,900 |
| 2014 | $451 -13.7% | $70,900 |
| 2013 | $523 | $70,900 -0.3% |
| 2012 | $523 | $71,100 -3.9% |
| 2011 | -- | $74,000 -0.1% |
| 2010 | $515 +10.9% | $74,100 |
| 2009 | $464 | $74,100 +1022.7% |
| 2007 | -- | $6,600 |
Find assessor info on the county website
Monthly payment
Est. payment
Payment breakdown
Explore the cost of this home by adjusting the details. Changes won't be saved.Climate risks
Neighborhood: Eagledale
Nearby schools
GreatSchools rating
- 4/10Ernie Pyle School 90Grades: PK-5Distance: 0.5 mi
- 4/10Cold Spring SchoolGrades: K-8Distance: 2.3 mi
- 1/10George Washington Community High School (9-12)Grades: 9-12Distance: 2.3 mi
Schools provided by the listing agent
- High: George Washington High School
Source: MIBOR as distributed by MLS GRID. This data may not be complete. We recommend contacting the local school district to confirm school assignments for this home.
- $132,900-- bd-- ba1k sqft1850 N Livingston Ave, Indianapolis, IN 46222Off Market
- $78,1001 bd-- ba784 sqft1844 N Livingston Ave, Indianapolis, IN 46222Off Market
- $132,600-- bd-- ba1k sqft1852 N Livingston Ave, Indianapolis, IN 46222Off Market
- $73,5002 bd1 ba720 sqft1840 N Livingston Ave, Indianapolis, IN 46222Off Market
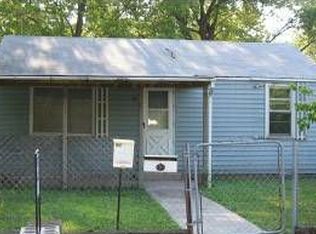
- $101,200-- bd-- ba1k sqft1854 N Livingston Ave, Indianapolis, IN 46222Off Market
- $105,8002 bd-- ba864 sqft1834 N Livingston Ave, Indianapolis, IN 46222Off Market
- $93,6001 bd1 ba760 sqft1860 N Livingston Ave, Indianapolis, IN 46222Off Market
- $96,6002 bd-- ba720 sqft1847 N Luett Ave, Indianapolis, IN 46222Off Market
A local agent can set up tours, give advice and negotiate with sellers.
Similar homes
- $220,0003 bd2 ba1.3k sqft430 Arthur Ave, Indianapolis, IN 46222Active
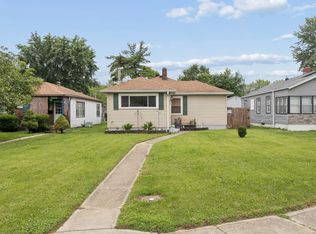 MLS ID #22110297, Yessenia Lozano, F.C. Tucker Company. MIBOR as distributed by MLS GRID
 - $215,0002 bd1 ba1.1k sqft2706 Crystal Dr, Indianapolis, IN 46222Active
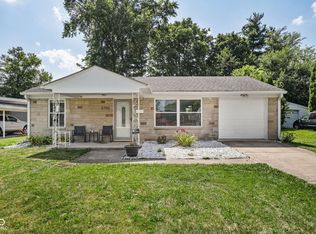 MLS ID #22112710, Patrick Watkins, Mike Watkins Real Estate Group. MIBOR as distributed by MLS GRID
 - $195,0003 bd2 ba1k sqft2727 N Rural St, Indianapolis, IN 46218Active
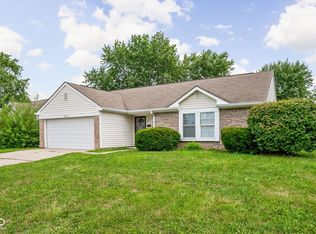 MLS ID #22115757, Mina Kadhum, Trueblood Real Estate. MIBOR as distributed by MLS GRID
 - $145,0003 bd2 ba1.8k sqft2048 N Goodlet Ave, Indianapolis, IN 46222Active
 MLS ID #22108452, Perla Palma Nunez, Keller Williams Indy Metro Partners. MIBOR as distributed by MLS GRID
 - $189,9003 bd2 ba1.5k sqft3326 Gerrard Ave, Indianapolis, IN 46224ActiveMLS ID #22105982, Maria Zegarra Giraldo, Keller Williams Indy Metro Partners. MIBOR as distributed by MLS GRID
- $230,0004 bd2 ba1.4k sqft6932 W 10th St, Indianapolis, IN 46214ActiveMLS ID #22115129, Marcus Fillyaw, RE/MAX Advanced Realty. MIBOR as distributed by MLS GRID
- $195,0003 bd2 ba1.3k sqft1326 N Lasalle St, Indianapolis, IN 46201ActiveMLS ID #22115941, Troy Dixon, eXp Realty, LLC. MIBOR as distributed by MLS GRID
- $212,0003 bd2 ba1k sqft6516 Hazelhatch Dr, Indianapolis, IN 46268ActiveMLS ID #22099437, Chukwudi Ikechukwu, Highgarden Real Estate. MIBOR as distributed by MLS GRID
- $217,5003 bd1 ba1k sqft2634 Beulah Ave, Indianapolis, IN 46241ActiveMLS ID #22109672, Khloe Anderson, Land Pro Realty. MIBOR as distributed by MLS GRID
- $185,0003 bd2 ba1.1k sqft6004 Orinoco Ave, Indianapolis, IN 46227ActiveMLS ID #22109282, Jonah Hartsburg, Hoosier Hub Realty, LLC. MIBOR as distributed by MLS GRID
- $225,0003 bd2 ba1.3k sqft410 S Post Rd, Indianapolis, IN 46219ActiveMLS ID #22115821, Patrick Daves, BluPrint Real Estate Group. MIBOR as distributed by MLS GRID
- $174,9003 bd1 ba888 sqft7203 Mortwood St, Indianapolis, IN 46241ActiveMLS ID #22104869, Josh Latham, RE/MAX Advanced Realty. MIBOR as distributed by MLS GRID
- $195,0002 bd3 ba1.3k sqft5546 Nighthawk Dr, Indianapolis, IN 46254ActiveMLS ID #22106332, Dare Kayode, United Real Estate Indpls. MIBOR as distributed by MLS GRID
- $225,0003 bd2 ba1.2k sqft8315 Corinth Pl, Indianapolis, IN 46227ActiveMLS ID #22115910, Lindsey Winkhart, RE/MAX Advanced Realty. MIBOR as distributed by MLS GRID
- $189,9993 bd1 ba1.2k sqft2015 Monroe St, Indianapolis, IN 46229ActiveMLS ID #22103716, Yadira Ramon Herrera, Mainstay Brokerage LLC. MIBOR as distributed by MLS GRID
- $222,5003 bd2 ba1.3k sqft2129 Radcliffe Ave, Indianapolis, IN 46227ActiveMLS ID #22097255, Shannon Gilbert, Keller Williams Indpls Metro N. MIBOR as distributed by MLS GRID
- $179,0003 bd2 ba1.7k sqft2021 Hillside Ave, Indianapolis, IN 46218ActiveMLS ID #22097971, Justin Wade, BLK Key Realty. MIBOR as distributed by MLS GRID
- $240,0003 bd2 ba1k sqft2860 Harlan St, Indianapolis, IN 46203ActiveMLS ID #22102917, Kyle Morris, F.C. Tucker Company. MIBOR as distributed by MLS GRID
- $210,0002 bd1 ba1.3k sqft435 N Bancroft St, Indianapolis, IN 46201ActiveMLS ID #22099679, Brian Coffey, Steve Lew Real Estate Group, LLC. MIBOR as distributed by MLS GRID
- $255,0002 bd2 ba1.4k sqft3572 Laureate Ct N, Indianapolis, IN 46214ActiveMLS ID #22109645, Kelly Huff, F.C. Tucker Company. MIBOR as distributed by MLS GRID
