Check out this 3-bedroom ranch located just minutes from the Indianapolis Motor Speedway. With a covered front porch, long driveway, fenced front yard, and unfinished basement, this home offers a great opportunity for an owner-occupant or investor looking to add their personal touch. Roof 1 Yr 7 month old. HVAC 8 Yrs. Convenient Westside location with easy access to downtown Indianapolis, shopping, dining, and major highways.
Pending
Price cut: $15K (9/23)
$130,000
2048 N Goodlet Ave, Indianapolis, IN 46222
3beds
1,800sqft
Residential, Single Family Residence
Built in 1948
8,276 Square Feet Lot
$-- Zestimate®
$72/sqft
$-- HOA
What's special
Unfinished basementFenced front yardCovered front porchLong driveway
- 121 days
- 458
- 46
Zillow last checked:
Listing updated:
Listed by:
Perla Palma Nunez perlasellsindyhomes@gmail.com,
Keller Williams Indy Metro Partners
Source: MIBOR as distributed by MLS GRID,MLS#: 22108452
Facts & features
Interior
Bedrooms & bathrooms
- Bedrooms: 3
- Bathrooms: 2
- Full bathrooms: 1
- 1/2 bathrooms: 1
- Main level bathrooms: 1
- Main level bedrooms: 3
Primary bedroom
- Level: Main
- Area: 120 Square Feet
- Dimensions: 10x12
Bedroom 2
- Level: Main
- Area: 100 Square Feet
- Dimensions: 10x10
Bedroom 3
- Level: Main
- Area: 100 Square Feet
- Dimensions: 10x10
Kitchen
- Level: Main
- Area: 100 Square Feet
- Dimensions: 10x10
Living room
- Level: Main
- Area: 204 Square Feet
- Dimensions: 12x17
Heating
- Forced Air, Natural Gas
Cooling
- Central Air
Appliances
- Included: Electric Oven, Refrigerator
Features
- Attic Access, Eat-in Kitchen
- Basement: Unfinished
- Attic: Access Only
Interior area
- Total structure area: 1,800
- Total interior livable area: 1,800 sqft
- Finished area below ground: 0
Video & virtual tour
Property
Parking
- Parking features: None
Features
- Levels: One
- Stories: 1
Lot
- Size: 8,276 Square Feet
Details
- Parcel number: 490633107026000901
- Special conditions: As Is
- Horse amenities: None
Construction
Type & style
- Home type: SingleFamily
- Architectural style: Ranch
- Property subtype: Residential, Single Family Residence
Materials
- Aluminum Siding
- Foundation: Block
Condition
- New construction: No
- Year built: 1948
Utilities & green energy
- Water: Public
Community & HOA
Community
- Subdivision: Kessler Tibbs
HOA
- Has HOA: No
Location
- Region: Indianapolis
Financial & listing details
- Price per square foot: $72/sqft
- Tax assessed value: $93,800
- Annual tax amount: $612
- Date on market: 6/17/2026
- Cumulative days on market: 123 days
Estimated market value
Not available
Estimated sales range
Not available
Not available
Price history
| Date | Event | Price |
|---|---|---|
| 10/2/2026 | Pending sale | $130,000$72/sqft |
Source:  MIBOR as distributed by MLS GRID #22108452 Report a problem MIBOR as distributed by MLS GRID #22108452 Report a problem | ||
| 9/23/2026 | Price change | $130,000-10.3%$72/sqft |
Source: MIBOR as distributed by MLS GRID #22108452 Report a problem | ||
| 6/17/2026 | Listed for sale | $145,000+163.6%$81/sqft |
Source: MIBOR as distributed by MLS GRID #22108452 Report a problem | ||
| 12/1/2017 | Sold | $55,000$31/sqft |
Source: MIBOR as distributed by MLS GRID #21526428 Report a problem | ||
| 11/28/2017 | Pending sale | $55,000$31/sqft |
Source: Coronel Realty Group #21526428 Report a problem | ||
| 11/28/2017 | Listed for sale | $55,000+150%$31/sqft |
Source: Coronel Realty Group #21526428 Report a problem | ||
| 4/13/2017 | Sold | $22,000+57.1%$12/sqft |
Source: Public Record Report a problem | ||
| 11/15/2010 | Sold | $14,001$8/sqft |
Source: Agent Provided Report a problem | ||
| 10/8/2010 | Sold | $14,001+3.7%$8/sqft |
Source: MIBOR as distributed by MLS GRID #21046997 Report a problem | ||
| 10/2/2010 | Pending sale | $13,500$8/sqft |
Source: Wynkoop Brokerage Firm, LLC #21046997 Report a problem | ||
| 9/5/2010 | Listed for sale | $13,500-20.1%$8/sqft |
Source: Fannie Mae #21046997 Report a problem | ||
| 9/14/2007 | Sold | $16,901$9/sqft |
Source: Public Record Report a problem | ||
Public tax history
| Year | Property taxes | Tax assessment |
|---|---|---|
| 2025 | $611 +1.7% | $93,800 +11.7% |
| 2024 | $601 +3% | $84,000 +3.6% |
| 2023 | $584 +85.4% | $81,100 +0.5% |
| 2022 | $315 +23.8% | $80,700 +50.8% |
| 2021 | $254 +26.6% | $53,500 +17.3% |
| 2020 | $201 -5.8% | $45,600 +20% |
| 2019 | $213 -3.2% | $38,000 -2.1% |
| 2018 | $220 -91.2% | $38,800 -0.5% |
| 2017 | $2,507 +175.4% | $39,000 -7.4% |
| 2016 | $910 +13.9% | $42,100 +13.2% |
| 2014 | $799 +222.9% | $37,200 +1.1% |
| 2013 | $248 | $36,800 -11.1% |
| 2012 | $248 | $41,400 -4.4% |
| 2011 | -- | $43,300 -3.6% |
| 2010 | $257 -2.8% | $44,900 -9.8% |
| 2009 | $265 | $49,800 -14.4% |
| 2007 | -- | $58,200 +3% |
| 2006 | -- | $56,500 +10.8% |
| 2005 | -- | $51,000 |
| 2004 | -- | $51,000 |
| 2003 | -- | $51,000 +100.8% |
| 2002 | -- | $25,400 +200.2% |
| 2001 | -- | $8,460 |
| 2000 | -- | $8,460 |
Find assessor info on the county website
Monthly payment
Est. payment
Payment breakdown
Explore the cost of this home by adjusting the details. Changes won't be saved.Climate risks
Neighborhood: Eagledale
- $107,9002 bd-- ba844 sqft2042 N Goodlet Ave, Indianapolis, IN 46222Off Market
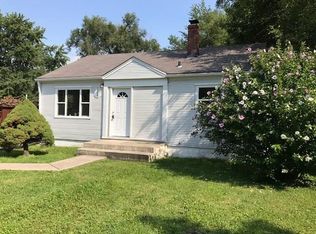
- $114,1002 bd-- ba945 sqft3136 W 21st St, Indianapolis, IN 46222Off Market
- $120,2003 bd-- ba900 sqft2036 N Goodlet Ave, Indianapolis, IN 46222Off Market
- $152,6003 bd1 ba1.9k sqft3130 W 21st St, Indianapolis, IN 46222Off Market
Similar homes
- $120,0002 bd1 ba1.5k sqft3770 Creston Dr, Indianapolis, IN 46222Active
 MLS ID #22130233, Stacey Rohe, F.C. Tucker Company. MIBOR as distributed by MLS GRID
 - $120,0002 bd1 ba1.8k sqft3216 W 9th St, Indianapolis, IN 46222Active
 MLS ID #22111579, Jesus Flores, West & Main Real Estate. MIBOR as distributed by MLS GRID
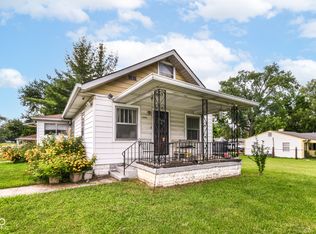
 - $129,9002 bd1 ba1.8k sqft2656 Westbrook Ave, Indianapolis, IN 46241Active
 MLS ID #22113313, Chris Camperelli, eXp Realty, LLC. MIBOR as distributed by MLS GRID
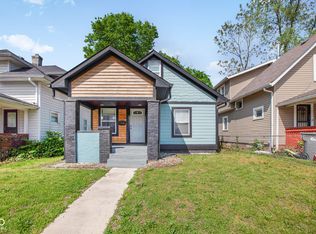
 - $175,0003 bd2 ba1.5k sqft1450 N Holmes Ave, Indianapolis, IN 46222Active
 MLS ID #22102494, Oltanie Charles, BluPrint Real Estate Group. MIBOR as distributed by MLS GRID
