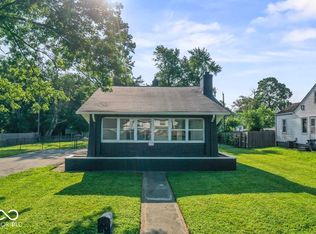
Checkout this spacious 1.5-story home offering plenty of room, storage, and potential for its next owner. Featuring 2 bedrooms, 2 full bathrooms, a full basement, finished upper-level bonus space, and a detached garage, this property provides flexibility for a variety of needs. Inside, you'll find hardwood floors, built-in shelving, multiple bonus rooms, and an upper-level office space. The basement offers additional finished space, a full bathroom, laundry area, and plenty of room for storage, hobbies, or recreation. Outside, enjoy the covered front porch, generous patio and parking area, detached garage, two storage sheds, and backyard space. This home is ready for someone with a vision to bring it back to life. With its generous amount of space and unique features, there is an excellent opportunity to update and make it your own. Conveniently located with access to shopping, dining, employment, and major roadways. Bring your ideas and see the possibilities this home has to offer!
Active
$159,900
2731 Denison St, Indianapolis, IN 46241
2beds
2,496sqft
Residential, Single Family Residence
Built in 1918
7,405 Square Feet Lot
$-- Zestimate®
$64/sqft
$-- HOA
What's special
- 70 days
- 266
- 30
Zillow last checked:
Listing updated:
Listed by:
Aimee Yanis ajyanis@gmail.com,
BluPrint Real Estate Group,
Jeff Yanis,
BluPrint Real Estate Group
Source: MIBOR as distributed by MLS GRID,MLS#: 22116473
Facts & features
Interior
Bedrooms & bathrooms
- Bedrooms: 2
- Bathrooms: 2
- Full bathrooms: 2
- Main level bathrooms: 1
- Main level bedrooms: 2
Primary bedroom
- Features: Other
- Level: Main
- Area: 187 Square Feet
- Dimensions: 11x17
Bedroom 2
- Level: Main
- Area: 187 Square Feet
- Dimensions: 11x17
Bonus room
- Features: Other
- Level: Basement
- Area: 299 Square Feet
- Dimensions: 13x23
Bonus room
- Features: Other
- Level: Basement
- Area: 121 Square Feet
- Dimensions: 11x11
Bonus room
- Level: Upper
- Area: 99 Square Feet
- Dimensions: 9x11
Bonus room
- Level: Upper
- Area: 99 Square Feet
- Dimensions: 9x11
Bonus room
- Features: Other
- Level: Basement
- Area: 182 Square Feet
- Dimensions: 13x14
Dining room
- Level: Main
- Area: 156 Square Feet
- Dimensions: 12x13
Kitchen
- Features: Tile-Ceramic
- Level: Main
- Area: 135 Square Feet
- Dimensions: 9x15
Laundry
- Features: Other
- Level: Basement
- Area: 187 Square Feet
- Dimensions: 11x17
Living room
- Level: Main
- Area: 132 Square Feet
- Dimensions: 11x12
Office
- Level: Upper
- Area: 99 Square Feet
- Dimensions: 9x11
Heating
- Forced Air, Natural Gas
Cooling
- Central Air, Window Unit(s)
Appliances
- Included: Dishwasher, Dryer, Disposal, Electric Oven, Refrigerator, Washer, Water Softener Owned, Range Hood
- Laundry: In Basement
Features
- Attic Access, Attic Stairway, Built-in Features, Ceiling Fan(s), High Speed Internet
- Basement: Unfinished
- Attic: Access Only,Permanent Stairs
Interior area
- Total structure area: 2,496
- Total interior livable area: 2,496 sqft
- Finished area below ground: 0
Video & virtual tour
Property
Parking
- Total spaces: 21
- Parking features: Detached
- Garage spaces: 21
Features
- Levels: Two,One
- Stories: 1
- Patio & porch: Covered
Lot
- Size: 7,405 Square Feet
Details
- Additional structures: Storage
- Parcel number: 491119111025000900
- Special conditions: As Is
- Horse amenities: None
Construction
Type & style
- Home type: SingleFamily
- Architectural style: Traditional
- Property subtype: Residential, Single Family Residence
Materials
- Block, Brick, Stucco
- Foundation: Block
Condition
- New construction: No
- Year built: 1918
Utilities & green energy
- Water: Public
Community & HOA
Community
- Subdivision: Lafayette Heights
HOA
- Has HOA: No
Location
- Region: Indianapolis
Financial & listing details
- Price per square foot: $64/sqft
- Tax assessed value: $116,900
- Annual tax amount: $1,328
- Date on market: 7/31/2026
- Cumulative days on market: 131 days
Estimated market value
Not available
Estimated sales range
Not available
Not available
Price history
| Date | Event | Price |
|---|---|---|
| 9/12/2026 | Listed for sale | $159,900$64/sqft |
Source:  MIBOR as distributed by MLS GRID #22116473 Report a problem MIBOR as distributed by MLS GRID #22116473 Report a problem | ||
| 8/29/2026 | Pending sale | $159,900$64/sqft |
Source: MIBOR as distributed by MLS GRID #22116473 Report a problem | ||
| 7/31/2026 | Listed for sale | $159,900-5.9%$64/sqft |
Source: MIBOR as distributed by MLS GRID #22116473 Report a problem | ||
| 7/14/2026 | Listing removed | $169,900$68/sqft |
Source: MIBOR as distributed by MLS GRID #22098122 Report a problem | ||
| 4/27/2026 | Listed for sale | $169,900+483.8%$68/sqft |
Source: MIBOR as distributed by MLS GRID #22098122 Report a problem | ||
| 6/13/2006 | Sold | $29,100$12/sqft |
Source: MIBOR as distributed by MLS GRID #2623756 Report a problem | ||
Public tax history
| Year | Property taxes | Tax assessment |
|---|---|---|
| 2025 | $1,286 +7.1% | $116,900 +2.5% |
| 2024 | $1,200 -58% | $114,100 +6.8% |
| 2023 | $2,859 +73.8% | $106,800 -12.1% |
| 2022 | $1,646 +8% | $121,500 +99.8% |
| 2021 | $1,524 +3.1% | $60,800 +8% |
| 2020 | $1,478 +19.2% | $56,300 +3.1% |
| 2019 | $1,240 +3.1% | $54,600 +3.8% |
| 2018 | $1,202 -11.8% | $52,600 +5.6% |
| 2017 | $1,364 +13.8% | $49,800 -7.1% |
| 2016 | $1,198 +19.6% | $53,600 +7% |
| 2014 | $1,002 +3.7% | $50,100 +2.5% |
| 2013 | $966 | $48,900 +1.2% |
| 2012 | $966 | $48,300 +3.6% |
| 2011 | -- | $46,600 -7.4% |
| 2010 | $1,006 -3.1% | $50,300 -3.1% |
| 2009 | $1,038 | $51,900 +47.4% |
| 2007 | -- | $35,200 -53% |
| 2006 | -- | $74,900 +31.2% |
| 2005 | -- | $57,100 |
| 2004 | -- | $57,100 |
| 2003 | -- | $57,100 +123.9% |
| 2002 | -- | $25,500 +200% |
| 2001 | -- | $8,500 |
| 2000 | -- | $8,500 |
Find assessor info on the county website
Monthly payment
Est. payment
Payment breakdown
Explore the cost of this home by adjusting the details. Changes won't be saved.Climate risks
Neighborhood: Mars Hill
Nearby schools
Schools provided by the listing agent
- Elementary: Stout Field Elementary School
- Middle: Lynhurst 7th & 8th Grade Center
- High: Achieve Virtual Education Academy
Source: MIBOR as distributed by MLS GRID. This data may not be complete. We recommend contacting the local school district to confirm school assignments for this home.

Similar homes
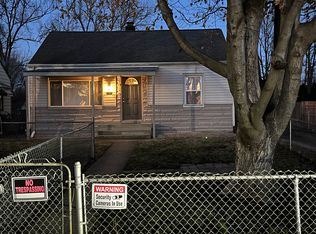
- $129,9002 bd1 ba1.8k sqft2656 Westbrook Ave, Indianapolis, IN 46241Active
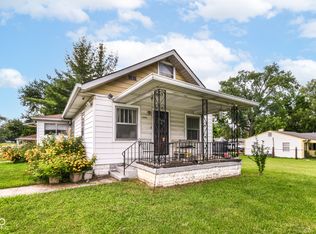 MLS ID #22113313, Chris Camperelli, eXp Realty, LLC. MIBOR as distributed by MLS GRID
 - $155,0002 bd1 ba1.4k sqft481 S Somerset Ave, Indianapolis, IN 46241Active
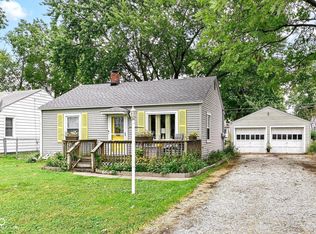 MLS ID #22119142, Lacey Ogan, Grange Real Estate. MIBOR as distributed by MLS GRID
 - $169,0004 bd2 ba1.5k sqft1731 N Girls School Rd, Indianapolis, IN 46214Active
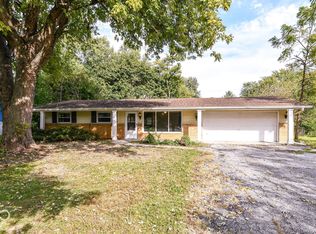 MLS ID #22129145, Peter Stewart, Keller Williams Indpls Metro N. MIBOR as distributed by MLS GRID
 - $209,9003 bd2 ba2.5k sqft220 Cossell Dr, Indianapolis, IN 46224Active
 MLS ID #22128904, Jessica Barton, Keller Williams Indy Metro Partners. MIBOR as distributed by MLS GRID
