Discover the charm of this inviting single-family residence in a quiet community. This home offers ready-to-move-in comfort and a distinct bungalow style that truly sets it apart. The living room provides a welcoming atmosphere, centered around a cozy fireplace, perfect for intimate gatherings or quiet evenings. With two comfortable bedrooms and one full bathroom, this single-story home is thoughtfully designed for ease of living. The property also features a versatile basement, offering additional space for storage or future customization. Step outside to enjoy the private yard, providing a serene outdoor retreat, or relax on the inviting porch, a perfect spot to unwind. Embrace the opportunity to make this delightful property your own.
Active
Price cut: $10K (10/20)
$155,000
3745 Winthrop Ave, Indianapolis, IN 46205
2beds
2,478sqft
Residential, Single Family Residence
Built in 1920
6,534 Square Feet Lot
$-- Zestimate®
$63/sqft
$-- HOA
What's special
- 16 days
- 523
- 79
Likely to sell faster than
Zillow last checked:
Listing updated:
Listed by:
Randy Placencia randy@redbridgerealestate.com,
Red Bridge Real Estate
Source: MIBOR as distributed by MLS GRID,MLS#: 22129807
Facts & features
Interior
Bedrooms & bathrooms
- Bedrooms: 2
- Bathrooms: 1
- Full bathrooms: 1
- Main level bathrooms: 1
- Main level bedrooms: 2
Primary bedroom
- Level: Main
- Area: 144 Square Feet
- Dimensions: 12x12
Bedroom 2
- Level: Main
- Area: 99 Square Feet
- Dimensions: 09x11
Dining room
- Level: Main
- Area: 210 Square Feet
- Dimensions: 14x15
Kitchen
- Level: Main
- Area: 180 Square Feet
- Dimensions: 12x15
Laundry
- Features: Other
- Level: Basement
- Area: 100 Square Feet
- Dimensions: 10x10
Library
- Level: Main
- Area: 81 Square Feet
- Dimensions: 09x09
Living room
- Level: Main
- Area: 187 Square Feet
- Dimensions: 11x17
Heating
- Forced Air, Natural Gas
Cooling
- Central Air
Appliances
- Included: Dishwasher, Dryer, Gas Water Heater, Electric Oven, Refrigerator, Washer, Water Heater
- Laundry: In Basement
Features
- Attic Pull Down Stairs
- Windows: Wood Work Stained
- Basement: Unfinished
- Attic: Pull Down Stairs
- Number of fireplaces: 1
- Fireplace features: Living Room, Wood Burning, Masonry
Interior area
- Total structure area: 2,478
- Total interior livable area: 2,478 sqft
- Finished area below ground: 0
Property
Parking
- Total spaces: 1
- Parking features: Detached
- Garage spaces: 1
- Details: Garage Parking Other(Guest Street Parking, Service Door)
Features
- Levels: One
- Stories: 1
- Patio & porch: Covered
- Fencing: Fenced,Full,Privacy
- Has view: Yes
- View description: Trees/Woods
Lot
- Size: 6,534 Square Feet
- Features: Sidewalks, Storm Sewer, Street Lights
Details
- Parcel number: 490624153006000101
- Special conditions: As Is
- Horse amenities: None
Construction
Type & style
- Home type: SingleFamily
- Architectural style: Craftsman,Bungalow
- Property subtype: Residential, Single Family Residence
Materials
- Wood Siding, Brick, Shingle Siding
- Foundation: Block
Condition
- New construction: No
- Year built: 1920
Utilities & green energy
- Water: Public
Community & HOA
Community
- Security: Smoke Detector(s)
- Subdivision: Marion Highlands
HOA
- Has HOA: No
Location
- Region: Indianapolis
Financial & listing details
- Price per square foot: $63/sqft
- Tax assessed value: $136,500
- Annual tax amount: $1,412
- Date on market: 10/5/2026
- Cumulative days on market: 17 days
Estimated market value
Not available
Estimated sales range
Not available
Not available
Price history
| Date | Event | Price |
|---|---|---|
| 10/20/2026 | Price change | $155,000-6.1%$63/sqft |
Source:  MIBOR as distributed by MLS GRID #22129807 Report a problem | ||
| 10/5/2026 | Listed for sale | $165,000+32%$67/sqft |
Source: MIBOR as distributed by MLS GRID #22129807 Report a problem | ||
| 7/30/2026 | Sold | $125,000-39.9%$50/sqft |
Source: Public Record Report a problem | ||
| 5/28/2025 | Listing removed | $208,000$84/sqft |
Source: MIBOR as distributed by MLS GRID #22038995 Report a problem | ||
| 5/16/2025 | Listed for sale | $208,000+137.7%$84/sqft |
Source: MIBOR as distributed by MLS GRID #22038995 Report a problem | ||
| 4/29/2011 | Sold | $87,500-10.3%$35/sqft |
Source: MIBOR as distributed by MLS GRID #21056712 Report a problem | ||
| 3/5/2011 | Price change | $97,500-2.5%$39/sqft |
Source: RE/MAX At The Crossing #21056712 Report a problem | ||
| 11/14/2010 | Price change | $100,000-2%$40/sqft |
Source: RE/MAX At The Crossing #21056712 Report a problem | ||
| 9/4/2010 | Price change | $102,000-6%$41/sqft |
Source: Prudential Real Estate #21021821 Report a problem | ||
| 7/28/2010 | Price change | $108,500-4.7%$44/sqft |
Source: Prudential Real Estate #21021821 Report a problem | ||
| 5/27/2010 | Price change | $113,900-3.4%$46/sqft |
Source: Prudential Real Estate #21021821 Report a problem | ||
| 4/24/2010 | Listed for sale | $117,900$48/sqft |
Source: Prudential Real Estate #21021821 Report a problem | ||
Public tax history
| Year | Property taxes | Tax assessment |
|---|---|---|
| 2025 | $1,486 +20% | $136,500 +1.3% |
| 2024 | $1,238 +7.6% | $134,800 +8.8% |
| 2023 | $1,151 +25.5% | $123,900 +8.3% |
| 2022 | $917 +19.7% | $114,400 +16.6% |
| 2021 | $766 +5.4% | $98,100 +8.6% |
| 2020 | $727 +1.4% | $90,300 +3.1% |
| 2019 | $716 +25.1% | $87,600 +1.9% |
| 2018 | $573 +3.9% | $86,000 +6.3% |
| 2017 | $551 -11.9% | $80,900 +2.8% |
| 2016 | $626 +12% | $78,700 -1.9% |
| 2014 | $559 -26.5% | $80,200 +0.8% |
| 2013 | $760 | $79,600 -7.4% |
| 2012 | $760 | $86,000 -12.1% |
| 2011 | -- | $97,800 |
| 2010 | $939 +31.9% | $97,800 +8.3% |
| 2009 | $712 | $90,300 +6.4% |
| 2007 | -- | $84,900 -1.5% |
| 2006 | -- | $86,200 +20.2% |
| 2005 | -- | $71,700 +2.3% |
| 2004 | -- | $70,100 |
| 2003 | -- | $70,100 +149.5% |
| 2002 | -- | $28,100 +199.9% |
| 2001 | -- | $9,370 |
| 2000 | -- | $9,370 |
Find assessor info on the county website
Monthly payment
Est. payment
Payment breakdown
Explore the cost of this home by adjusting the details. Changes won't be saved.Climate risks
Neighborhood: Mapleton-Fall Creek
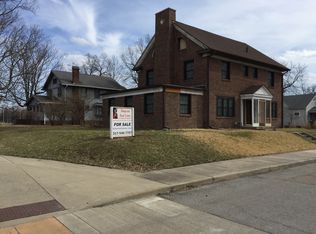
Similar homes
- $160,0004 bd2 ba3.1k sqft3532 Evergreen Ave, Indianapolis, IN 46205Active
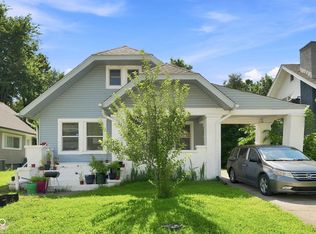 MLS ID #22120296, Andrew Hehman, eXp Realty LLC. MIBOR as distributed by MLS GRID
- $165,0002 bd2 ba2.2k sqft3711 Ruskin Pl, Indianapolis, IN 46205Active
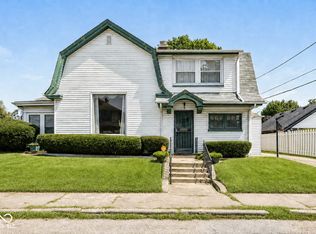 MLS ID #22122674, Karen Kelly, Compass Indiana, LLC. MIBOR as distributed by MLS GRID
- $166,0003 bd3 ba2.4k sqft3684 Birchwood Ave, Indianapolis, IN 46205Active
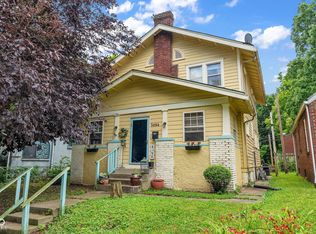 MLS ID #22113532, Reuben Upadhyay, Better Homes and Gardens Real Estate Gold Key. MIBOR as distributed by MLS GRID
- $155,0003 bd2 ba2.6k sqft1910 N Warman Ave, Indianapolis, IN 46222Active
 MLS ID #22105923, Amy Keizers, Duke Collective, Inc.. MIBOR as distributed by MLS GRID
