Welcome to 524 N Bradley Street, where charm, character, and opportunity come together! Just minutes from Downtown Indianapolis, this move-in-ready gem is perfect for first-time buyers, savvy investors, or anyone looking for an affordable place to call home. Step inside and you'll love the spacious living room, formal dining area, and gorgeous hardwood floors that bring warmth and timeless character throughout. The enclosed front porch creates the perfect spot to sip your morning coffee, unwind after a long day, or enjoy a little extra living space year-round. Need storage? Dreaming of a future home gym, workshop, or hobby space? The full basement offers endless possibilities! Outside, you'll find a fully fenced backyard and a detached garage-a rare find at this price point. Whether you're looking to grow your investment portfolio or plant roots in a home that's close to dining, entertainment, and everything Indianapolis has to offer, 524 N Bradley checks all the boxes. Affordable. Charming. Convenient. Full of Potential.
Active
Price cut: $10K (8/26)
$145,000
524 N Bradley Ave, Indianapolis, IN 46201
2beds
1,416sqft
Residential, Single Family Residence
Built in 1924
4,791 Square Feet Lot
$-- Zestimate®
$102/sqft
$-- HOA
What's special
Detached garageFormal dining areaEnclosed front porchFully fenced backyardGorgeous hardwood floors
- 83 days
- 180
- 8
Zillow last checked:
Listing updated:
Listed by:
Taylor Thomas 317-502-5098,
eXp Realty, LLC
Source: MIBOR as distributed by MLS GRID,MLS#: 22108180
Facts & features
Interior
Bedrooms & bathrooms
- Bedrooms: 2
- Bathrooms: 1
- Full bathrooms: 1
- Main level bathrooms: 1
- Main level bedrooms: 2
Bedroom 2
- Level: Main
- Area: 110 Square Feet
- Dimensions: 11x10
Other
- Level: Main
- Area: 121 Square Feet
- Dimensions: 11x11
Dining room
- Level: Main
- Area: 143 Square Feet
- Dimensions: 13x11
Kitchen
- Level: Main
- Area: 121 Square Feet
- Dimensions: 11x11
Living room
- Level: Main
- Area: 132 Square Feet
- Dimensions: 11x12
Sun room
- Features: Other
- Level: Main
- Area: 138 Square Feet
- Dimensions: 23x6
Heating
- Forced Air
Cooling
- Window Unit(s)
Appliances
- Included: Electric Water Heater, Gas Oven, Refrigerator
- Laundry: In Basement
Features
- Basement: Full,Unfinished
Interior area
- Total structure area: 1,416
- Total interior livable area: 1,416 sqft
- Finished area below ground: 0
Property
Parking
- Total spaces: 1
- Parking features: Detached
- Garage spaces: 1
Features
- Levels: One
- Stories: 1
- Patio & porch: Covered, Screened
- Fencing: Fenced,Full
Lot
- Size: 4,791 Square Feet
- Features: Access, Not In Subdivision, Sidewalks, Mature Trees
Details
- Parcel number: 491004130005000101
- Special conditions: As Is,Cosmetics Needed
- Horse amenities: None
Construction
Type & style
- Home type: SingleFamily
- Architectural style: Bungalow
- Property subtype: Residential, Single Family Residence
Materials
- Aluminum Siding
- Foundation: Brick/Mortar
Condition
- New construction: No
- Year built: 1924
Utilities & green energy
- Water: Public
- Utilities for property: Electricity Connected, Water Connected
Community & HOA
Community
- Subdivision: No Subdivision
HOA
- Has HOA: No
Location
- Region: Indianapolis
Financial & listing details
- Price per square foot: $102/sqft
- Tax assessed value: $78,400
- Annual tax amount: $1,654
- Date on market: 6/18/2026
- Cumulative days on market: 273 days
- Electric utility on property: Yes
Estimated market value
Not available
Estimated sales range
Not available
Not available
Price history
| Date | Event | Price |
|---|---|---|
| 8/26/2026 | Price change | $145,000-6.5%$102/sqft |
Source:  MIBOR as distributed by MLS GRID #22108180 Report a problem MIBOR as distributed by MLS GRID #22108180 Report a problem | ||
| 6/18/2026 | Listed for sale | $155,000-6.1%$109/sqft |
Source: MIBOR as distributed by MLS GRID #22108180 Report a problem | ||
| 6/2/2026 | Listing removed | $165,000$117/sqft |
Source: MIBOR as distributed by MLS GRID #22073141 Report a problem | ||
| 1/9/2026 | Price change | $165,000-2.9%$117/sqft |
Source: MIBOR as distributed by MLS GRID #22073141 Report a problem | ||
| 11/26/2025 | Listed for sale | $170,000$120/sqft |
Source: MIBOR as distributed by MLS GRID #22073141 Report a problem | ||
Public tax history
| Year | Property taxes | Tax assessment |
|---|---|---|
| 2025 | $1,654 -2.1% | $78,400 +12.5% |
| 2024 | $1,689 -2.2% | $69,700 -2.1% |
| 2023 | $1,727 +36.6% | $71,200 -3.3% |
| 2022 | $1,264 +55.1% | $73,600 +33.3% |
| 2021 | $815 +4.8% | $55,200 +55.1% |
| 2020 | $778 +1.6% | $35,600 +6.6% |
| 2019 | $765 +7.1% | $33,400 +2.5% |
| 2018 | $714 +6.1% | $32,600 +0.9% |
| 2017 | $673 +10.3% | $32,300 +11.8% |
| 2016 | $611 +13.5% | $28,900 +15.1% |
| 2014 | $538 +110.5% | $25,100 -36.1% |
| 2013 | $256 | $39,300 -6.7% |
| 2012 | $256 | $42,100 +3.7% |
| 2011 | -- | $40,600 |
| 2010 | $227 +18.3% | $40,600 +4.4% |
| 2009 | $191 | $38,900 -9.3% |
| 2007 | -- | $42,900 +26.5% |
| 2006 | -- | $33,900 +7.3% |
| 2005 | -- | $31,600 |
| 2004 | -- | $31,600 |
| 2003 | -- | $31,600 +143.1% |
| 2002 | -- | $13,000 +200.2% |
| 2001 | -- | $4,330 |
| 2000 | -- | $4,330 |
Find assessor info on the county website
Monthly payment
Est. payment
Payment breakdown
Explore the cost of this home by adjusting the details. Changes won't be saved.Climate risks
Neighborhood: Near Eastside

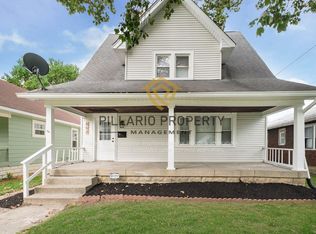
Similar homes
- $165,0002 bd2 ba1.4k sqft702 N Gladstone Ave, Indianapolis, IN 46201Active
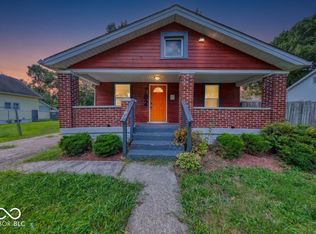 MLS ID #22119678, Barbara Whiteside, Keller Williams Indy Metro NE. MIBOR as distributed by MLS GRID
 - $139,9002 bd1 ba1.7k sqft609 N Linwood Ave, Indianapolis, IN 46201Active
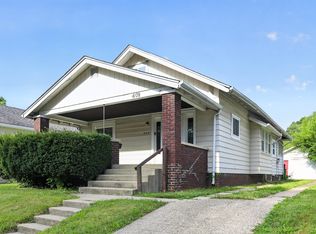 MLS ID #22114081, Samuel Nieves-Montanez, Trelora Realty. MIBOR as distributed by MLS GRID
 - $139,9002 bd1 ba1.7k sqft207 S Grant Ave, Indianapolis, IN 46201Active
 MLS ID #22111354, Lee Phillabaum, F.C. Tucker Company. MIBOR as distributed by MLS GRID
 - $124,9002 bd1 ba1.4k sqft853 N Gladstone Ave, Indianapolis, IN 46201Active
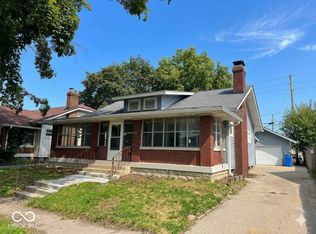 MLS ID #22117757, Gregory Hillman, Carpenter, REALTORS®. MIBOR as distributed by MLS GRID
