Skip main navigation
Off market
  • $145,300

    602 N Bradley Ave, Indianapolis, IN 46201

    3beds
    1,984sqft
    Single Family Residence
    Built in ----
    -- sqft lot
    $145,300 Zestimate®
    $73/sqft
    $1,437 Estimated rent

    Home value

    $145,300

    $119,000 - $171,000

    $1,437/mo

    Zestimate® history
    Loading
    Loading...

    Owner options

    List your home for rent

    $1,437/mo

    Rent Zestimate®

    Find your next renter with Zillow Rental Manager. Plus, with online applications, you can quickly screen prospective tenants – for free.

    Learn more

    $1,437/mo

    Rent Zestimate®

    Refinance and save

    $966/mo

    Est. payment

    Refinancing to a lower rate could help reduce your monthly payments and save thousands over the life of the loan.

    See today's rates

    $966/mo

    Est. payment

    Explore your selling options

    Work with a Zillow partner agent

    Leverage their expertise and Zillow's premium Showcase listings to get your home seen by more buyers.

    Get started

    List with your own agent

    Get your home in front of millions of buyers by listing it on Zillow.

    Learn how to do it

    Sell it yourself

    Take full control of how buyers see your home on Zillow by listing For Sale by Owner (FSBO).

    List your home

    What's special

    Large wooden back deckLarge covered front porchBonus roomNice sized linen closetPlenty of natural lightLarge dining roomBuilt-in storage benches

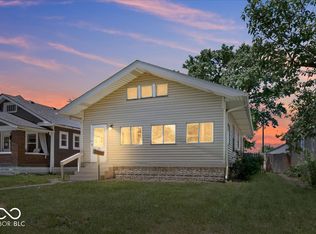
    Don't miss out on this beautifully updated and spacious, 3 bedroom, 1.5 bath house that ready for you to call home!! As you approach this property you are greeted by a large covered front porch perfect for relaxing or entertaining. As you enter the home there's a small foyer which opens to the extra large living room with plenty of natural light. The living room flows into a large dining room with built-in storage benches. Off the dining room you will find a bonus room that could be used as a playroom or office etcso many uses! Plus the bonus room has skylights for natural lighting and a double door access to the large, wooden back deck over looking the back yard. Off the dining room you also find the large updated kitchen with tons of white cabinets, butcher block countertops, a deep new sink with need faucet fixtures, plus, you will be provided with a refrigerator and stove! Off the kitchen is the 1/2 bath with new vanity, toilet, mirror and new fixtures . Off the half bath you will find a large, separate utility room with washer and dryer connections. Upstairs you will find three large, newly carpeted bedrooms all with extra large closets. The full bath is also located upstairs and has been newly updated with all new vanity, toilet, bathtub/shower combo surround ,new fixtures and a nice sized linen closet as well, There is beautiful, brand new low maintenance LVP flooring throughout the first floor with the exception of the bonus room which has ceramic tile. There is a fresh coat of neutral paint throughout. To all this off with a 2 car detached garage with room for off alley plus a large concrete patio slab perfect for entertaining! This home is move in ready and won't last long!! Pets are welcome in this house, but breed and weight restrictions do apply. Don't miss out, apply today! Don't miss out, apply today! *Contact us today to schedule a tour! *Not currently accepting Section 8 vouchers. *APPLICATION FEES NON-REFUNDABLE Pets are welcome, but breed and weight restrictions apply. $250 Non-refundable security deposit and $50 per month, per pet. $200 Admin Fee Basic Qualification Criteria: 3x rent with income ratio. No felonies within the last 10 years. No evictions within the last 2 years including in process. Please visit our "Qualification Criteria" section for more information.

    This property is off market, which means it's not currently listed for sale or rent on Zillow. This may be different from what's available on other websites or public sources.

    Zillow last checked:

    Listing updated:

    Source: Zillow Rentals

    Facts & features

    Interior

    Bedrooms & bathrooms
    • Bedrooms: 3
    • Bathrooms: 2
    • Full bathrooms: 1
    • 1/2 bathrooms: 1
    Appliances
    • Included: Refrigerator, Stove
    Interior area
    • Total interior livable area: 1,984 sqft

    Property

    Parking
    • Details: Contact manager
    Details
    • Parcel number: 491004121001000101

    Construction

    Type & style
    • Home type: SingleFamily
    • Property subtype: Single Family Residence

    Community & HOA

    Community
    • Deposit fee: $1,550
    Location
    • Region: Indianapolis

    Financial & listing details

    • Price per square foot: $73/sqft
    • Tax assessed value: $154,200
    • Annual tax amount: $3,223
    • Date on market: 1/2/2025
    • Lease term: Contact For Details

    Price history

    DateEventPrice
    4/26/2025Listing removed$1,550$1/sqft
    Source: Zillow Rentals Report a problem
    3/18/2025Price change$1,550-6.1%$1/sqft
    Source: Zillow Rentals Report a problem
    1/3/2025Listed for rent$1,650+10%$1/sqft
    Source: Zillow Rentals Report a problem
    3/29/2023Listing removed--
    Source: Zillow Rentals Report a problem
    3/2/2023Listed for rent$1,500$1/sqft
    Source: Zillow Rentals Report a problem
    3/1/2023Listing removed--
    Source: Zillow Rentals Report a problem
    10/7/2022Listed for rent$1,500$1/sqft
    Source: Zillow Rental Network Premium Report a problem
    3/31/2022Sold$65,000+106.3%$33/sqft
    Source: Public Record Report a problem
    1/26/2021Sold$31,500-36.9%$16/sqft
    Source: Public Record Report a problem
    10/20/2012Listing removed$49,900$25/sqft
    Source: RE/MAX Select #21173319 Report a problem
    8/8/2012Price change$49,900-9.1%$25/sqft
    Source: RE/MAX Select #21173319 Report a problem
    7/19/2012Price change$54,900-8.3%$28/sqft
    Source: RE/MAX Select #21173319 Report a problem
    7/12/2012Price change$59,900+9.1%$30/sqft
    Source: RE/MAX Select #21173319 Report a problem
    6/26/2012Price change$54,900-8.3%$28/sqft
    Source: RE/MAX Select #21173319 Report a problem
    4/26/2012Listed for sale$59,900+20%$30/sqft
    Source: RE/MAX Select, Emerson #21173319 Report a problem
    5/1/2009Listing removed$49,900$25/sqft
    Source: Listhub #2918550 Report a problem
    4/25/2009Listed for sale$49,900$25/sqft
    Source: Listhub #2918550 Report a problem

    Public tax history

    YearProperty taxesTax assessment
    2025$3,223 +19%$154,200 +13.5%
    2024$2,707 -3.1%$135,800 +19.1%
    2023$2,794 +39.6%$114,000 -3.6%
    2022$2,002 +47.8%$118,200 +36.5%
    2021$1,355 +4.7%$86,600 +48%
    2020$1,294 +10.8%$58,500 +6.8%
    2019$1,167 -5.9%$54,800 -12.7%
    2018$1,240 +131.2%$62,800 +10.4%
    2017$536 +18.8%$56,900 +156.3%
    2016$452 +22.1%$22,200 +29.8%
    2014$370 -60.8%$17,100 -60.7%
    2013$942 $43,500 +3.6%
    2012$942 $42,000 +9.4%
    2011-- $38,400
    2010$798 +6.1%$38,400 +8.8%
    2009$752 $35,300 -49.8%
    2007-- $70,300 +11.8%
    2003-- $62,900 +243.7%
    2002-- $18,300 +200%
    2001-- $6,100
    2000-- $6,100
    Find assessor info on the county website

    Neighborhood: Near Eastside

    Nearby schools

    GreatSchools rating
    Get a cash offer in 3 minutes
    Find out how much your home could sell for in as little as 3 minutes with a no-obligation cash offer.
    Estimated market value
    $145,300
    Get a cash offer in 3 minutes
    Find out how much your home could sell for in as little as 3 minutes with a no-obligation cash offer.
    Estimated market value
    $145,300