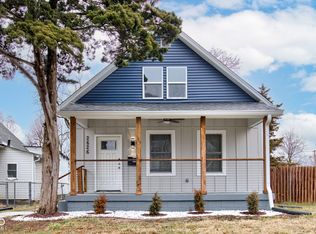
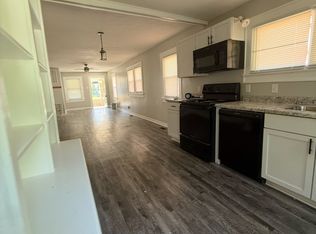
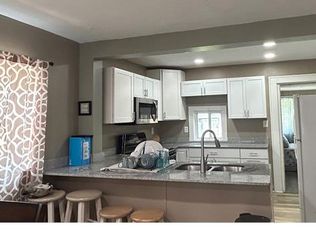
Step into class with this freshly remodeled home near Factory Arts district! Walk through the front door and feel the home open up, from the living room all the way to the kitchen. This home has been designed for modern convenience and elegant style. Float over the luxury flooring that carries through the entire home. This high end flooring will greet you every day and keep the home not just looking great, but FEELING great as you live here. Fast forward to the kitchen where everything is new. New cabinets, quartz countertops, dishwasher, stainless steel appliances. This kitchen has all the modern conveniences to make cooking a joy. Speaking of convenience, the home comes with stackable washer/dryer, a new HVAC, and a fully remodeled bathroom. Indianapolis has tons to offer downtown, you will be close to methodist, the childrens museum, mass ave, bottleworks, Eskenazi, IU indianapolis, fountain square, and so much more. With shops within a short walk this will be perfect for a Friday night in and a Saturday night out. This home is clean, crisp, and ready for you to make it a home. We're excited to see you soon!
Active
$159,900
2624 E 18th St, Indianapolis, IN 46218
2beds
850sqft
Residential, Single Family Residence
Built in 1988
6,534 Square Feet Lot
$-- Zestimate®
$188/sqft
$-- HOA
What's special
Quartz countertopsStainless steel appliancesNew cabinetsNew hvacFully remodeled bathroom
- 219 days
- 74
- 8
Zillow last checked:
Listing updated:
Listed by:
Alexander Moore Alex@FullCanopyRE.com,
FULL CANOPY REAL ESTATE, LLC
Source: MIBOR as distributed by MLS GRID,MLS#: 22089170
Facts & features
Interior
Bedrooms & bathrooms
- Bedrooms: 2
- Bathrooms: 1
- Full bathrooms: 1
- Main level bathrooms: 1
- Main level bedrooms: 2
Primary bedroom
- Level: Main
- Area: 126 Square Feet
- Dimensions: 9x14
Bedroom 2
- Level: Main
- Area: 108 Square Feet
- Dimensions: 9x12
Dining room
- Level: Main
- Area: 128 Square Feet
- Dimensions: 8x16
Kitchen
- Level: Main
- Area: 156 Square Feet
- Dimensions: 12x13
Living room
- Level: Main
- Area: 221 Square Feet
- Dimensions: 17x13
Heating
- Natural Gas
Cooling
- Central Air
Appliances
- Included: Electric Cooktop, Dishwasher, Refrigerator
Features
- Has basement: No
Interior area
- Total structure area: 850
- Total interior livable area: 850 sqft
Property
Parking
- Total spaces: 1
- Parking features: Detached
- Garage spaces: 1
Features
- Levels: One
- Stories: 1
Lot
- Size: 6,534 Square Feet
Details
- Parcel number: 490732106025000101
- Horse amenities: None
Construction
Type & style
- Home type: SingleFamily
- Architectural style: Craftsman
- Property subtype: Residential, Single Family Residence
Materials
- Vinyl Siding
- Foundation: Crawl Space
Condition
- New construction: No
- Year built: 1988
Utilities & green energy
- Water: Public
Community & HOA
Community
- Subdivision: Fletcher South Brookside
HOA
- Has HOA: No
Location
- Region: Indianapolis
Financial & listing details
- Price per square foot: $188/sqft
- Tax assessed value: $70,800
- Annual tax amount: $444
- Date on market: 3/14/2026
- Cumulative days on market: 219 days
Estimated market value
Not available
Estimated sales range
Not available
Not available
Price history
| Date | Event | Price |
|---|---|---|
| 7/20/2026 | Price change | $159,900-3%$188/sqft |
Source:  MIBOR as distributed by MLS GRID #22089170 Report a problem MIBOR as distributed by MLS GRID #22089170 Report a problem | ||
| 6/24/2026 | Price change | $164,900-2.9%$194/sqft |
Source: MIBOR as distributed by MLS GRID #22089170 Report a problem | ||
| 5/1/2026 | Price change | $169,900-5.3%$200/sqft |
Source: MIBOR as distributed by MLS GRID #22089170 Report a problem | ||
| 4/6/2026 | Price change | $179,500-2.2%$211/sqft |
Source: MIBOR as distributed by MLS GRID #22089170 Report a problem | ||
| 3/23/2026 | Price change | $183,500-0.8%$216/sqft |
Source: MIBOR as distributed by MLS GRID #22089170 Report a problem | ||
| 3/14/2026 | Listed for sale | $185,000+270%$218/sqft |
Source: MIBOR as distributed by MLS GRID #22089170 Report a problem | ||
| 10/30/2025 | Sold | $50,000-20.6%$59/sqft |
Source: MIBOR as distributed by MLS GRID #22064754 Report a problem | ||
| 9/30/2025 | Pending sale | $63,000$74/sqft |
Source: MIBOR as distributed by MLS GRID #22064754 Report a problem | ||
| 9/24/2025 | Listed for sale | $63,000+800%$74/sqft |
Source: MIBOR as distributed by MLS GRID #22064754 Report a problem | ||
| 7/20/2005 | Sold | $7,000$8/sqft |
Source: MIBOR as distributed by MLS GRID #2536155 Report a problem | ||
Public tax history
| Year | Property taxes | Tax assessment |
|---|---|---|
| 2025 | $444 +10.6% | $70,800 +9.1% |
| 2024 | $402 -1.7% | $64,900 +5.4% |
| 2023 | $409 +16.1% | $61,600 -10.9% |
| 2022 | $352 +198.6% | $69,100 +18.9% |
| 2021 | $118 +4.4% | $58,100 +113.6% |
| 2020 | $113 +10.6% | $27,200 +3.4% |
| 2019 | $102 -43.7% | $26,300 +7.3% |
| 2018 | $181 +10% | $24,500 +13.4% |
| 2017 | $165 +63.4% | $21,600 +57.7% |
| 2016 | $101 -3.4% | $13,700 -4.2% |
| 2014 | $104 -10.7% | $14,300 |
| 2013 | $117 | $14,300 +2.1% |
| 2012 | $117 | $14,000 -4.8% |
| 2011 | -- | $14,700 |
| 2010 | $306 -2.5% | $14,700 |
| 2009 | $313 | $14,700 +9.7% |
| 2007 | -- | $13,400 +17.5% |
| 2004 | -- | $11,400 |
| 2003 | -- | $11,400 +60.6% |
| 2002 | -- | $7,100 +199.6% |
| 2001 | -- | $2,370 |
| 2000 | -- | $2,370 |
Find assessor info on the county website
Monthly payment
Est. payment
Payment breakdown
Explore the cost of this home by adjusting the details. Changes won't be saved.Climate risks
Neighborhood: Near Eastside
Similar homes
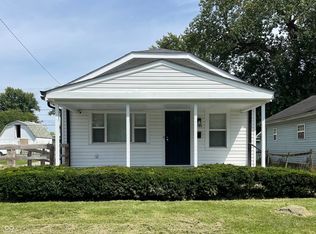
- $158,9002 bd2 ba912 sqft2037 Houston St, Indianapolis, IN 46218Active
 MLS ID #22120896, Jesus Cuevas, Carpenter, REALTORS®. MIBOR as distributed by MLS GRID
 - $159,0002 bd1 ba980 sqft3702 N Temple Ave, Indianapolis, IN 46218Active
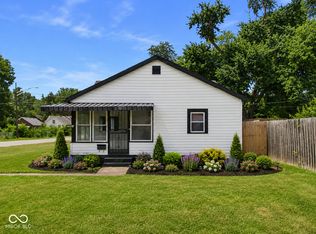 MLS ID #22115356, DeAnna Andrew, BLK Key Realty. MIBOR as distributed by MLS GRID
 - $167,5003 bd2 ba1.1k sqft2925 Baltimore Ave, Indianapolis, IN 46218Active
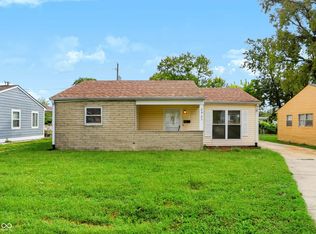 MLS ID #22123043, Zackary Taylor, Tyler Knows Real Estate LLC. MIBOR as distributed by MLS GRID
 - $159,9002 bd2 ba1k sqft2014 Barth Ave, Indianapolis, IN 46203Active
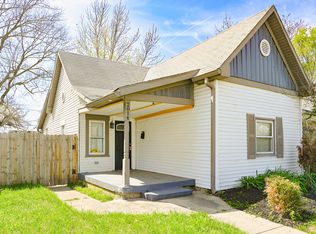 MLS ID #22022658, Angela Richardson, F.C. Tucker Company. MIBOR as distributed by MLS GRID
