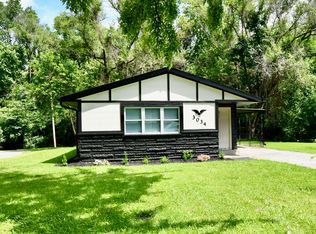
This completely rehabbed 2-bedroom, 1-bath home offers a fresh start with modern updates throughout. Enjoy a bright and open floor plan featuring new flooring, fresh paint, and a brand-new kitchen with updated cabinets & countertops. The bathroom has been fully renovated with stylish finishes. Major improvements include new roof, garage, duct work, updated electrical, plumbing, and mechanical systems for worry-free living. A spacious backyard and 2-car detached garage add convenience and value. Located close to schools, shopping, and public transportation, this turn-key property is ready for its next owner. Refrigerator & Oven/Range will be included. For more information, please reach out to the listing agent directly if you are not currently represented by an agent.
Active
$169,999
3133 N Campbell Ave, Indianapolis, IN 46218
2beds
768sqft
:
Get pre-qualified$1,191/mo
Residential, Single Family Residence
Built in 1950
10,018 Square Feet Lot
$-- Zestimate®
$221/sqft
$-- HOA
What's special
- 258 days |
- 47 |
- 1 |
Zillow last checked:
Listing updated:
Listed by:
Barbara Whiteside 317-414-3262,
Keller Williams Indy Metro NE,
Ramon Alberto
Source: MIBOR as distributed by MLS GRID,MLS#: 22073133
Facts & features
Interior
Bedrooms & bathrooms
- Bedrooms: 2
- Bathrooms: 1
- Full bathrooms: 1
- Main level bathrooms: 1
- Main level bedrooms: 2
Primary bedroom
- Level: Main
- Area: 132 Square Feet
- Dimensions: 12x11
Bedroom 2
- Level: Main
- Area: 110 Square Feet
- Dimensions: 11x10
Dining room
- Level: Main
- Area: 48 Square Feet
- Dimensions: 8x6
Kitchen
- Level: Main
- Area: 60 Square Feet
- Dimensions: 10x6
Living room
- Level: Main
- Area: 140 Square Feet
- Dimensions: 14x10
Heating
- Forced Air, Natural Gas
Cooling
- Central Air
Appliances
- Included: Other
- Laundry: Connections All
Features
- Attic Access, Eat-in Kitchen, Smart Thermostat
- Has basement: No
- Attic: Access Only
Interior area
- Total structure area: 768
- Total interior livable area: 768 sqft
Property
Parking
- Total spaces: 2
- Parking features: Detached
- Garage spaces: 2
Features
- Levels: One
- Stories: 1
- Patio & porch: Covered
- Fencing: Fenced,Full
Lot
- Size: 10,018 Square Feet
- Features: Mature Trees
Details
- Parcel number: 490722100039000701
- Horse amenities: None
Construction
Type & style
- Home type: SingleFamily
- Architectural style: Bungalow
- Property subtype: Residential, Single Family Residence
Materials
- Vinyl Siding
- Foundation: Wood
Condition
- New construction: No
- Year built: 1950
Utilities & green energy
- Water: Private
- Utilities for property: Electricity Connected, Sewer Connected, Water Connected
Community & HOA
Community
- Subdivision: Arlington Woods
HOA
- Has HOA: No
Location
- Region: Indianapolis
Financial & listing details
- Price per square foot: $221/sqft
- Tax assessed value: $58,100
- Annual tax amount: $1,184
- Date on market: 11/13/2025
- Cumulative days on market: 256 days
- Electric utility on property: Yes
Estimated market value
Not available
Estimated sales range
Not available
Not available
Price history
| Date | Event | Price |
|---|---|---|
| 3/24/2026 | Price change | $169,999-2.9%$221/sqft |
Source:  MIBOR as distributed by MLS GRID #22073133 Report a problem MIBOR as distributed by MLS GRID #22073133 Report a problem | ||
| 2/19/2026 | Price change | $175,000-9.8%$228/sqft |
Source: MIBOR as distributed by MLS GRID #22073133 Report a problem | ||
| 2/12/2026 | Price change | $193,9990%$253/sqft |
Source: MIBOR as distributed by MLS GRID #22073133 Report a problem | ||
| 1/5/2026 | Price change | $194,000-2.5%$253/sqft |
Source: MIBOR as distributed by MLS GRID #22073133 Report a problem | ||
| 12/9/2025 | Price change | $199,000-0.5%$259/sqft |
Source: MIBOR as distributed by MLS GRID #22073133 Report a problem | ||
| 11/13/2025 | Listed for sale | $200,000+2566.7%$260/sqft |
Source: MIBOR as distributed by MLS GRID #22073133 Report a problem | ||
| 3/24/2021 | Listing removed | -- |
Source: Owner Report a problem | ||
| 9/13/2016 | Sold | $7,500-40%$10/sqft |
Source: Public Record Report a problem | ||
| 8/3/2016 | Listed for sale | $12,500+51.5%$16/sqft |
Source: Owner Report a problem | ||
| 8/18/2015 | Sold | $8,250-13.2%$11/sqft |
Source: Public Record Report a problem | ||
| 3/10/2010 | Sold | $9,500$12/sqft |
Source: MIBOR as distributed by MLS GRID #21010740 Report a problem | ||
Public tax history
| Year | Property taxes | Tax assessment |
|---|---|---|
| 2025 | $1,094 +4.3% | $58,100 +26% |
| 2024 | $1,048 +3.7% | $46,100 +4.3% |
| 2023 | $1,011 +28.8% | $44,200 +3.3% |
| 2022 | $784 -7.7% | $42,800 +25.9% |
| 2021 | $850 -4% | $34,000 -7.4% |
| 2020 | $885 -3% | $36,700 -2.1% |
| 2019 | $912 +7.4% | $37,500 -2.1% |
| 2018 | $849 +84% | $38,300 -0.5% |
| 2017 | $462 +15.8% | $38,500 +107% |
| 2016 | $399 +152.6% | $18,600 +154.8% |
| 2014 | $158 -39.4% | $7,300 -39.7% |
| 2013 | $260 | $12,100 +4.3% |
| 2012 | $260 | $11,600 -40.2% |
| 2011 | -- | $19,400 -59.9% |
| 2010 | $1,006 -6.3% | $48,400 -4% |
| 2009 | $1,074 | $50,400 -1% |
| 2007 | -- | $50,900 +37.9% |
| 2005 | -- | $36,900 |
| 2004 | -- | $36,900 -24.1% |
| 2003 | -- | $48,600 +162.7% |
| 2002 | -- | $18,500 +199.8% |
| 2001 | -- | $6,170 |
| 2000 | -- | $6,170 |
Find assessor info on the county website
Monthly payment
Est. payment
Payment breakdown
Explore the cost of this home by adjusting the details. Changes won't be saved.Climate risks
Neighborhood: Arlington Woods
Nearby schools
GreatSchools rating
- 2/10Arlington Woods School 99Grades: PK-6Distance: 2.2 mi
- 5/10Arlington Community Middle SchoolGrades: 6-8Distance: 5.4 mi
- 1/10Arsenal Technical High SchoolGrades: 9-12Distance: 4.5 mi
- $90,6002 bd1 ba768 sqft3139 N Campbell Ave, Indianapolis, IN 46218Off Market
- $161,4002 bd1 ba768 sqft3127 N Campbell Ave, Indianapolis, IN 46218Off Market
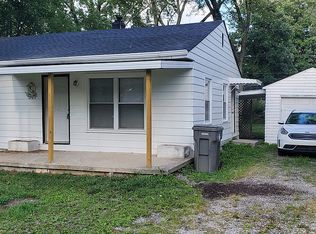
- $135,0003 bd1 ba1.1k sqft5901 E 32nd St, Indianapolis, IN 46218Sold
- $109,9002 bd1 ba2.1k sqft3142 N Arlington Ave, Indianapolis, IN 46218Sold
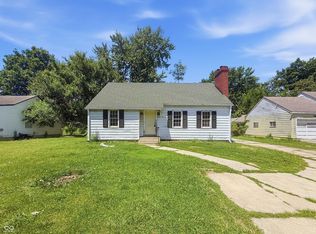
- $51,5003 bd-- ba1.4k sqft3132 N Campbell Ave, Indianapolis, IN 46218Off Market
- $96,6002 bd1 ba848 sqft3121 N Campbell Ave, Indianapolis, IN 46218Off Market
- $83,5003 bd1 ba888 sqft3138 N Campbell Ave, Indianapolis, IN 46218Off Market
- $111,4003 bd1 ba1.6k sqft3150 N Arlington Ave, Indianapolis, IN 46218Off Market
A local agent can set up tours, give advice and negotiate with sellers.
Similar homes
- $154,9003 bd1 ba912 sqft3016 N Arlington Ave, Indianapolis, IN 46218Active
 MLS ID #22117007, Joshua Keen, Real Broker, LLC. MIBOR as distributed by MLS GRID
 - $165,0002 bd1 ba980 sqft3702 N Temple Ave, Indianapolis, IN 46218Active
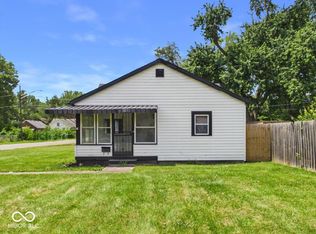 MLS ID #22115356, DeAnna Andrew, BLK Key Realty. MIBOR as distributed by MLS GRID
 - $174,9002 bd1 ba1k sqft2001 N Irwin St, Indianapolis, IN 46219Active
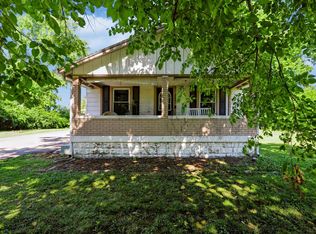 MLS ID #22109580, Melissa Mendoza, CENTURY 21 Scheetz. MIBOR as distributed by MLS GRID
 - $180,0003 bd2 ba1k sqft3034 E 35th St, Indianapolis, IN 46218Active
 MLS ID #22111433, Dreyssy Zuniga, F.C. Tucker Company. MIBOR as distributed by MLS GRID
 - $155,9993 bd2 ba972 sqft2828 Baltimore Ave, Indianapolis, IN 46218ActiveMLS ID #22116122, Amanda Hull, Thrive Real Estate LLC. MIBOR as distributed by MLS GRID
- $175,0003 bd1 ba900 sqft7840 Roseway Ct, Indianapolis, IN 46226ActiveMLS ID #22091163, Shannon Adair, Canon Real Estate Services LLC. MIBOR as distributed by MLS GRID
- $195,0003 bd2 ba1k sqft2727 N Rural St, Indianapolis, IN 46218ActiveMLS ID #22115757, Mina Kadhum, Trueblood Real Estate. MIBOR as distributed by MLS GRID
- $159,9002 bd1 ba850 sqft2624 E 18th St, Indianapolis, IN 46218ActiveMLS ID #22089170, Alexander Moore, FULL CANOPY REAL ESTATE, LLC. MIBOR as distributed by MLS GRID
- $189,5003 bd1 ba1k sqft2710 N Sherman Dr, Indianapolis, IN 46218ActiveMLS ID #22107927, Marlene Agosto, Realty of America LLC. MIBOR as distributed by MLS GRID
- $161,0003 bd1 ba925 sqft4055 N Grand Ave, Indianapolis, IN 46226ActiveMLS ID #22077006, Shelby Farrar, Opendoor Brokerage LLC. MIBOR as distributed by MLS GRID
- $135,0002 bd1 ba948 sqft1821 N Dequincy St, Indianapolis, IN 46218ActiveMLS ID #22092216, Andy Deemer, F.C. Tucker Company. MIBOR as distributed by MLS GRID
- $204,9003 bd1 ba1.1k sqft3226 N Elmhurst Dr, Indianapolis, IN 46226ActiveMLS ID #22089468, Lisa Wuertz, F.C. Tucker Company. MIBOR as distributed by MLS GRID
- $134,0003 bd1 ba933 sqft6225 E Raleigh Dr, Indianapolis, IN 46219ActiveMLS ID #22112780, Terry Young, Red Bridge Real Estate. MIBOR as distributed by MLS GRID
- $129,0002 bd1 ba736 sqft1949 N Colorado Ave, Indianapolis, IN 46218ActiveMLS ID #22098880, Heather Upton, Keller Williams Indy Metro NE. MIBOR as distributed by MLS GRID
- $144,9002 bd1 ba999 sqft4933 E 39th St, Indianapolis, IN 46226ActiveMLS ID #22107906, Samuel Nieves-Montanez, Trelora Realty. MIBOR as distributed by MLS GRID
- $139,9003 bd1 ba988 sqft2860 Brouse Ave, Indianapolis, IN 46218ActiveMLS ID #22112100, Lindsay Adams, Pillario Property Management LLC. MIBOR as distributed by MLS GRID
- $164,9002 bd1 ba1.1k sqft1402 N Denny St, Indianapolis, IN 46201ActiveMLS ID #22099459, Justin Puckett, Keller Williams Indy Metro NE. MIBOR as distributed by MLS GRID
- $139,9003 bd1 ba1k sqft3417 N Richardt Ave, Indianapolis, IN 46226ActiveMLS ID #22110349, Hayley Wild, Compass Indiana, LLC. MIBOR as distributed by MLS GRID
- $184,5553 bd2 ba984 sqft3914 Thrush Dr, Indianapolis, IN 46222ActiveMLS ID #22113499, Stuart Houghton, Keller Williams Indy Metro Partners. MIBOR as distributed by MLS GRID
- $124,9002 bd1 ba725 sqft524 S Arlington Ave, Indianapolis, IN 46219ActiveMLS ID #22114804, Sarah Floyd, eXp Realty LLC. MIBOR as distributed by MLS GRID
